3 Bedroom House in Langebaan Country Estate
Ultra-Modern Living in Langebaan - Plot & Plan in Le Juille
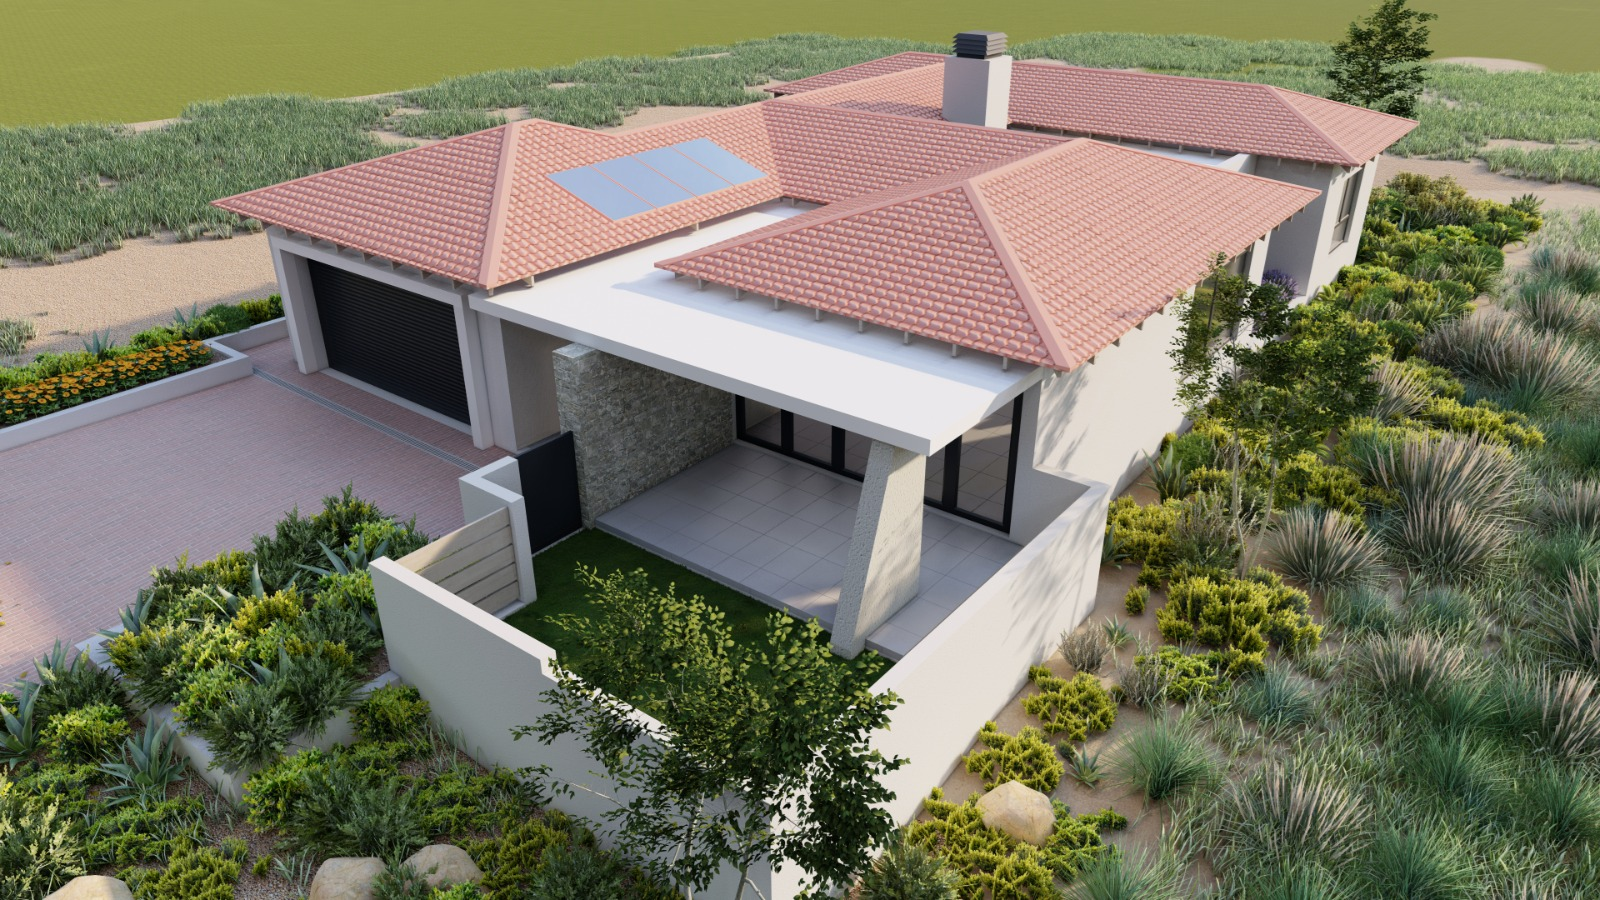
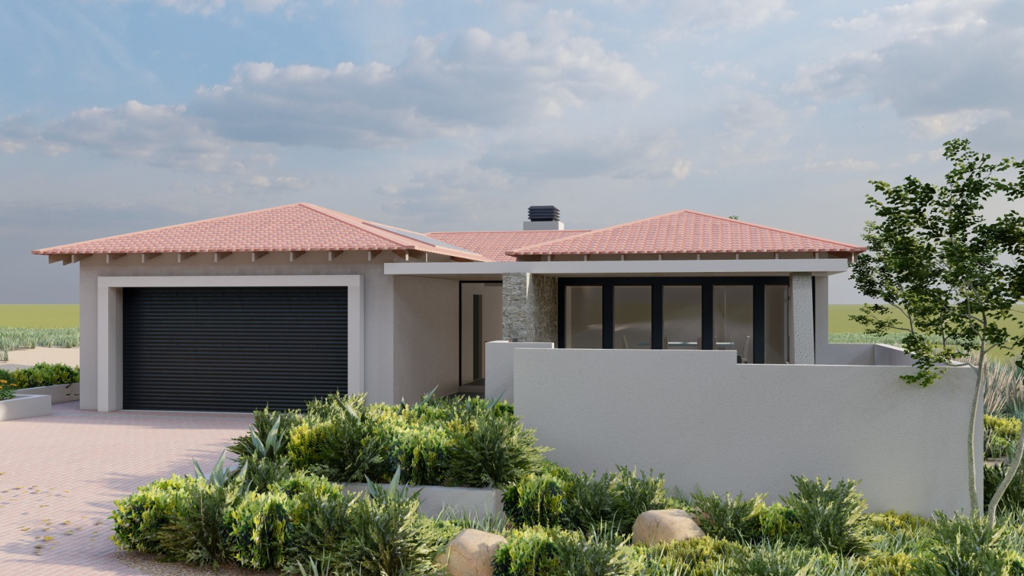
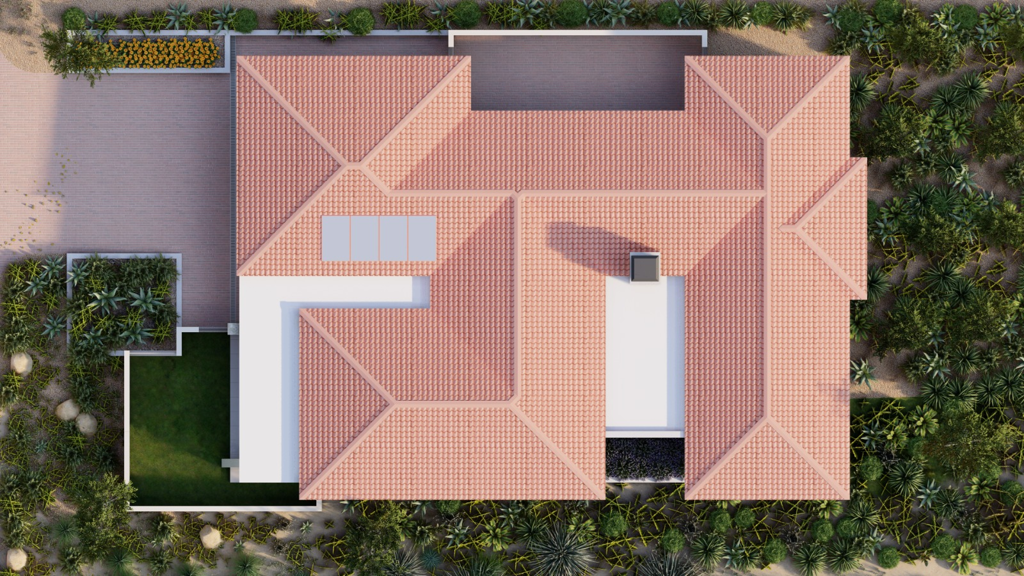
Step into this ultra-modern 3-bedroom home, perfectly positioned in the sought-after Langebaan Country Estate. From the moment you enter, the stylish finishes and thoughtful design create an immediate impression of quality and sophistication. The spacious open-plan living area seamlessly combines the lounge and dining room, while stylish ceilings add a touch of architectural flair. Stacking doors in the lounge open onto the patio, creating an effortless flow between the indoor and outdoor living spaces. The braai room is perfectly positioned for relaxed entertaining and features its own striking ceiling design. The modern kitchen is fitted with sleek cabinetry and elegant quartz countertops, creating a stylish yet practical space for preparing family meals. A separate scullery provides additional convenience, with space and plumbing for both a washing machine and tumble dryer. Accommodation comprises three well-appointed bedrooms. Two bedrooms share a beautifully finished full family bathroom, complete with modern mirrors and contemporary sanitary ware. The main bedroom offers ample cupboard space and enjoys the privacy of a modern en-suite bathroom, also finished with stylish mirrors and quality sanitary ware.
A fully automated double garage provides secure parking and direct convenience, while the drying yard adds a practical finishing touch to this well-designed home. With its clean lines, modern finishes and carefully considered layout, this home offers a sophisticated lifestyle in one of Langebaan''s most desirable estates.
Modern. Stylish. Sophisticated. Your new home awaits in Langebaan Country Estate.
Disclaimer:
All descriptions, whether digital or printed, represent the professional opinions of Seeff and its employees, based on information provided by the seller. Prospective buyers are advised to view the property personally to form their own conclusions. While we strive for accuracy, all measurements, dimensions, and floor plans must be independently verified before entering into any financial commitments. Seeff has not tested any services, appliances, or heatingcooling systems therefore, we give no warranty or guarantee regarding their working order.
Property details
- Listing number T5605532
- Property type House
- Listing date 31 Aug 2026
- Land size 656 m²
- Floor size 244 m²
- Rates and taxes R 1 600
- Levies R 1 600
Property features
- Bedrooms 3
- Bathrooms 2
- Lounges 2
- Dining areas 1
- Garage parking 2
- Open parking 2
- Pet friendly
- Patio
- Security post
- Garden