4 Bedroom House in Langebaan Country Estate
A Front-Row Seat to Estate Living
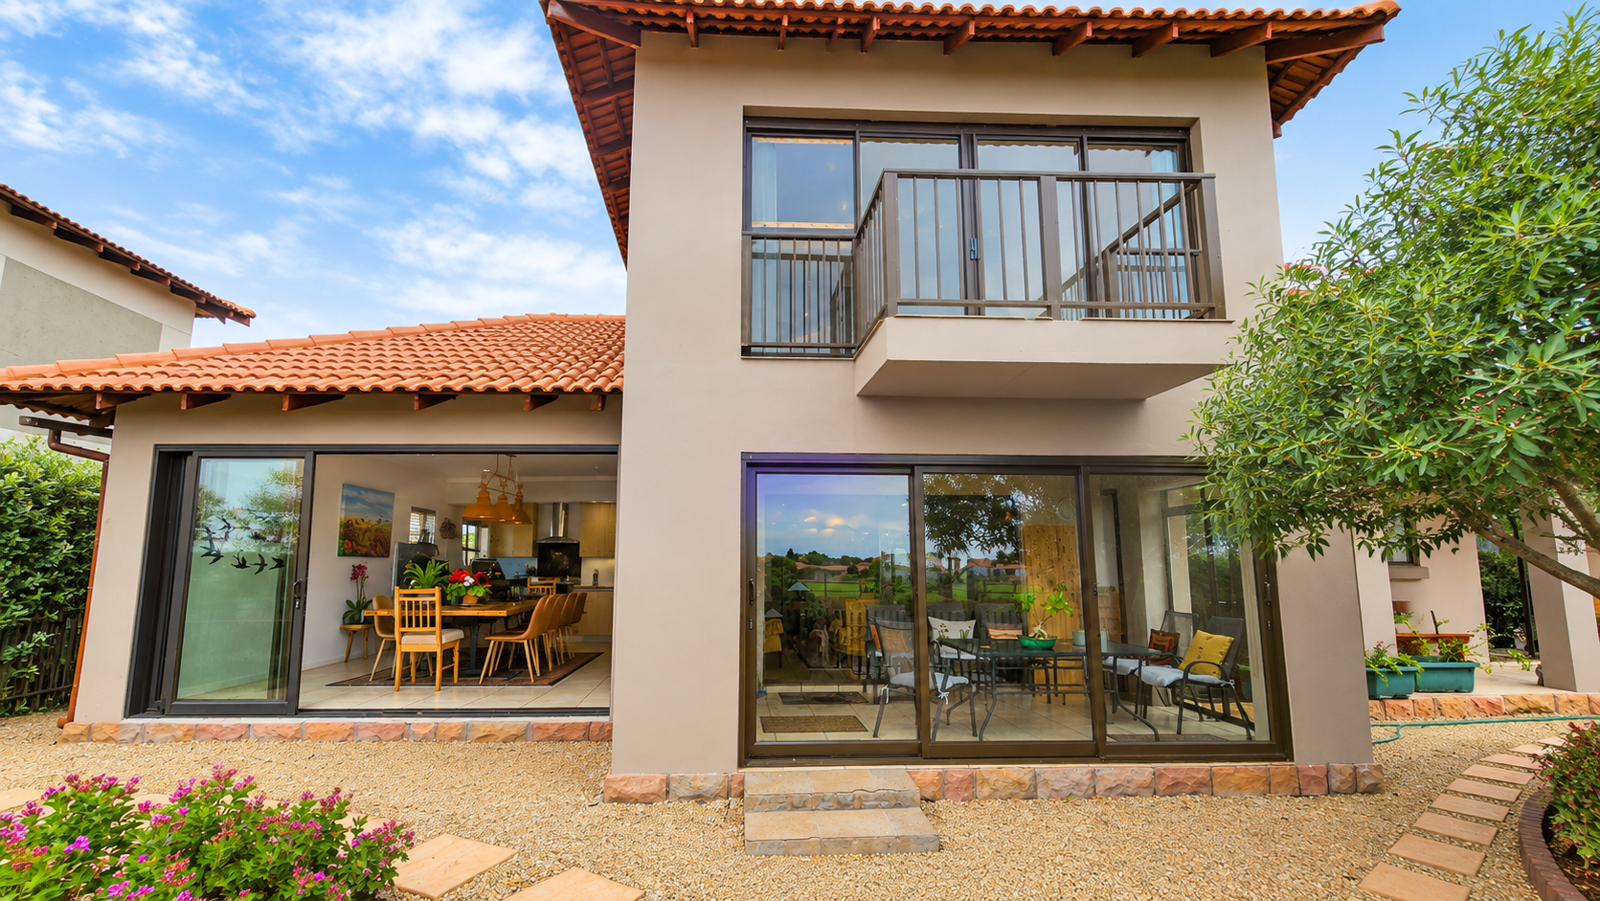
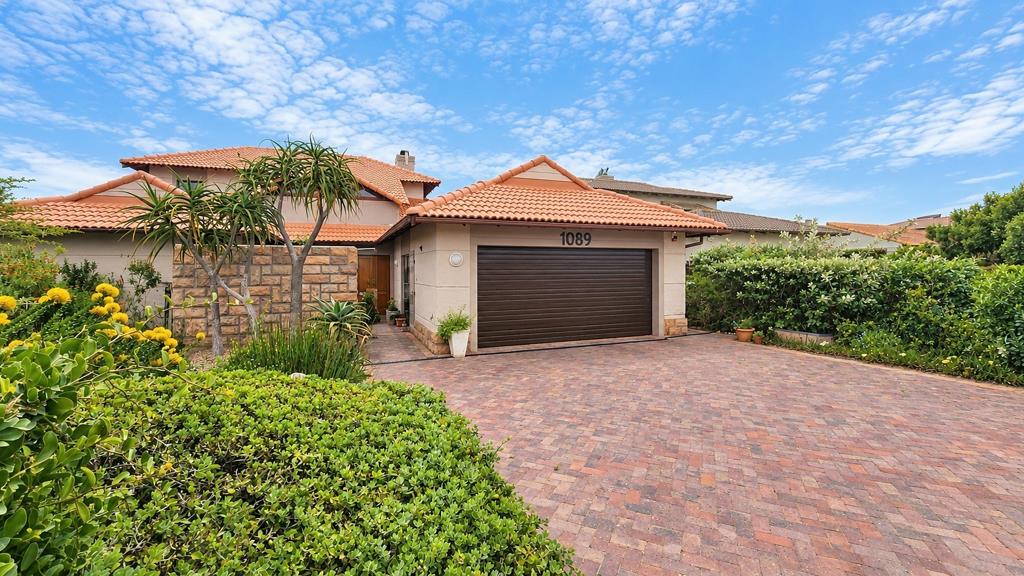
Positioned along the 13th fairway of Langebaan Country Estate, this spacious double-storey home offers a lifestyle shaped by open views, natural surroundings and comfortable family living. With the golf course on your doorstep, partial lagoon views and visiting wildlife, the setting is as appealing as the home itself.
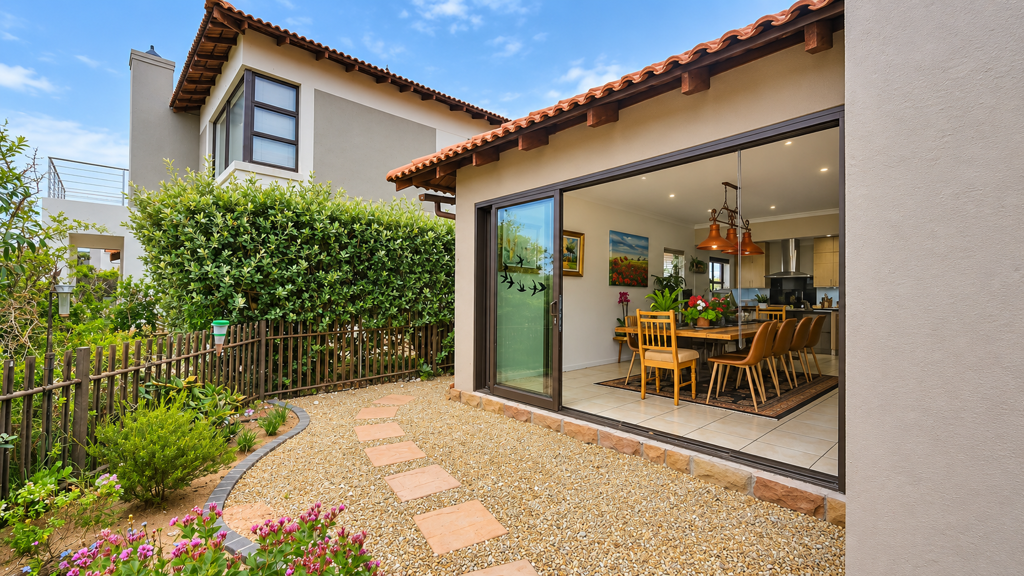
The living spaces are designed to bring people together, with an open-plan kitchen, lounge and dining area creating a natural flow throughout the home. A wood-burning fireplace adds warmth on cooler West Coast evenings, while the separate indoor braai room, framed by large windows overlooking the fairway, provides an inviting space for entertaining throughout the year. The kitchen is well equipped with a gas stove, separate scullery and pantry, offering both practicality and convenience.
Four bedrooms accommodate family and guests, with three en-suite bathrooms. A particularly valuable feature is the wheelchair-friendly upper-level bedroom and en-suite, accessible via a private lift, offering added independence and flexibility for changing needs. Generous storage throughout the home further enhances its everyday practicality.
Energy efficiency is another highlight, with a solar power system, inverter, battery backup and solar geyser helping to reduce reliance on the grid.
Life at Langebaan Country Estate extends well beyond the home, with access to an 18-hole Gary Player-designed golf course, tennis and padel courts, a swimming pool, gym and restaurant, all within a secure estate environment.
Combining an enviable fairway position, beautiful natural surroundings and thoughtful accessibility features, this home offers a relaxed yet well-appointed lifestyle on the West Coast.
Contact me to arrange a private viewing and experience the setting and lifestyle this property has to offer.
Property details
- Listing number T5664899
- Property type House
- Listing date 22 Oct 2026
- Land size 711 m²
- Floor size 390 m²
- Rates and taxes R 2 380
- Levies R 1 641
Property features
- Bedrooms 4
- Bathrooms 4
- Lounges 1
- Dining areas 1
- Garage parking 2
- Pet friendly
- Balcony
- Gym
- Garden
- Built In braai