3 Bedroom House in Langebaan Country Estate
Fairway Living on the 7th, Langebaan Country Estate
EXCLUSIVE SOLE MANDATE | Fairway Living on the 7th, Langebaan Country Estate
Picture your morning coffee with nothing in front of you but green.
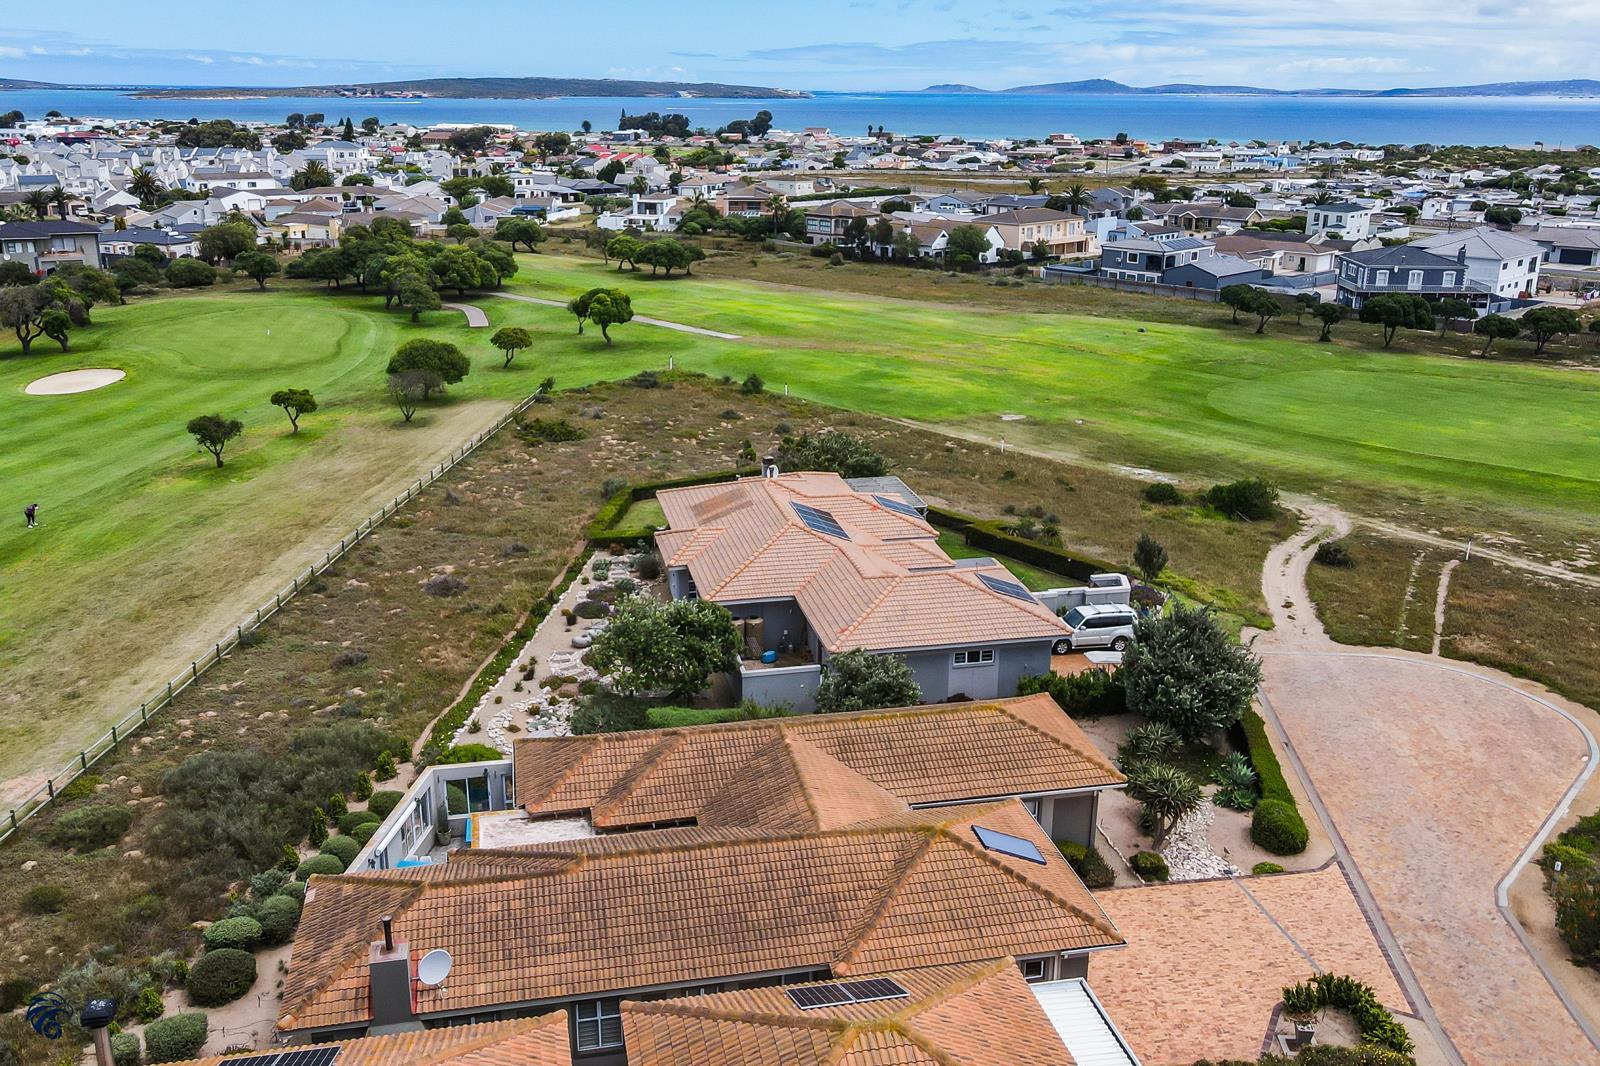
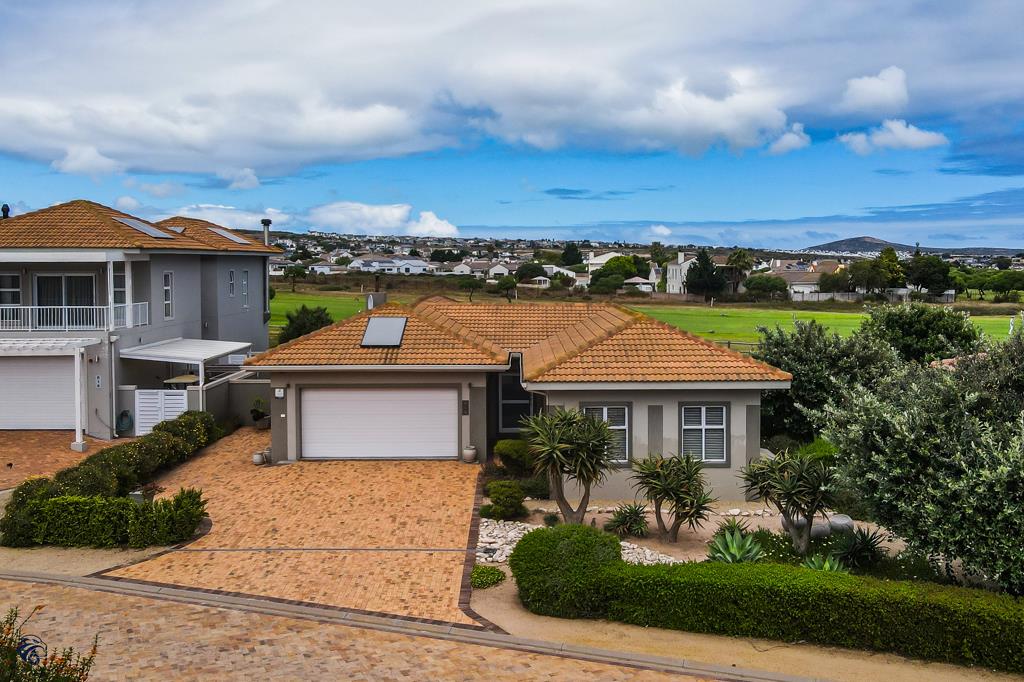
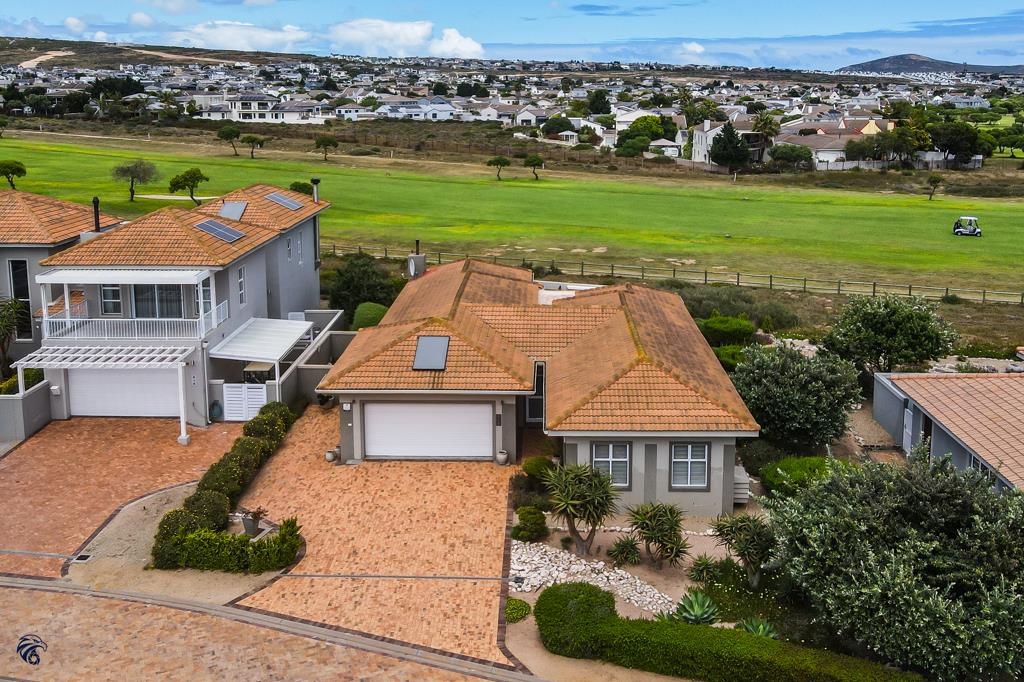
This home sits right on the 7th fairway, on the sought-after Clubhouse side of Langebaan Country Estate. Its a solidly built, single-storey home that has been impeccably maintained, so you can move straight in and start living the estate lifestyle from day one.
A layout that simply makes sense
A generous, wide entrance welcomes you in, and the home flows naturally from there. The bedrooms sit quietly to the right, away from the living spaces. To the left, the large open living area is the heart of the home, with huge windows that frame uninterrupted views across the fairway. Youll find yourself watching the light change over the greens long after the last golfers have gone in.
A kitchen made for real life - I just love it
The sizeable kitchen has counter space in abundance, so theres room to cook, entertain and gather. Behind it, a separate scullery and laundry keeps the everyday clutter out of sight and leads straight through to the double garage. That makes carrying in the groceries effortless.
Why this one stands out
Prime position on the 7th fairway, Clubhouse side
Single-storey living, with no stairs
Solid build, impeccably maintained
Three bathrooms
Light-filled living area with expansive fairway views
Generous kitchen plus a separate scullery and laundry
Double garage with direct internal access
Homes on the fairway on the Clubhouse side dont come around often, and they dont stay on the market long.
See it. Love it. Live in it.
Contact us today to arrange your private viewing.
Full municipal bill is currently R2541 - this is a varying amount depending on water and electricity consumption
The rates portion is R1,700 rounded up and the monthly Golf Estate Levy is R1,750 including armed response monitoring
Disclaimer: Although we take utmost care to provide accurate and up-to-date information, the onus is on the purchaser to conduct their own due diligence and independently verify all material details relating to the property, including property size, monthly costs, zoning, building plans and municipal compliance, levies, fixtures and fittings, compliance certificates and any defects, before submitting an offer to purchase.
Property details
- Listing number T5668723
- Property type House
- Listing date 26 Oct 2026
- Land size 768 m²
- Rates and taxes R 1 700
- Levies R 1 750
Property features
- Bedrooms 3
- Bathrooms 3
- Lounges 1
- Dining areas 1
- Garage parking 2
- Open parking 2
- Pet friendly