3 Bedroom House in Langebaan Country Estate
Plot & Plan - Stylish in secure Estate
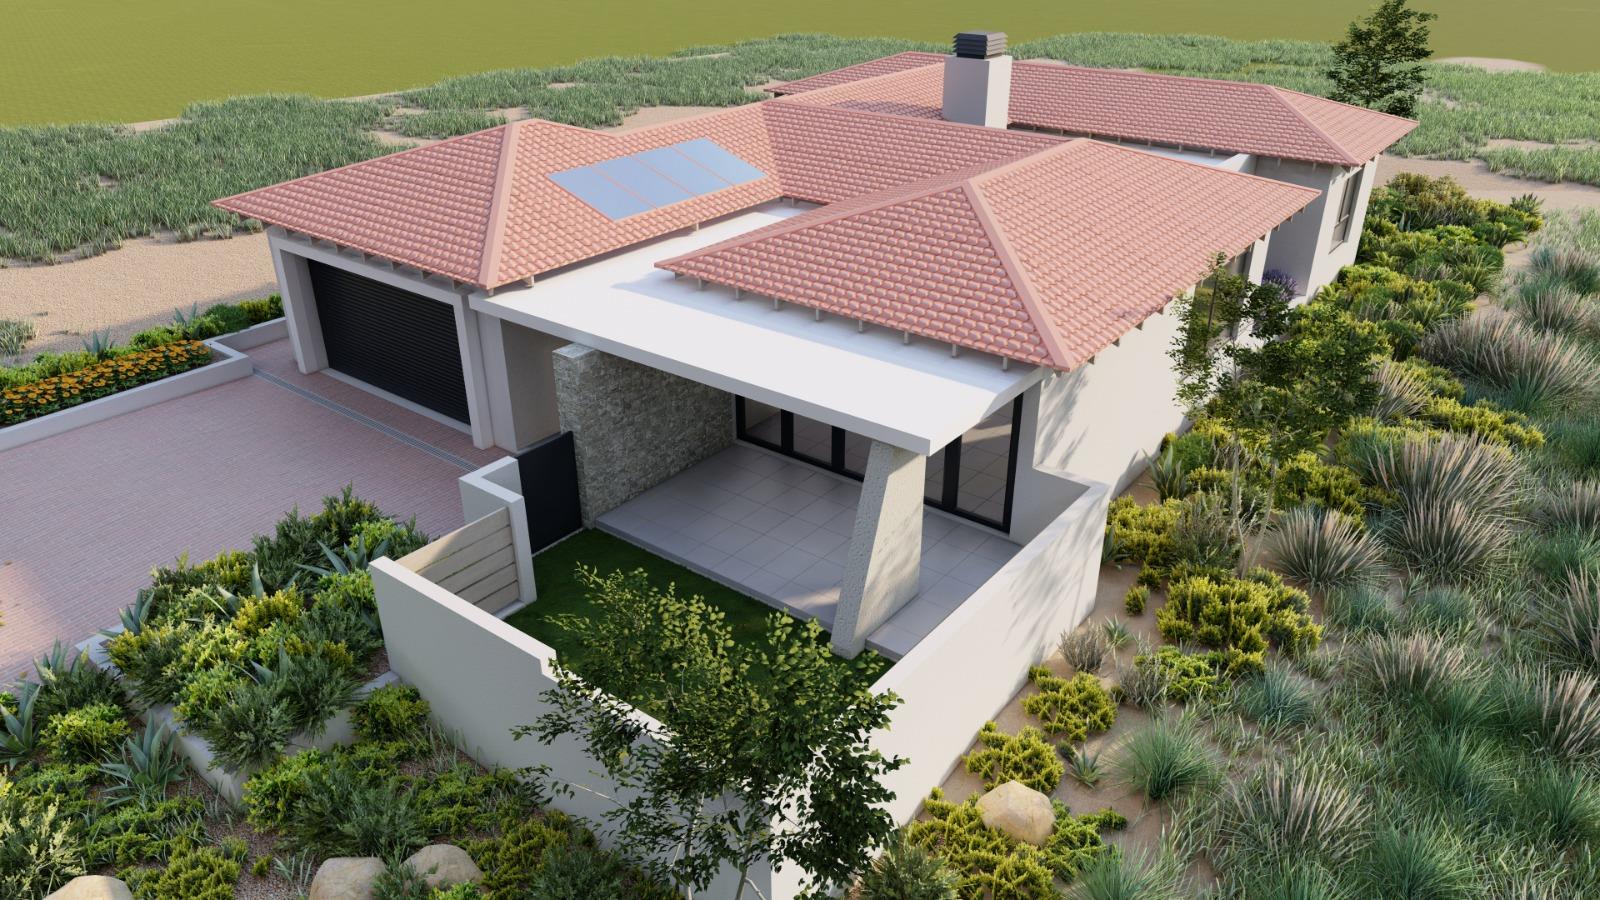
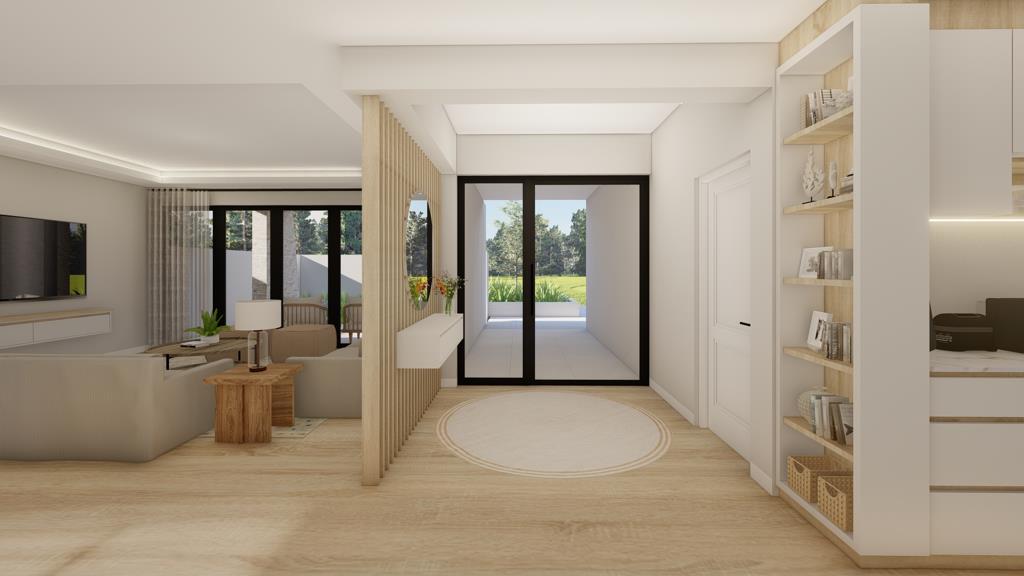
With entertaining in mind, the home features an indoor braai and spacious entertainment area, flowing effortlessly through large sliding doors onto a covered patio. Enjoy relaxed afternoons, memorable gatherings and the beautiful West Coast lifestyle while overlooking your landscaped garden.
Additional convenience is provided by a double automated garage and extra parking for two vehicles.
Whether you are looking for a stylish family home, a comfortable retirement residence or a sound property investment, this exceptional opportunity offers an enviable lifestyle in one of the West Coast''s most sought-after security estates.
PROPERTY FEATURES
Luxury Plot & Plan opportunity by an established, reputable builder
Prestigious Langebaan Country Estate location
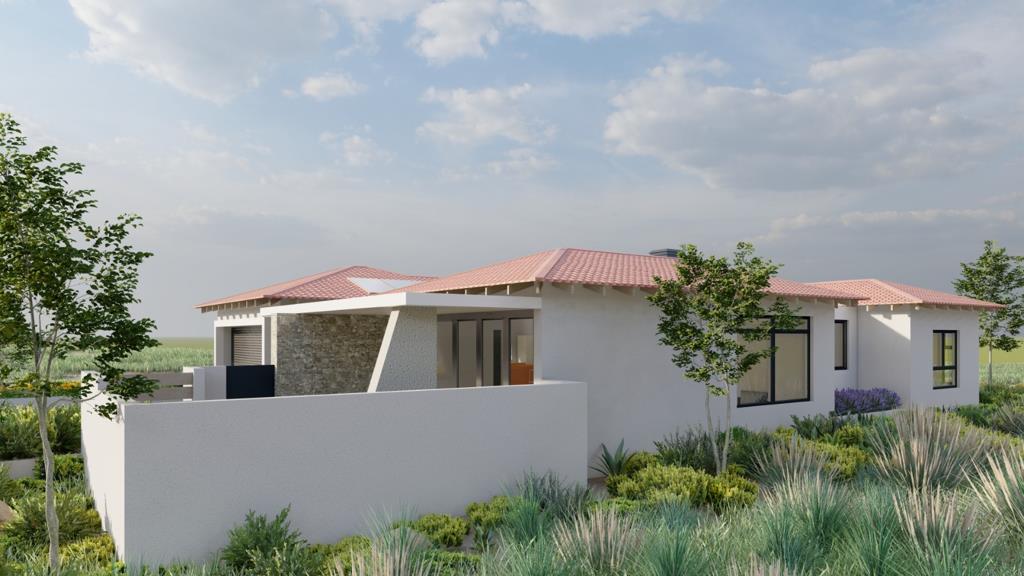
Spacious single-level contemporary design
3 generously sized bedrooms
2 modern bathrooms, including main en-suite
Open-plan kitchen, dining and lounge
Separate scullery
Dedicated study nook home office
Indoor braai and entertainment area
Covered outdoor patio
Double automated garage
Additional parking for 2 vehicles
Landscaped garden
Swimming pool
Solar panel system
Solar geyser
Fibre internet connectivity
Pet-friendly
24-hour security and access control
THE LANGEBAAN COUNTRY ESTATE LIFESTYLE
Langebaan Country Estate is renowned for its exceptional lifestyle, combining secure estate living with beautiful natural surroundings. Residents enjoy access to a championship golf course, abundant wildlife, scenic walking and cycling trails, and outstanding recreational facilities.
Experience the tranquillity, security and convenience of estate living, while enjoying everything the beautiful West Coast has to offer.
YOUR DREAM WEST COAST HOME STARTS HERE!
Contact Elsa Erasmus today for further information, the full specification list and to secure this exceptional Plot & Plan opportunity.
Please note: All images are artist''s impressions and are intended for illustrative purposes only. A comprehensive specification list is available on request.
Property details
- Listing number T5679297
- Property type House
- Listing date 3 Nov 2026
- Land size 656 m²
- Floor size 244 m²
- Levies R 1 517
Property features
- Bedrooms 3
- Bathrooms 2
- Lounges 2
- Dining areas 1
- Garage parking 2
- Open parking 2
- Pet friendly
- Laundry
- Patio
- Security post
- Study
- Garden