4 Bedroom House in Myburgh Park
Spacious Family Home with Granny Flat, Pool , Greenbelt Outlook
Exclusive Dual Mandate
A well-established family home offering space, flexibility and excellent potential for extended-family or work-from-home living, ideally positioned in a quiet close in sought-after Myburgh Park.
This property is well known to me personally, as I previously sold the home to the current owners. They are now scaling down, creating an excellent opportunity for a new owner to make this spacious property their own.
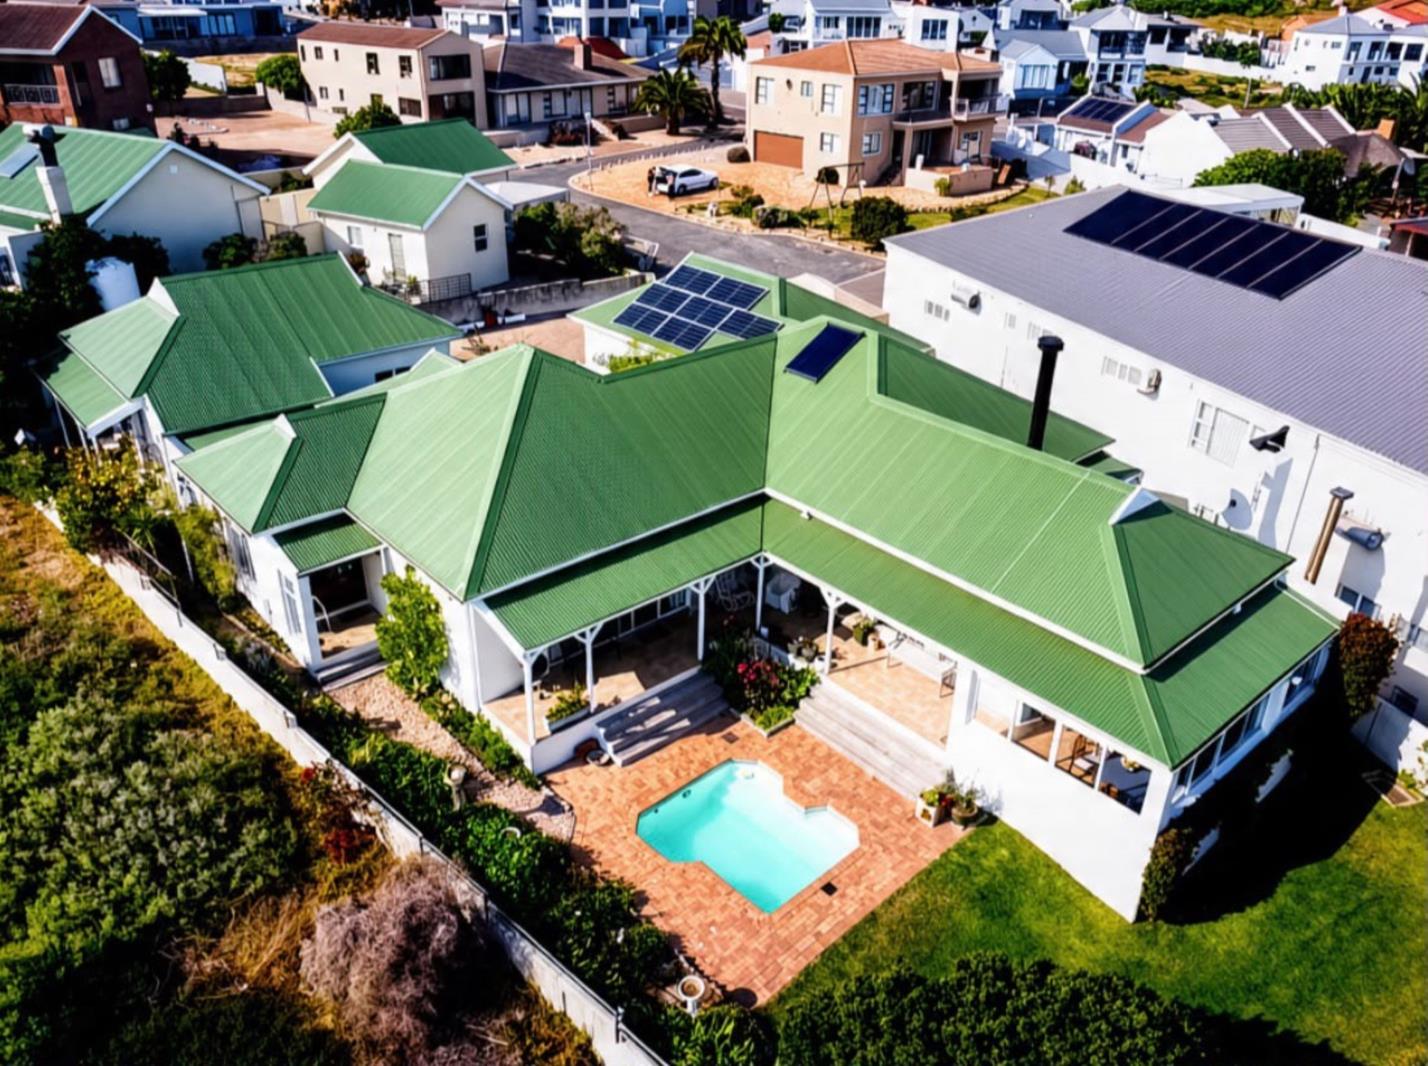
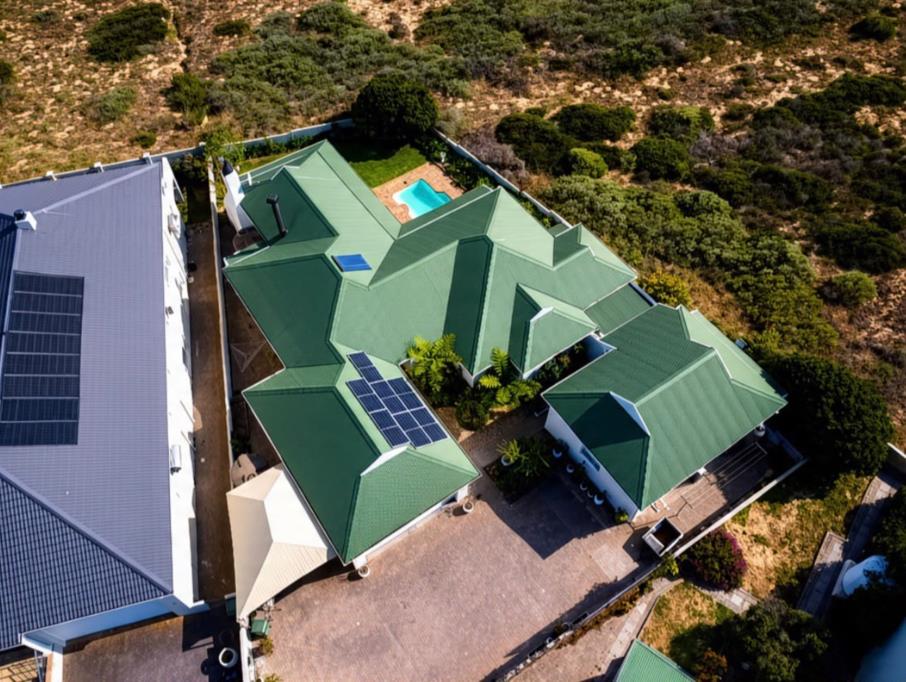
Set on a generous erf, the property offers a comfortable main residence, a private granny flat, swimming pool and lovely outdoor areas overlooking the adjoining green space.
THE MAIN HOME
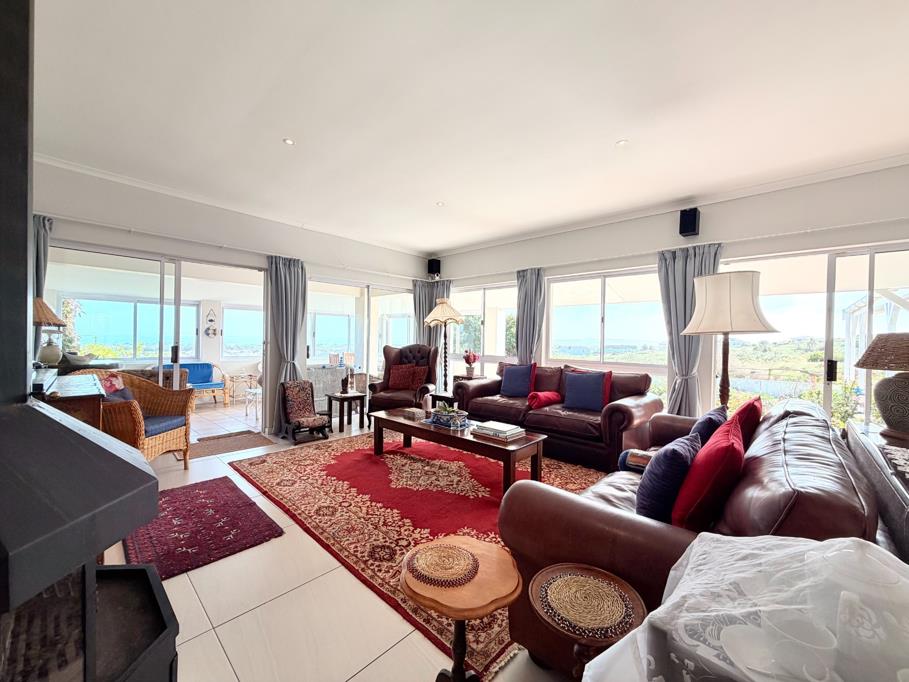
The heart of this home is its generous open-plan living and entertainment area, creating an effortless connection between the spacious kitchen, living spaces and dedicated braai room.
The main house offers:
Spacious comfortable main bedroom with en-suite full bathroom
Second bedroom with generous space
Third bedroom that can function as a separate unit, with its own entrance, full en-suite bathroom and small studylounge
Guest bathroom conveniently positioned in the passage, with shower, toilet and basin
Outside toilet with basin
Separate braai room, perfect for entertaining
Braai room fitted with a pizza oven
Large sliding windows in the braai room, allowing you to enjoy the views and bring the outdoors in, while also providing the flexibility to close the space when the weather turns windy
Wraparound covered stoep overlooking the swimming pool, providing a wonderful shaded outdoor entertainment area
Lovely flow between the indoor living spaces, braai room, stoep and pool area
Private swimming pool
Double automated garage
Established outdoor areas
The combination of the open-plan living areas, spacious kitchen, braai room and covered wraparound stoep makes this home particularly well suited to relaxed West Coast living and entertaining.
PRIVATE GRANNY FLAT
Ideal for grandparents, adult children, guests, rental potential or a work-from-home setup, the private granny flat offers:
One bedroom
One bathroom with shower, toilet and basin
Lovely open-plan kitchen and living area
Living area opening onto a private stoep
Peaceful outlook over the green space
Convenient connection to the main home while still offering a degree of privacy
LOCATION & SETTING
The property is situated in a quiet close in Myburgh Park, offering a peaceful residential environment while remaining conveniently close to the amenities and attractions of Langebaan.
The generous erf, private swimming pool and position alongside the green space create a lovely sense of space and privacy.
New development is underway nearby, with a greenbelt separating the property from the new development. The development is subject to height restrictions and, according to the developers, is expected to have minimal impact on the existing views. The greenbelt provides an additional open buffer, helping to preserve the propertys sense of space, natural light and outlook.
PROPERTY FEATURES AT A GLANCE
Main house with three bedrooms
Three bathrooms in the main house, plus an outside guest toilet with basin
Studylounge
Link to the granny flat
Granny flat with one bedroom, one bathroom and open-plan kitchen and living area
Spacious open-plan main living area
Generous kitchen
Dedicated braai room
Pizza oven
Sliding windows in the braai room
Covered wraparound stoep overlooking the pool
Private swimming pool
Green space outlook
Double automated garage
Secure covered parking for a caravan or boat
Quiet close
Generous outdoor space
5 kW Lux Power hybrid inverter with 5.12 kWh lithium battery backup
Three water tanks
Excellent potential for extended family, guests or work-from-home use
Established home in sought-after Myburgh Park
. Established Garden with Programmable Irrigation System
A versatile property offering so much more than just a family homewith generous living and entertainment areas, a private pool, additional accommodation, braai room, covered outdoor entertaining space and a green space setting, this is a home that needs to be experienced in person.
DISCLAIMER
All information provided in this advertisement is supplied in good faith and is subject to verification by the prospective purchaser. While every effort has been made to ensure that the information and descriptions are accurate, neither the seller nor the estate agent accepts responsibility for any errors, omissions or inaccuracies.
Prospective purchasers are advised to independently verify all dimensions, measurements, property features, municipal information, zoning, development restrictions and any other relevant details before entering into a transaction.
Any reference to views, future development, height restrictions or the potential impact of surrounding development is based on information available at the time of listing andor information provided by the relevant developers. It should not be regarded as a guarantee of future views, development outcomes or surrounding conditions.
The photographs and aerial images are provided for illustrative purposes and may not accurately represent scale, boundaries or distances. Availability and specifications are subject to change without notice.
Property details
- Listing number T5627992
- Property type House
- Listing date 18 Sep 2026
- Land size 910 m²
- Floor size 399 m²
- Rates and taxes R 2 065
Property features
- Bedrooms 4
- Bathrooms 5
- En-suite 3
- Lounges 2
- Dining areas 1
- Garage parking 2
- Open parking 3
- Covered parking 1
- Storeys 1
- Flatlets
- Pet friendly
- Alarm
- Pool
- Scenic view
- Study
- Wheel chair friendly
- Entrance hall
- Kitchen
- Garden
- Scullery