4 Bedroom House in Myburgh Park
Breathtaking views designed for living, working, and entertaining.
Luxury, Space & Versatile Living
Situated in the highly sought-after Myburgh Park, this spacious four-bedroom home offers a unique combination of privacy, multi-level living, and flexible accommodation options. Ideal for larger families, dual living, or those working from home, this property has been thoughtfully designed to cater to a variety of lifestyle needs.
Middle Level Bedroom Wing
Upon entering the home, you are welcomed into the bedroom wing.
This level offers three well-sized en-suite bedrooms, providing comfort and privacy for family or guests. One of the bedrooms includes a separate dressing room, the main bedroom is fitted with air-conditioning, and the third bedroom features sliding doors opening to the landscaped exterior, creating a light and airy feel.
Upper Level Main Living Area
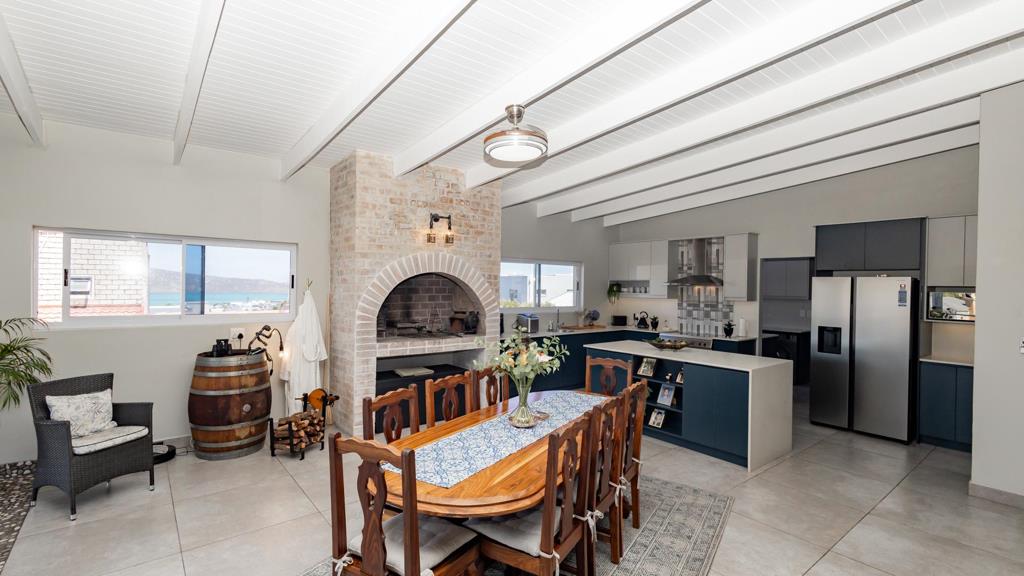
A staircase leads to the main living level with breath taking lagoon and green belt views.
This level includes a fourth en-suite bedroom, currently being used as a home office, making it ideal for either guest accommodation or working from home.
The open-plan living area consists of:
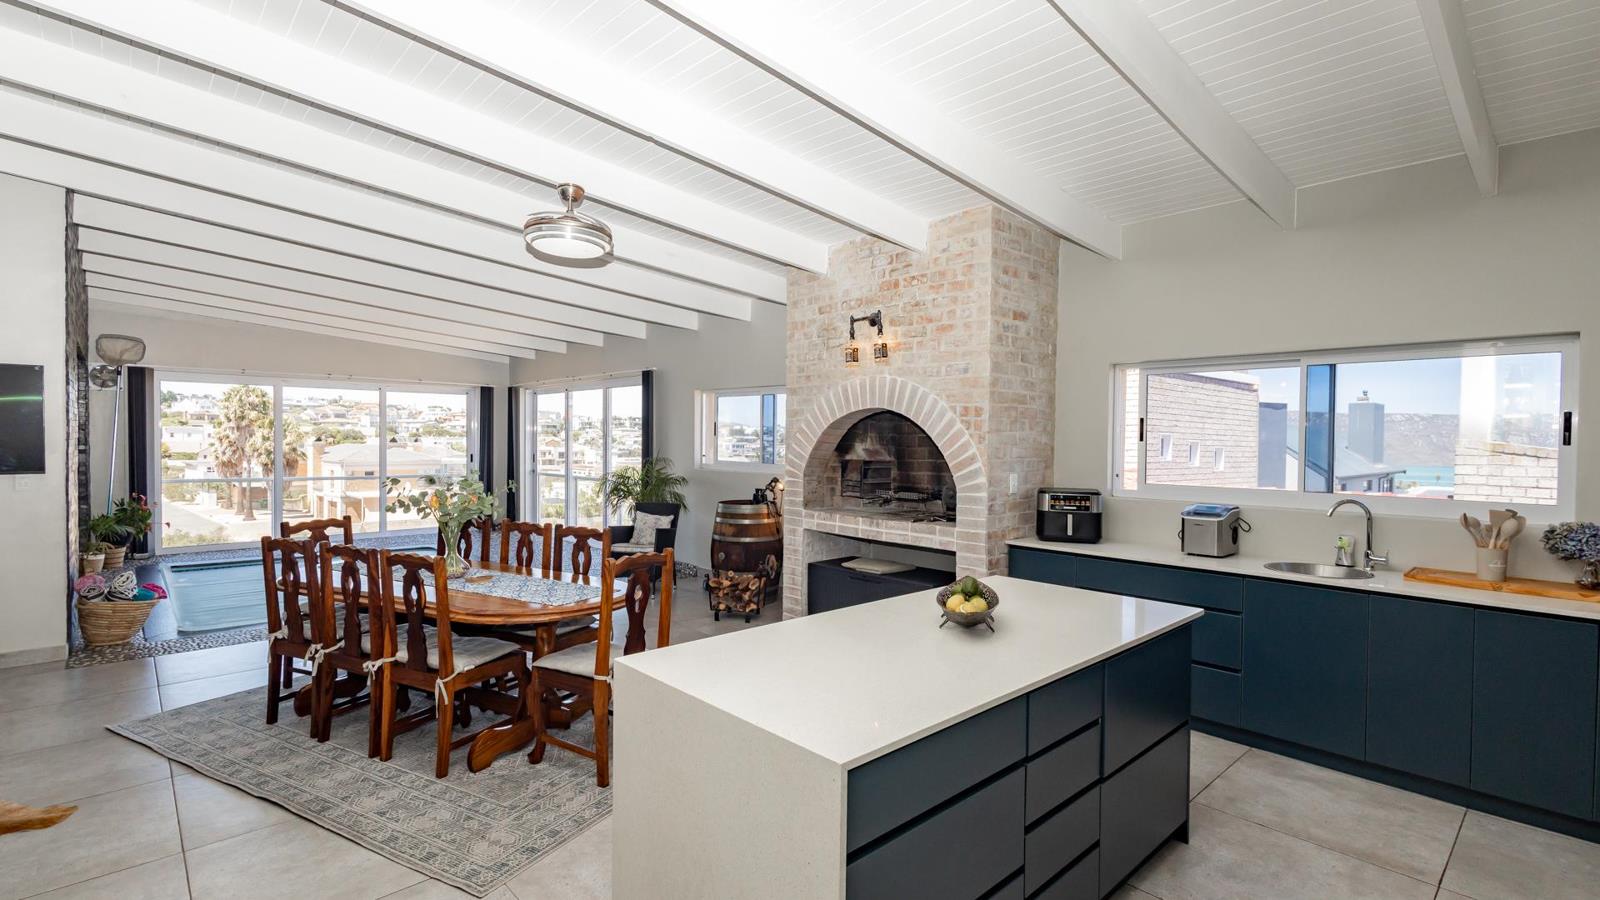
A spacious kitchen with ample cupboard and workspace
Separate scullery and pantry
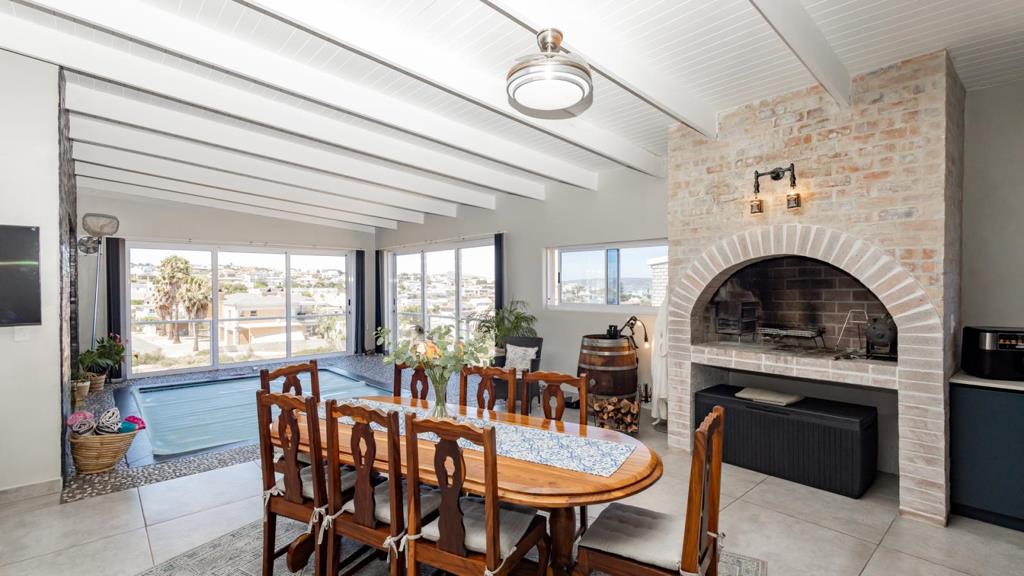
A generous dining area, perfect for entertaining
A separate lounge and TV room offer flexibility for family living, allowing for both shared and private spaces.
Stack doors open onto a sun-filled, heated indoor pool area, designed for year-round use. Sliding doors and windows allow for excellent natural light and a seamless indoor-outdoor flow.
Lower Level & Additional Features
The large garage comfortably accommodates four vehicles and includes a pedestrian door leading to a utility courtyard.
From here, steps lead to:
A bachelor flat with its own private entrance, ideal for extended family, guests, or rental income
A storeroom the same size as the flat, offering excellent storage space
A private gym room, complete with equipment
Property Setting
The home is positioned on a panhandle plot, ensuring privacy and a peaceful setting. Selected areas of the property offer lovely lagoon views, adding to the overall appeal.
Property details
- Listing number T5363513
- Property type House
- Listing date 25 Jan 2026
- Land size 787 m²
- Floor size 480 m²
- Rates and taxes R 2 500
Property features
- Bedrooms 4
- Bathrooms 4
- En-suite 1
- Lounges 1
- Dining areas 1
- Garage parking 4
- Open parking 2
- Covered parking 2
- Storeys 2
- Flatlets
- Pet friendly
- Alarm
- Balcony
- Built in cupboards
- Gym
- Patio
- Pool
- Scenic view
- Storage
- Study
- Walk in closet
- Entrance hall
- Kitchen
- Garden
- Scullery
- Pantry
- Family TV room
- Paving
- Fireplace
- Guest toilet
- Built In braai
- Aircon