3 Bedroom House in Myburgh Park
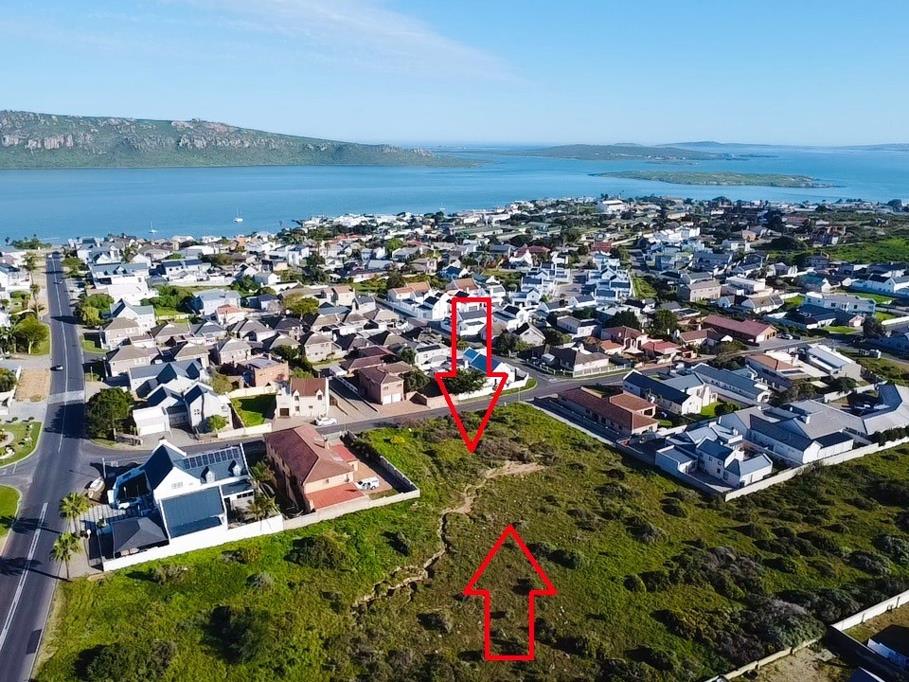
Coastal Living - Plot an Plan Opportunity Within Walking Distance of the Yacht Club
Exclusive Mandate
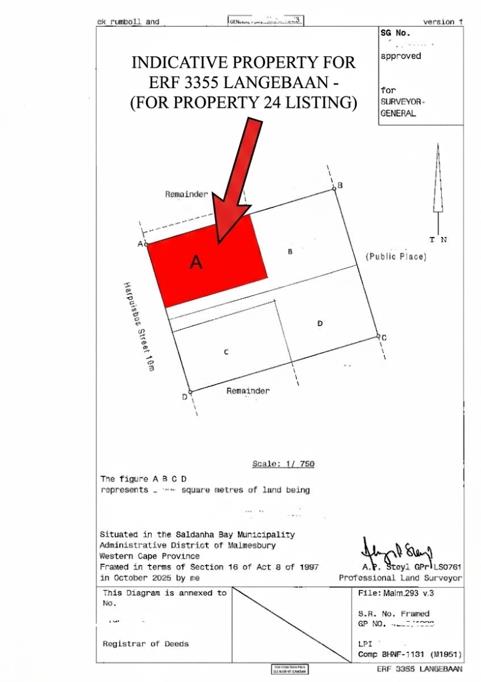
Discover the opportunity to own a brand-new home in the sought-after Harpuisbos area of Langebaan, ideally situated in Harpuisbos Street and within walking distance of the yacht club.
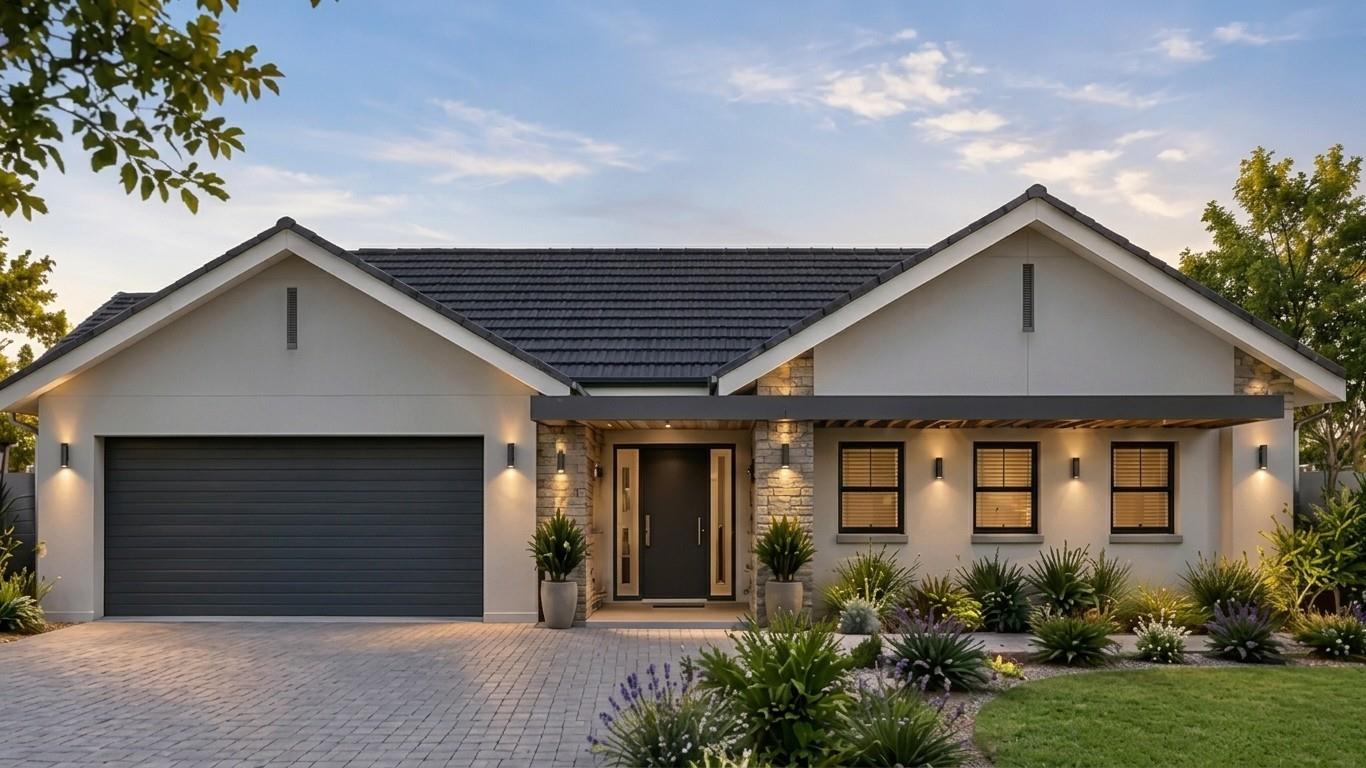
This thoughtfully designed single-storey home offers a practical and modern layout, featuring three bedrooms, two bathrooms, an open-plan living and dining area, a well-appointed kitchen, scullery, pantry and a double garage.
The attractive architectural design combines clean lines, a double-gable roof, crisp exterior finishes and a welcoming entrance sheltered by a pergola. The entertainment area provides an inviting space to relax and enjoy time with family and friends.
A Flexible Purchase Opportunity
At this stage, the property is available as a plot-and-plan opportunity, allowing you to secure the proposed home before construction begins.
Please note that once a plot-and-plan agreement has been concluded, the builder will not accommodate major changes to the proposed design or building plans. Buyers should therefore carefully consider the layout and specifications before entering into the agreement.
Once construction commences, the offering will change to a turnkey project, with transfer duty payable in accordance with the applicable requirements.
If you are looking for a new home in a desirable coastal setting, within walking distance of the yacht club and close to the lifestyle Langebaan has to offer, this is an opportunity worth exploring.
Contact Freek Properties for further information and to discuss this exciting opportunity.
DISCLAIMER: This advertisement is based on proposed building plans and is intended for illustrative purposes. Any 3D renderings or images are artists impressions and may differ from the completed property. The final appearance, finishes, specifications and dimensions are subject to the approved plans, applicable municipal and other approvals, and the final building agreement. The purchase structure, applicable taxes and transfer costs are subject to the final sale agreement and applicable legislation. Errors and omissions excepted E&OE.
Property details
- Listing number T5661684
- Property type House
- Listing date 20 Oct 2026
- Land size 726 m²
- Floor size 178 m²
Property features
- Bedrooms 3
- Bathrooms 2
- Lounges 1
- Dining areas 1
- Garage parking 2
- Open parking 2
- Storeys 1
- Pet friendly
- Kitchen
- Scullery