4 Bedroom House in Myburgh Park
SOLE EXCLUSIVE MANDATE
Situated on a quiet private road in sought-after Myburgh Park, is a warm and character-filled family home offering elevated views of the Langebaan lagoon and Posberg Nature Reserve.
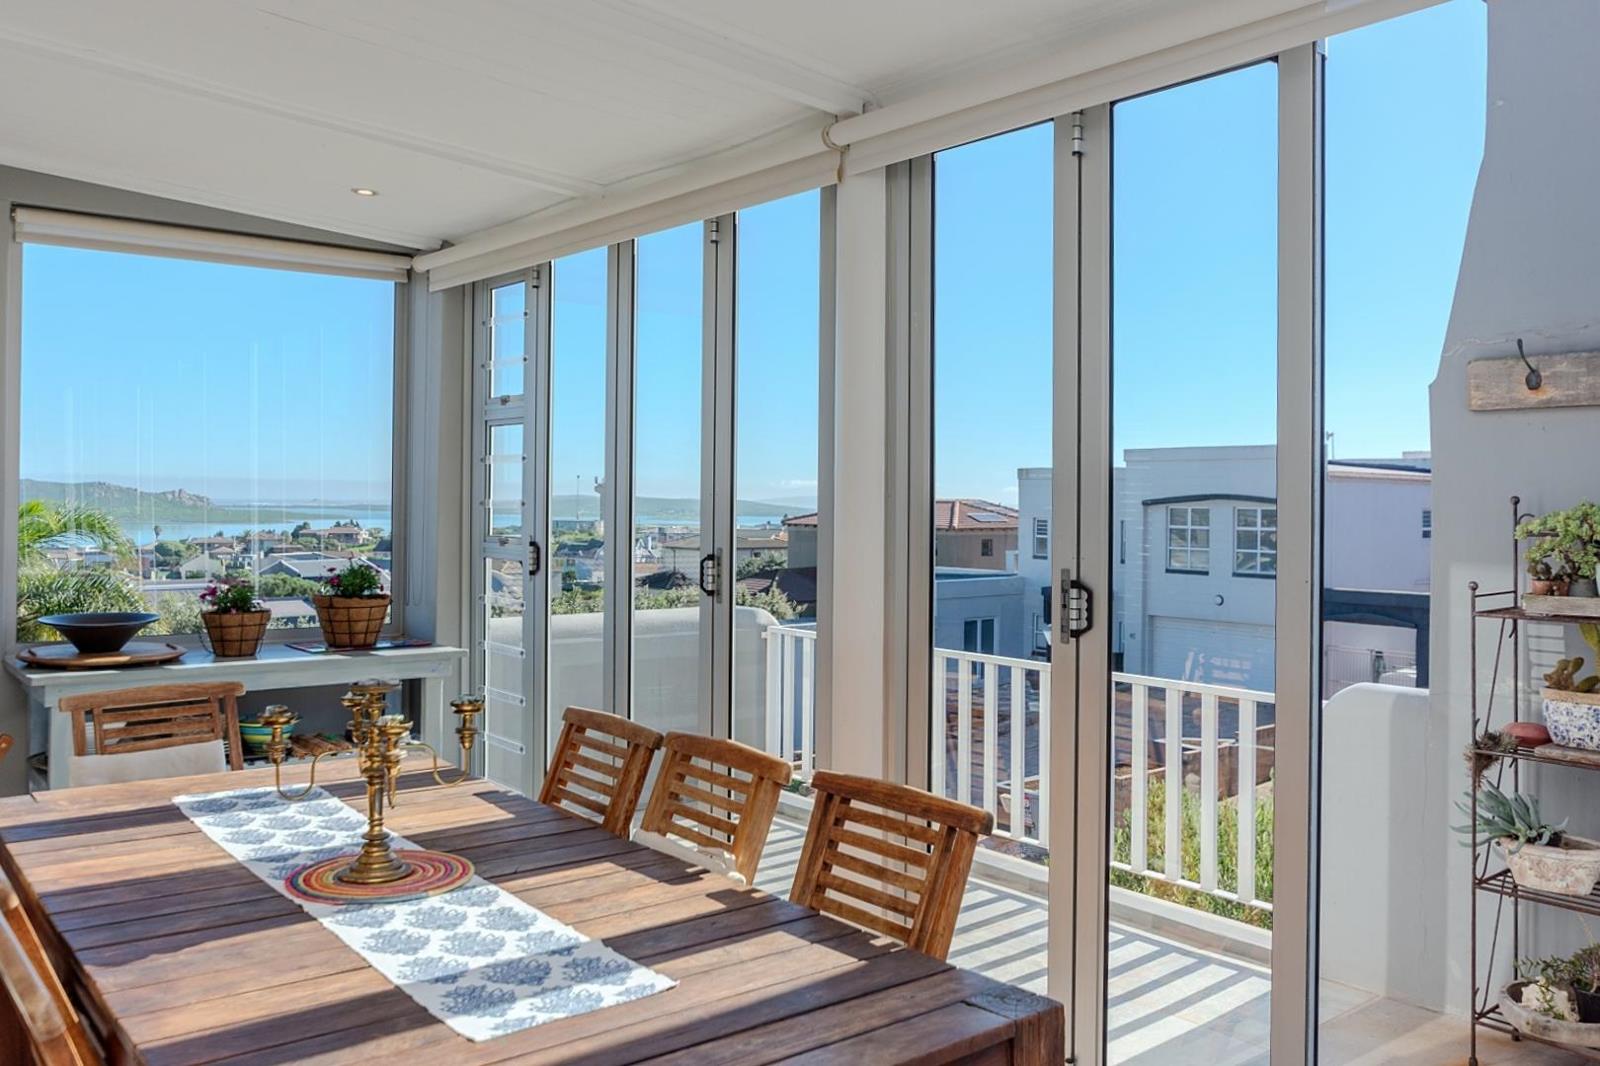
Loved by the same family for more than 20 years, this versatile double-storey home combines Mediterranean rustic charm with practical modern living. The standout feature is the enclosed first-floor veranda with stacking doors, a built-in wood-fired braai, and beautiful sunset views, the perfect space for entertaining family and friends throughout the year.
The home offers 4 bedrooms, 2 full bathrooms, a guest water closet, and a flexible upstairs bedroom with a built-in study ideal for working from home. The country-style kitchen is complemented by modern stainless steel appliances and a separate scullery with two water points for a dishwasher and washing machine.
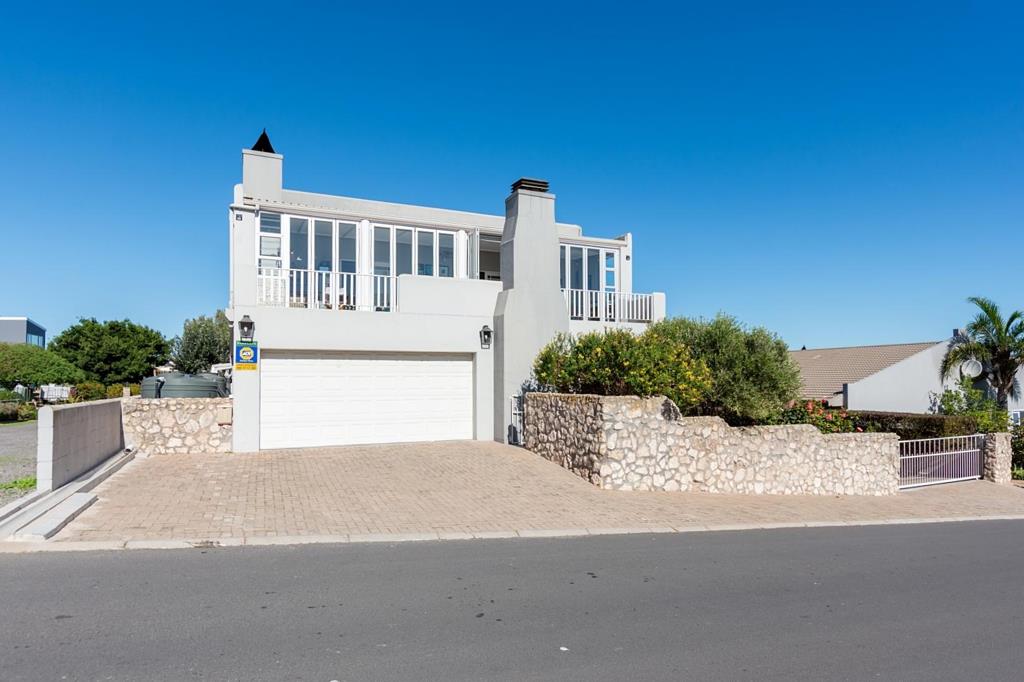
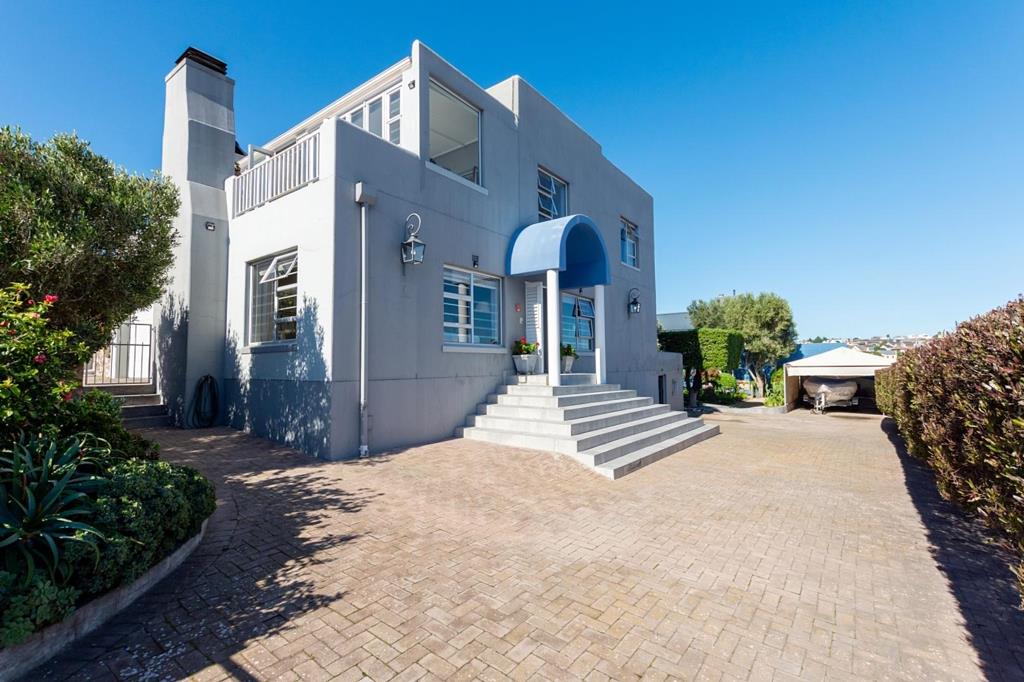
Additional features include a formal lounge with a wood-burning fireplace, an automated double garage, and an expansive driveway large enough to accommodate multiple vehicles, a boat, or a recreational vehicle.
The established garden is supported by rainwater tanks with a combined capacity of approximately 10 000 litres, while thoughtful security features allow for both safety and airflow throughout the home.
Positioned close to the yacht club, Topolino Private School, and the lagoon, this is a rare opportunity to own a home that offers warmth, privacy, views, and space in one of Langebaans most established neighbourhoods.
Whilst every effort has been made to ensure the accuracy of this listing, the information provided, including property size, monthly levies, and municipal rates, is for guidance only and may be subject to change. LuxLiv Property Group and its agents cannot be held liable for any errors, omissions, or discrepancies.
Property details
- Listing number T5501626
- Property type House
- Listing date 27 May 2026
- Land size 715 m²
- Floor size 232 m²
- Rates and taxes R 1 333
Property features
- Bedrooms 4
- Bathrooms 2.5
- Lounges 5
- Garage parking 2
- Open parking 6
- Pet friendly
- Garden
- Family TV room