5 Bedroom House in Myburgh Park
A Masterpiece of Multi-Level Contemporary Architecture with Unrivalled Lagoon Views
Exclusive Sole Mandate.
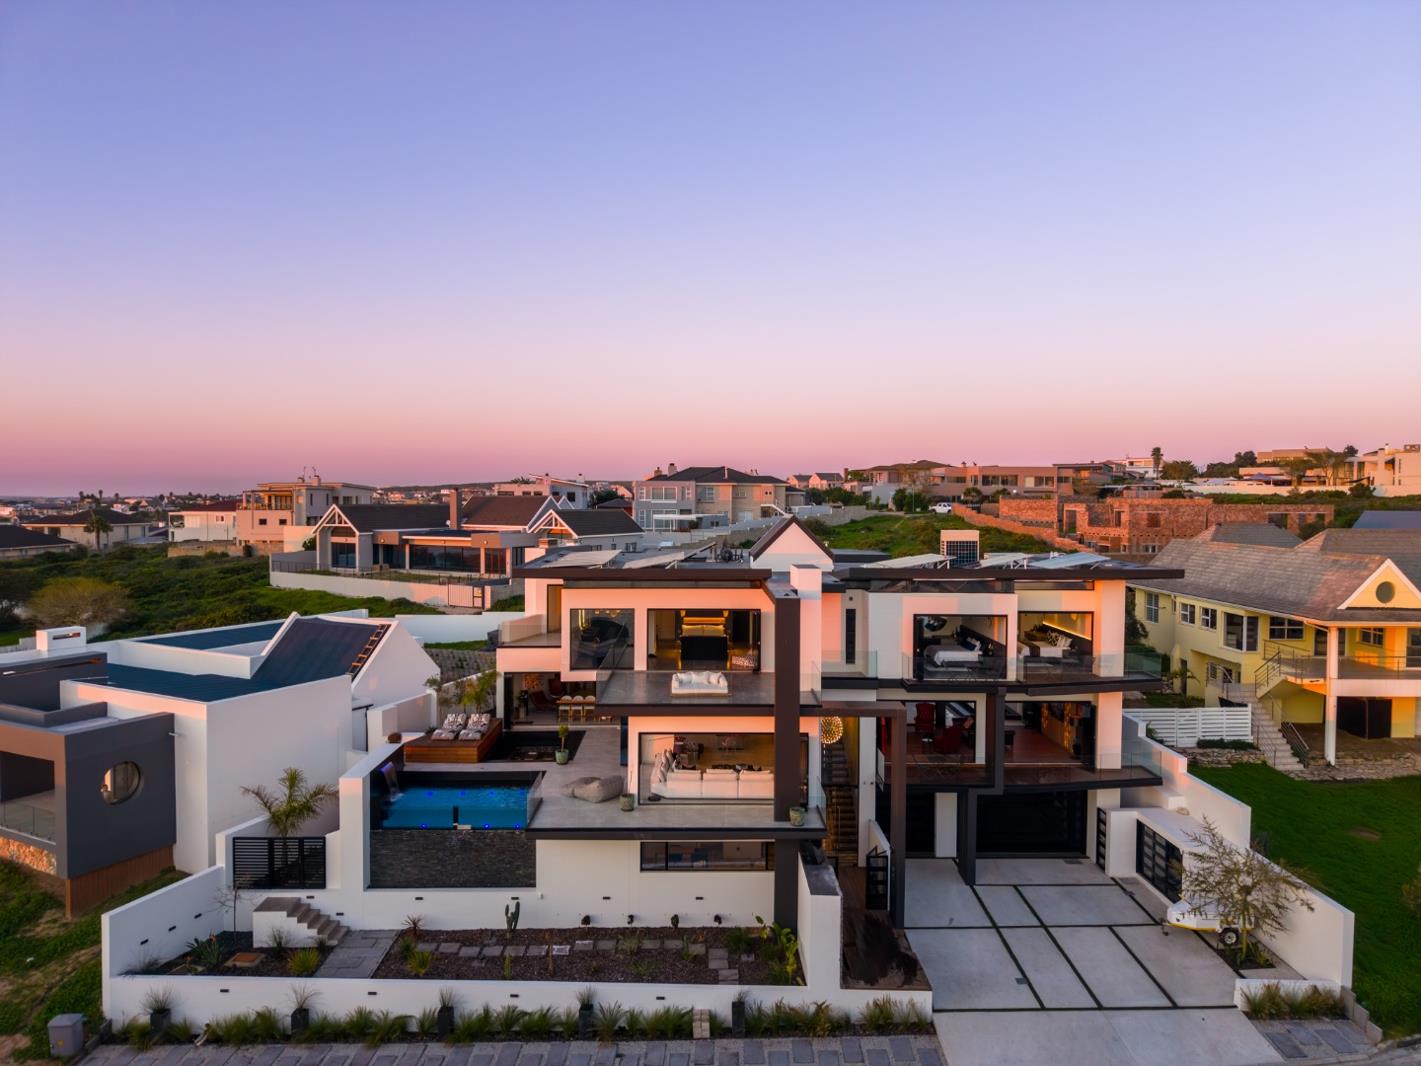
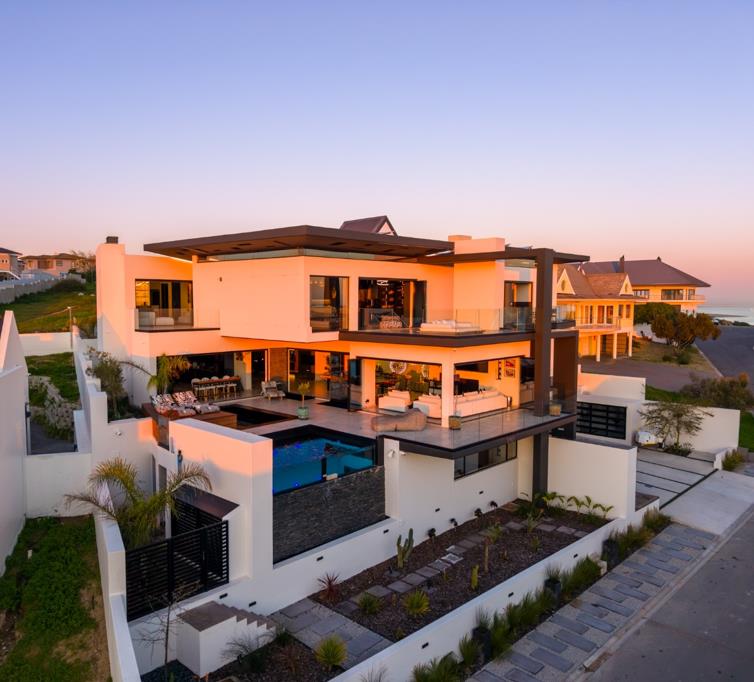
Positioned along one of Myburgh Park''s most prestigious roads, this extraordinary contemporary residence is a statement of architectural brilliance, cutting edge technology and uncompromising luxury. Designed by acclaimed architect Heini van Niekerk, this fully automated smart home offers an exceptional lifestyle for the discerning buyer.
As you enter, the double-volume entrance makes an unforgettable first impression, the high ceilings flood the space with natural light, striking floating staircase finished with sleek black treads and frameless glass balustrades, suspended in mid-air serves as a sculptural centrepiece of the home. The exposed concrete feature wall introduces a refined industrial aesthetic. The entire property is fully automated, allowing effortless control of lighting, blinds, ponds, irrigation with a touch of a button. Surrounded by premium KEF surround sound speakers.
At the heart of the home is a bespoke designer kitchen, framed by double volume ceilings and a floating staircase. Enhanced by sleek handleless cabinetry, premium integrated SIEMENS smart ovens, integrated coffee machine, an impressive waterfall stone island with seating for casual dining and entertaining, a designated pantry and scullery with integrated washing machine and dishwasher.
The dining room is perfectly positioned to capture uninterrupted lagoon views through floor-to-ceiling stacking doors. Designed for sophisticated entertaining, flowing seamlessly onto the expansive terrace, rim flow pool and outdoor lounge. The clean architectural lines, high ceilings and abundant natural light combine to create an atmosphere of understated luxury, while every meal is elevated by iconic sunsets. Escape to the beautifully designed atrium, where a beautiful glass-enclosed koi pond provides the perfect backdrop for enjoying a quiet evening with a glass of wine.
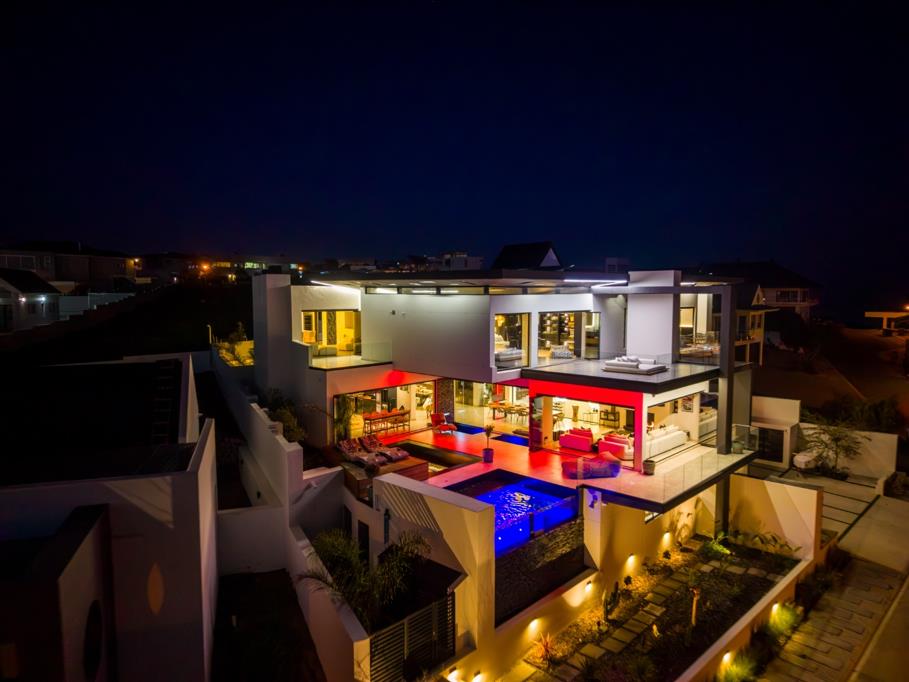
As daylight fades, the residence transforms into a spectacular architectural showpiece. Carefully curated LED feature lighting compliments its sculptural form, while the illuminated pool creates a captivating focal point, reflecting the home''s sleek design. Seamless indooroutdoor living spaces flow effortlessly onto expansive entertainment terraces, ensuring every level enjoys captivating views across the lagoon.
Additional Features Include:
Fire pit with heated seats
Salt water rim flow pool
Fully equipped gym
Home boutique spa with sauna
Glass enclosed Koi pond
Executive home office with kitchen, bathroom and unique underwater pool views
Multiple gas fireplaces
Private champaign lounge with balcony overlooking the lagoon
Modern 4-6 person lift with RGB lighting
Fully automated smart home controlling lighting, blinds, ponds and irrigation
LED RGB lighting system allowing customisable interior and exterior lighting scenes
Private cigar and whiskey lounge with glass stacker doors opening onto expansive timber decks
Underfloor heating throughout
Internal intercom system
Entertainment room with gas braai, wood-burning braai and pizza oven
26 solar panels with inverter system
Five-car automated garage
Advanced CCTV security system
LPR Licence Plate Recognition camera system
Weather station integrated with the irrigation system
Wi-Fi coverage throughout the property
Landscaped herb and vegetable garden
PILLAR PROPS 15 PTY LTD trading as REMAX Property Associates Pinelands operates in terms of a franchise agreement with REMAX of Southern Africa.
Property details
- Listing number T5538836
- Property type House
- Listing date 1 Jul 2026
- Land size 1 049 m²
Property features
- Bedrooms 5
- Bathrooms 8
- En-suite 5
- Lounges 2
- Garage parking 5
- Open parking 4
- Pet friendly
- Access gate
- Alarm
- Balcony
- Deck
- Gym
- Laundry
- Pool
- Scenic view
- Sea view
- Staff quarters
- Storage
- Wheel chair friendly
- Entrance hall
- Kitchen
- Pantry
- Electric fencing
- Family TV room
- Paving
- Fireplace
- Guest toilet
- Built In braai