4 Bedroom House in Myburgh Park
Professionally Renovated Masterpiece in Myburgh Park
Exclusive Sole mandate
Experience the perfect blend of Scandinavian simplicity, timeless elegance, and contemporary luxury in this beautifully transformed home, professionally designed by Insel Interiors. Every detail has been carefully considered to create a sophisticated yet welcoming residence where natural light, warm timber accents, and clean architectural lines come together effortlessly.
Situated in the highly sought-after Myburgh Park, this exceptional property offers both luxurious family living and excellent investment potential.
The main residence features three spacious bedrooms and three beautifully appointed bathrooms. Two of the bedrooms enjoy the privacy of stylish en-suite bathrooms, while a third full family bathroom serves the remaining bedroom and guests.
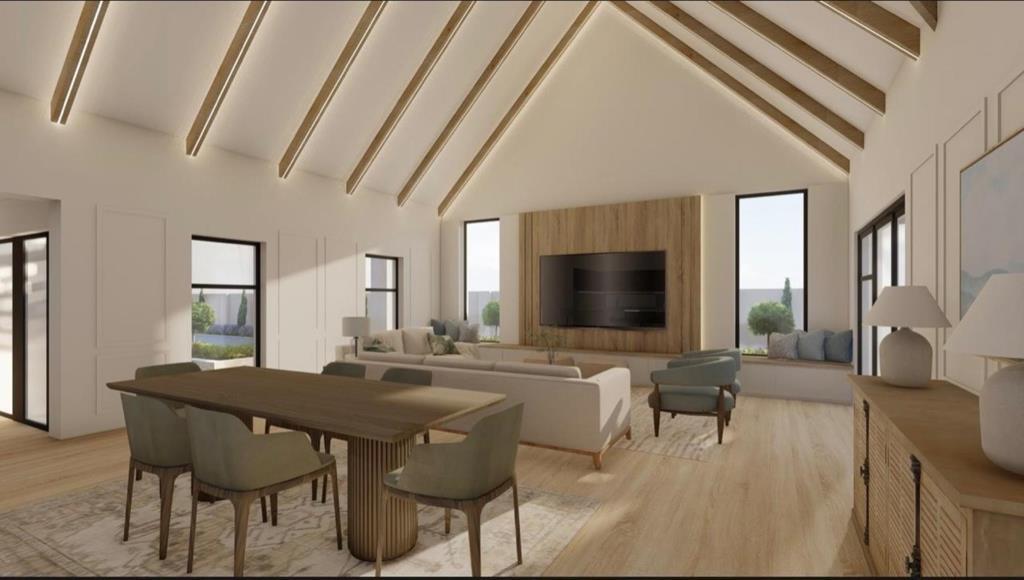
The heart of the home is its stunning open-plan living space, where the kitchen, dining, and lounge flow seamlessly together beneath impressive lofted ceilings. Large floor-to-ceiling windows flood the interior with natural light, enhancing the sense of space while showcasing the homes distinctive Scandinavian-inspired design. Warm wood finishes throughout add texture and character, creating an atmosphere that is both refined and inviting.
The designer kitchen is as functional as it is beautiful, complete with a separate scullery to maintain the homes clean and minimalist aesthetic.
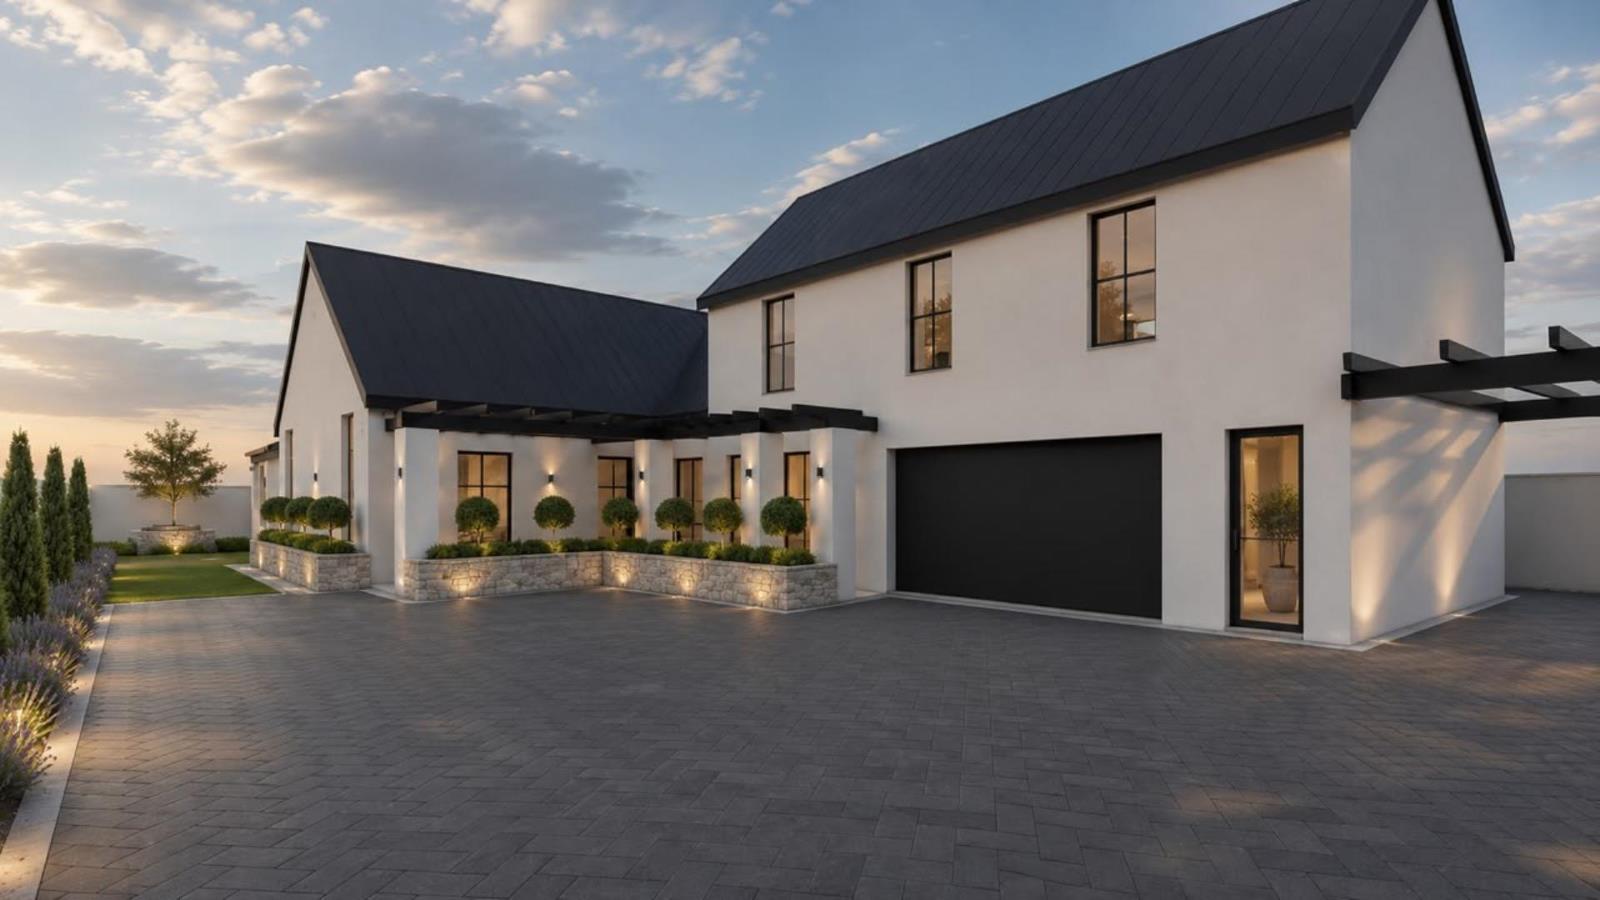
Adding even greater versatility is a separate one-bedroom apartment above the garage, thoughtfully designed with its own open-plan kitchen and lounge, creating a comfortable and independent living space. The apartment also features a spacious bedroom with a full en-suite bathroom, making it ideal for extended family, guests, a work-from-home setup, or generating additional rental income.
Property Features:
Professionally designed by Insel Interiors
Complete Scandinavian-inspired renovation
3 spacious bedrooms
3 modern bathrooms 2 en-suite
Open-plan kitchen, dining and lounge
Lofted ceilings with expansive feature windows
Premium wood finishes throughout
Designer kitchen with separate scullery
Separate one-bedroom apartment with:
Open-plan kitchen and lounge
Spacious bedroom
Full en-suite bathroom
Excellent dual-living or income-generating potential
Located in the sought-after Myburgh Park
Please note:
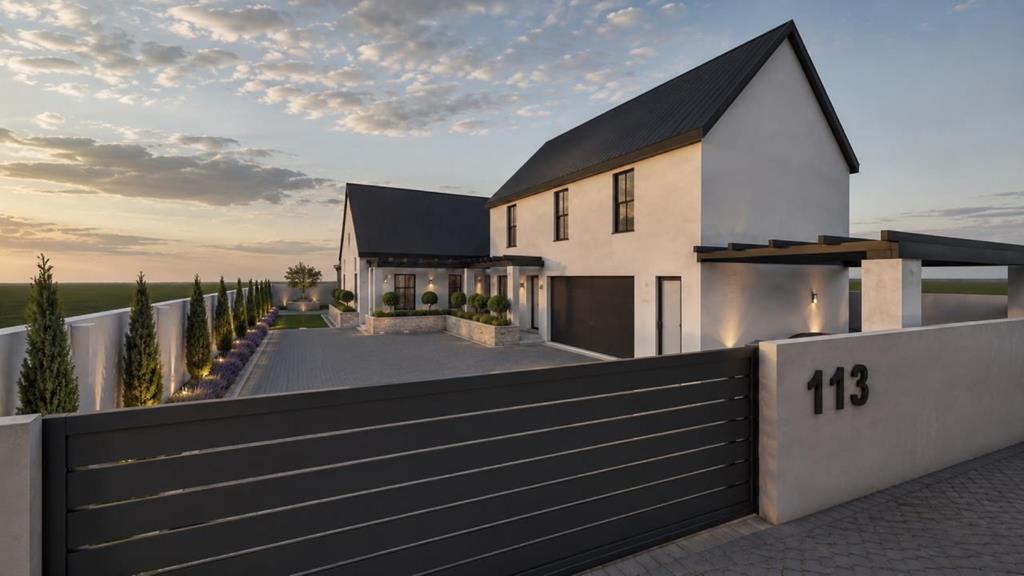
The images shown are professional renders of the completed renovation. The home is currently in the final stages of construction, and the finished product will closely reflect the beautifully designed interiors illustrated.
Dont miss the opportunity to own this exceptional Scandinavian-inspired home in one of Langebaans most desirable neighbourhoods. Contact me today to arrange your private viewing, discuss the finishes, and experience the vision of this remarkable home before its completion.
Property details
- Listing number T5561121
- Property type House
- Listing date 22 Jul 2026
- Land size 668 m²
Property features
- Bedrooms 4
- Bathrooms 4
- En-suite 2
- Lounges 2
- Dining areas 1
- Garage parking 2
- Open parking 3
- Storeys 2
- Flatlets
- Pet friendly
- Built in cupboards
- Kitchen
- Garden
- Scullery