3 Bedroom House in Myburgh Park
Luxury Double-Storey Home with Lagoon Views in Myburgh Park
Elegant, spacious and designed for effortless coastal living, this exceptional double-storey home in sought-after Myburgh Park offers generous living spaces, excellent dual-living potential and beautiful lagoon views.
Ideally positioned close to the yacht club, this impressive residence combines sophisticated finishes with practical living, creating a home that is equally suited to relaxed family life and stylish entertaining.
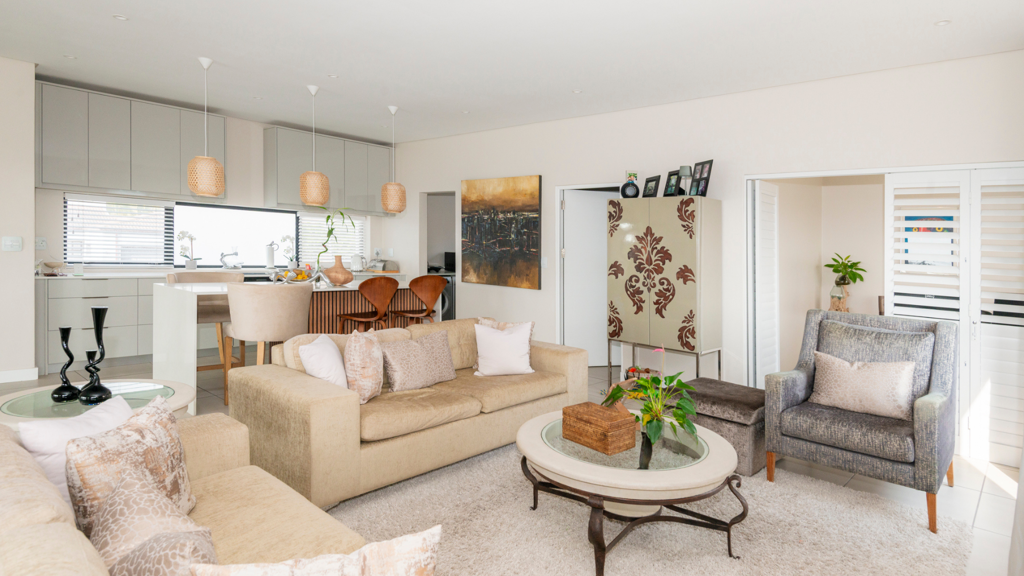
The upper level forms the main living area and is wonderfully spacious, with an open-plan lounge, dining area and designer kitchen creating a seamless flow throughout. A separate scullery and pantry are discreetly tucked away, keeping the main living space neat and uncluttered.
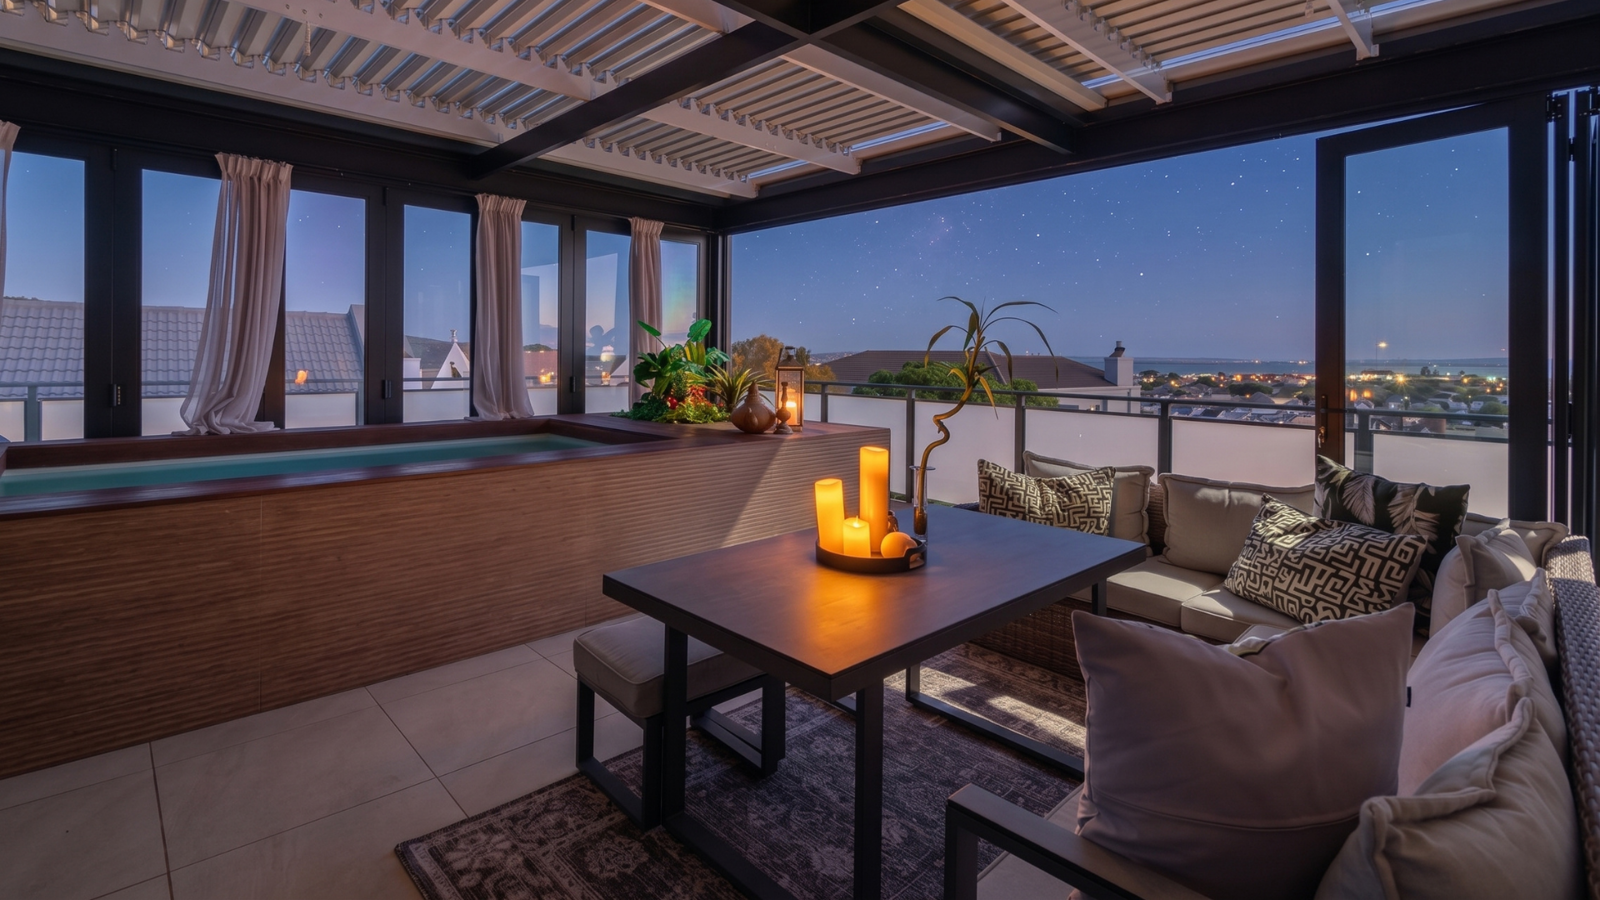
From the dining area, doors open onto a covered entertainment patio featuring an adjustable louvre roof, allowing you to enjoy the space throughout the year. The patio overlooks the sparkling splash pool and built-in braai area, with tranquil lagoon views providing the perfect backdrop for entertaining or simply relaxing.
The luxurious main bedroom is a standout feature of the home. Generously proportioned and filled with natural light, it enjoys beautiful lagoon views and direct access to the covered patio. A spacious walk-through dressing room provides ample storage before leading into the elegant full en-suite bathroom, beautifully finished with warm wood accents and offering both a bath and shower.
Also situated upstairs are a guest cloakroom and a private studyhome office, providing convenience for both family living and working from home.
The lower level offers exceptional flexibility and could comfortably accommodate guests, extended family or teenagers while maintaining a sense of independence.
Two exceptionally spacious bedrooms are located on this level, each offering plenty of room for a king-size bed together with additional seating or workspace. Both bedrooms have their own stylish en-suite bathrooms with showers, while large windows provide plenty of natural light.
A second lounge and kitchenette complete this level, creating an ideal separate living area with excellent dual-living potential. Whether used for extended family, teenagers, visiting guests or as an income-generating opportunity, this versatile space adds significant value to the property.
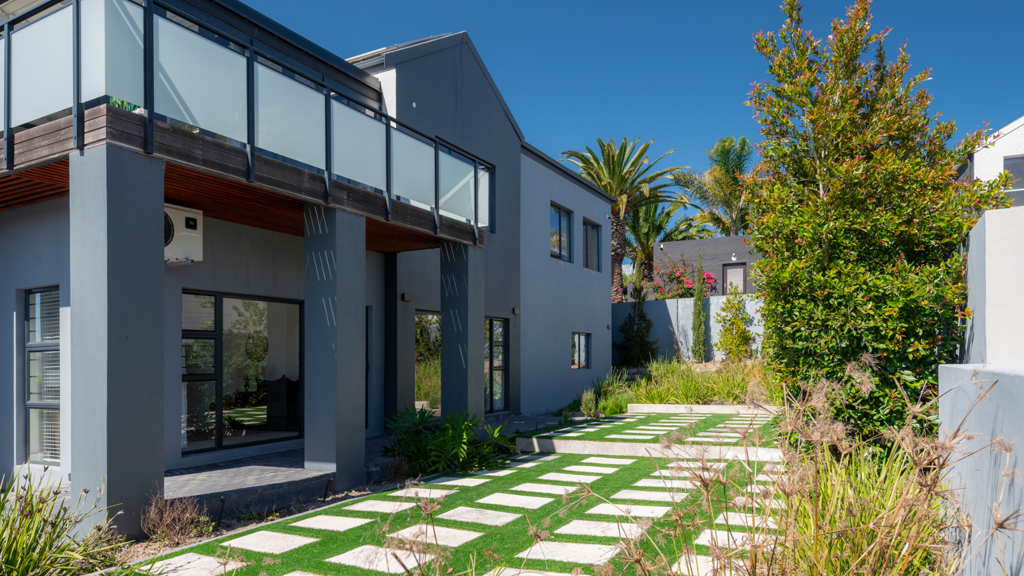
Outside, the low-maintenance garden means you can spend more time enjoying the Langebaan lifestyle and less time on garden upkeep.
Additional Features
Lagoon views from the upper level
Covered entertainment patio with adjustable louvre roof
Splash pool and built-in braai
Designer kitchen with separate scullery and pantry
Private studyhome office
Two additional en-suite bedrooms downstairs
Second lounge and kitchenette
Security cameras and integrated alarm system
Solar panels
Inverter and battery backup
Heat pump
Large double automated garage
Tandem parking on one side of the garage
Dedicated workshop area
Low-maintenance garden
This is a substantial and beautifully appointed home offering space, versatility, modern comforts and an enviable Myburgh Park lifestyle, with the added attraction of lagoon views.
Contact Ann Piscopo to arrange a private viewing and experience this exceptional property for yourself.
Rates: R2,000
Sewer & Refuse: R760
Electricity Pre-Paid Charge: R570
Disclaimer: Although we take utmost care to provide accurate information, the onus is on the purchaser to do their own due diligence to verify all details including monthly costs and property size.
Property details
- Listing number T5613574
- Property type House
- Listing date 7 Sep 2026
- Land size 655 m²
- Floor size 420 m²
- Rates and taxes R 2 000
Property features
- Bedrooms 3
- Bathrooms 3.5
- Lounges 2
- Dining areas 2
- Garage parking 2
- Open parking 4
- Flatlets
- Pet friendly
- Balcony
- Patio
- Pool
- Security post
- Study