3 Bedroom House in Sunset Estate
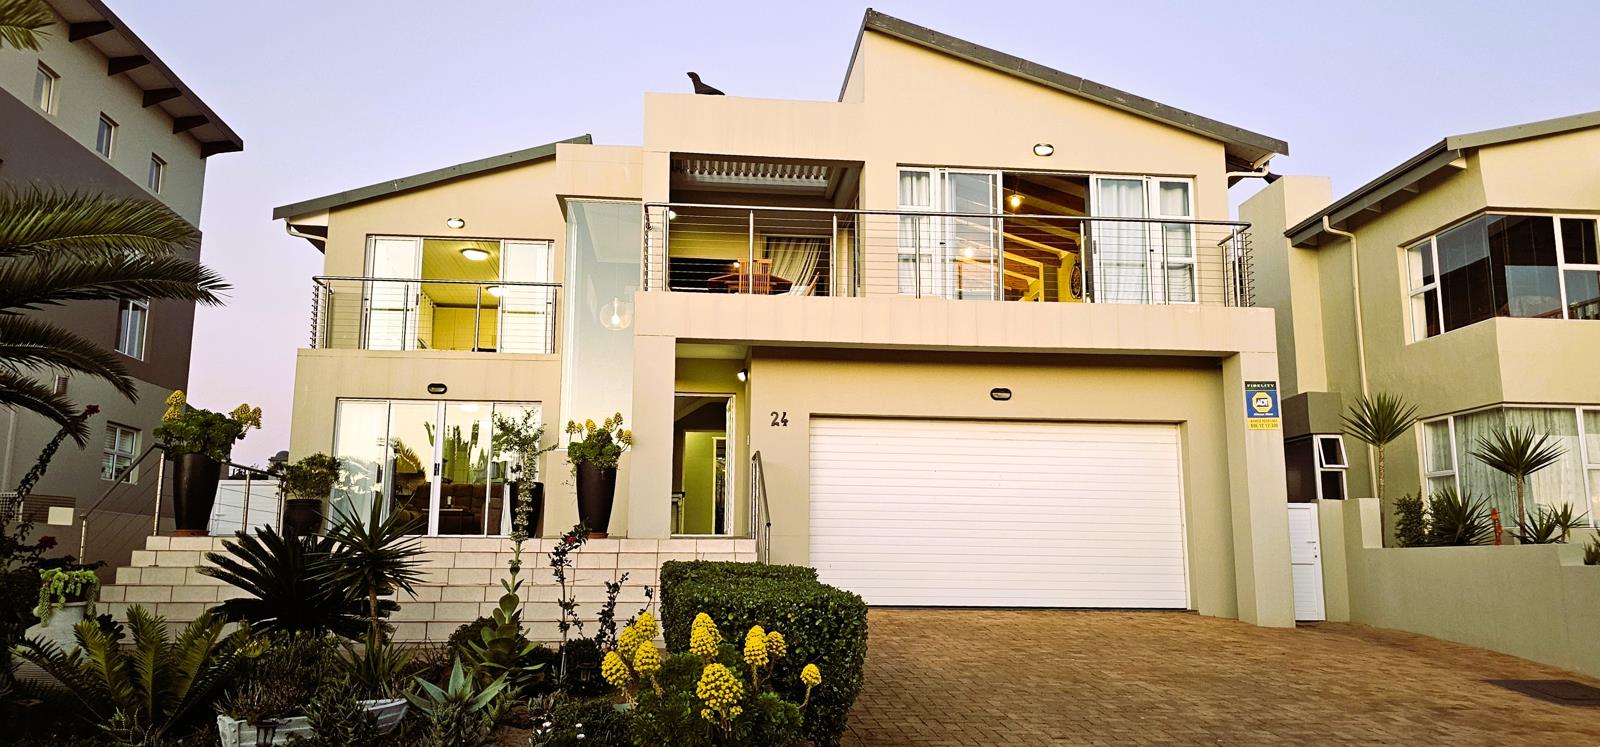
JOINT MANDATE - This spacious home offers two distinct living areas, making it ideal for extended family living, dual accommodation or simply enjoying plenty of space under one roof. Each level has its own kitchen and living facilities, while the home can also function seamlessly as one generous residence.
Ground-Level Living
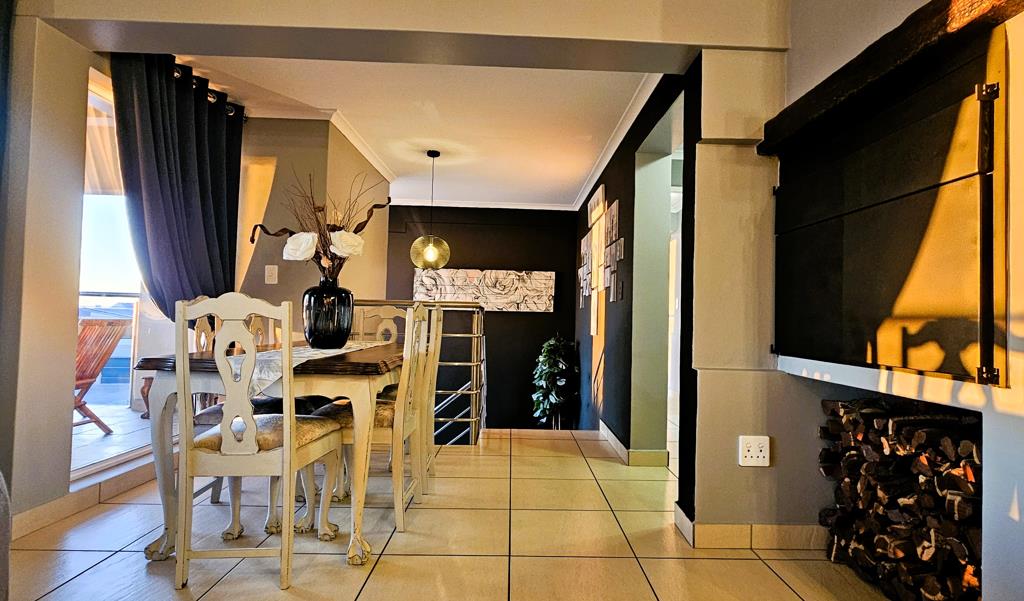
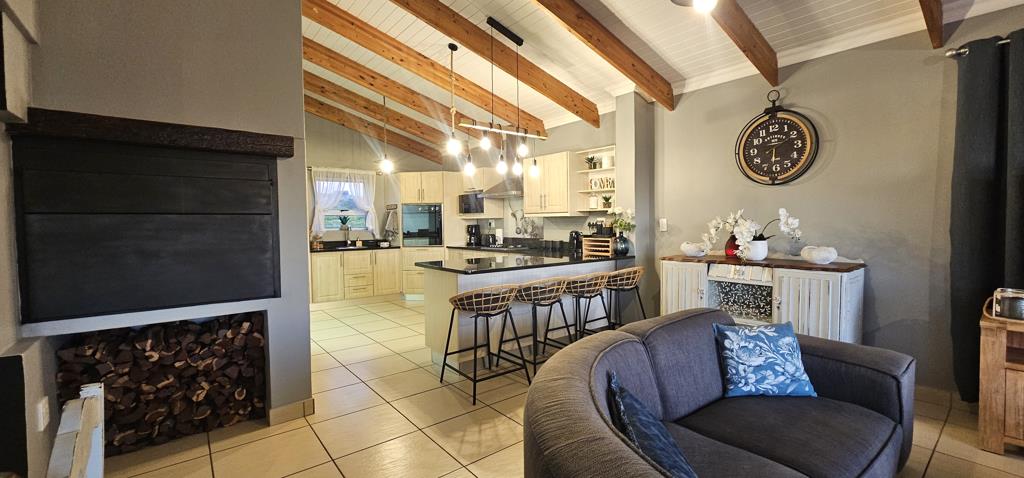
The lower level offers a comfortable open-plan layout, with the kitchen, dining area and lounge creating a welcoming central living space. The kitchen is well equipped with ample cupboard storage and an electric stove.
Two bedrooms are located on this level and share a full bathroom. One bedroom includes built-in cupboards, while both bedrooms open directly onto the enclosed garden through sliding doors.
The living area leads out to a covered patio, where the quarry views create a peaceful backdrop for outdoor entertaining or relaxed afternoons at home.
A Private Upper-Level Retreat
The upper level offers an additional open-plan living area with its own kitchen, fitted with a gas stove. The spacious bedroom is currently divided by built-in cupboards, creating two separate sleeping areas and offering excellent flexibility depending on your needs.
A full bathroom and separate guest toilet complete this level.
Step outside onto the balcony to take in the sea views, whether you''re enjoying your morning coffee or watching the sun go down. For year-round entertaining, the indoor braai room provides the perfect setting for gatherings with family and friends.
Additional Features Include:
Two separate living areas, each with its own kitchen
Double automated garage with generous storage space
Alarm system
Enclosed garden
Covered patio with quarry views
Balcony with sea views
Indoor braai room
A rare opportunity to secure a home that offers flexibility, comfort and the potential to accommodate a variety of living arrangements.
Disclaimer: Although we take utmost care to provide accurate information, the onus is on the purchaser to do their own due diligence to verify all details including monthly costs and property size.
Property details
- Listing number T5564083
- Property type House
- Listing date 23 Jul 2026
- Land size 400 m²
- Floor size 350 m²
- Rates and taxes R 1 560
- Levies R 1 535
Property features
- Bedrooms 3
- Bathrooms 2
- Lounges 2
- Dining areas 1
- Garage parking 2
- Open parking 2
- Pet friendly
- Balcony
- Patio