4 Bedroom House in Darling
Contemporary Country Living with Architectural Flair - Four-Bedroom Family Home in Darling
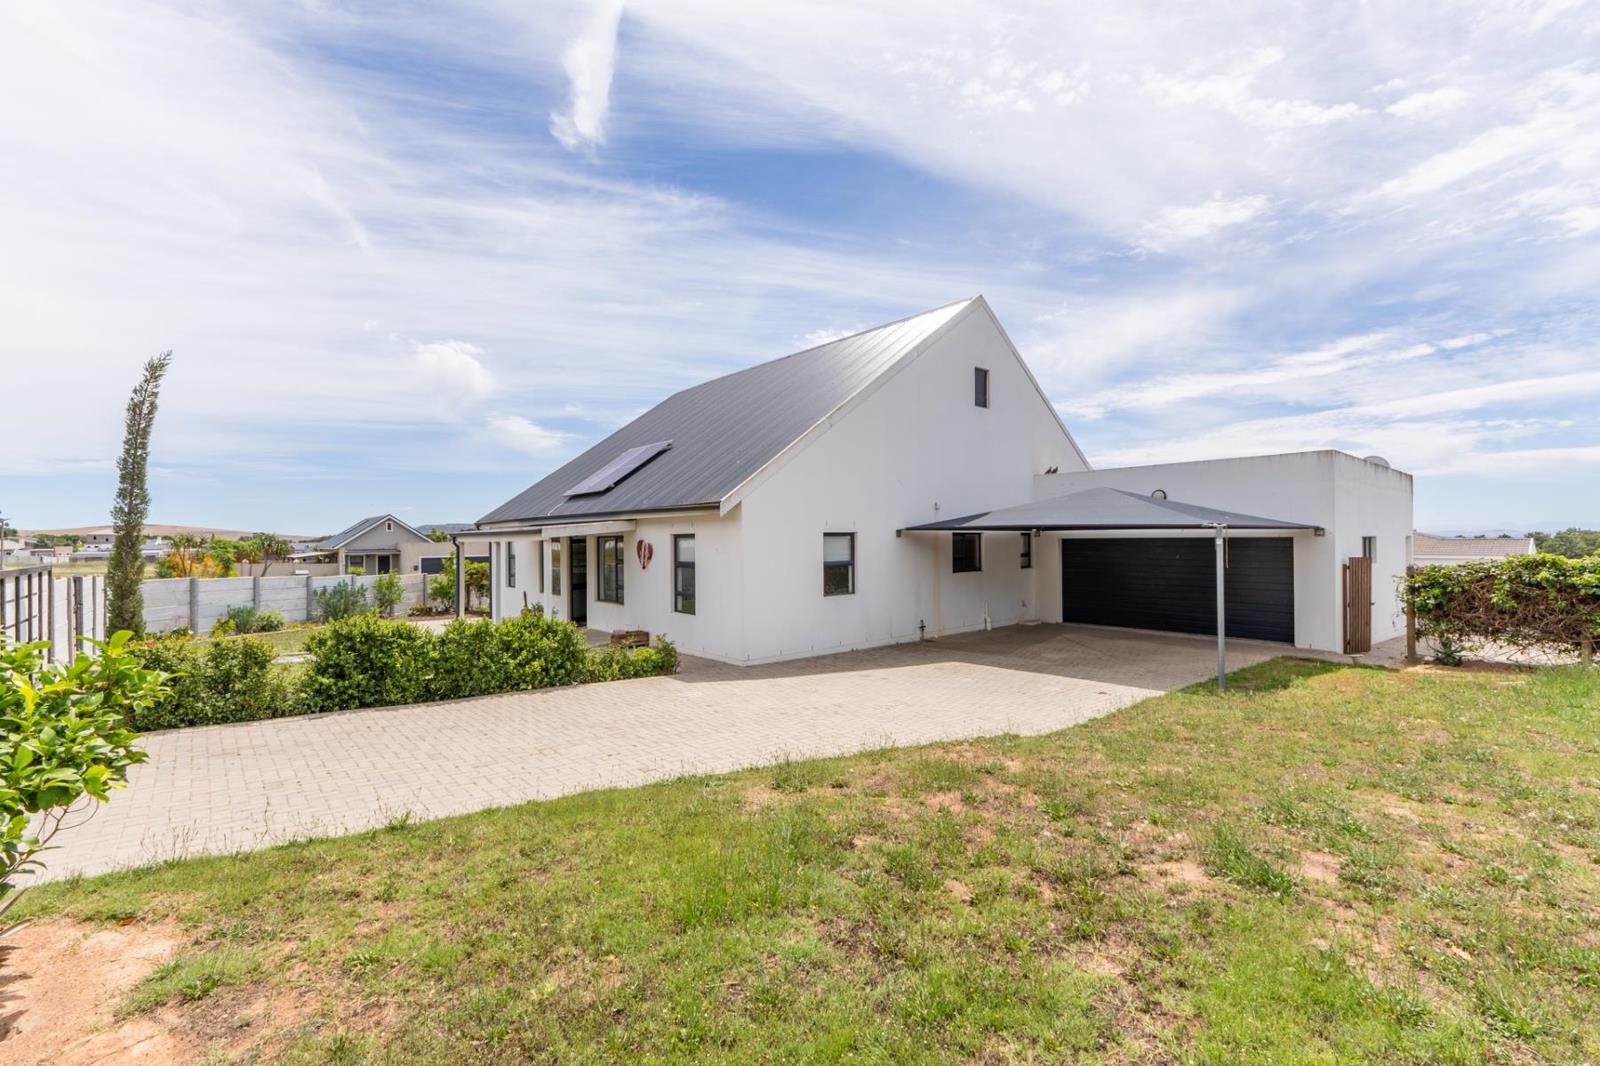
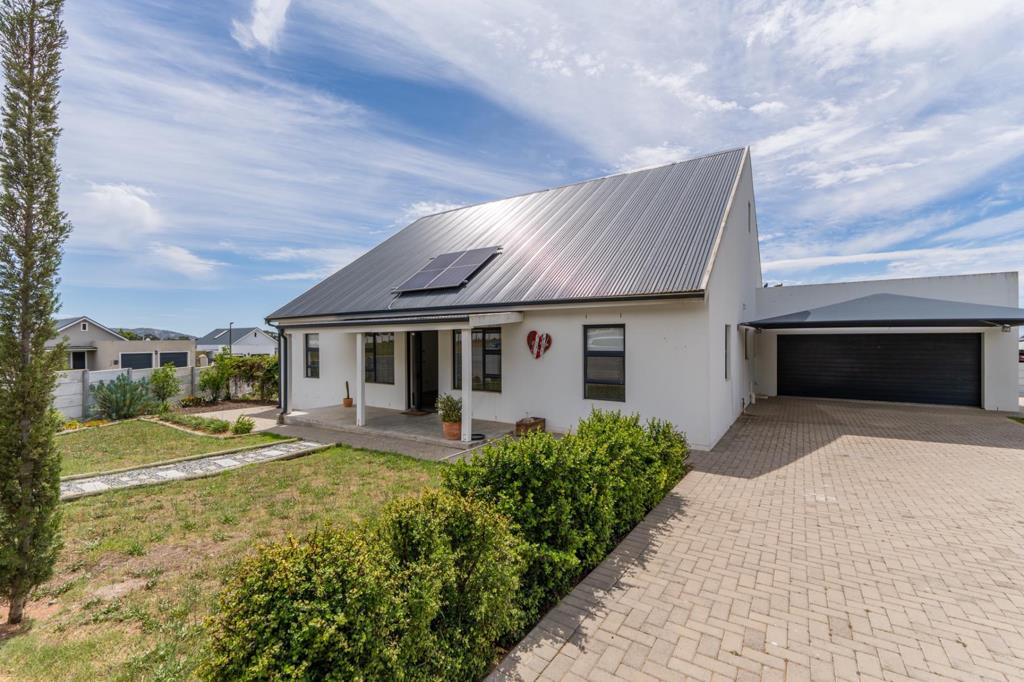
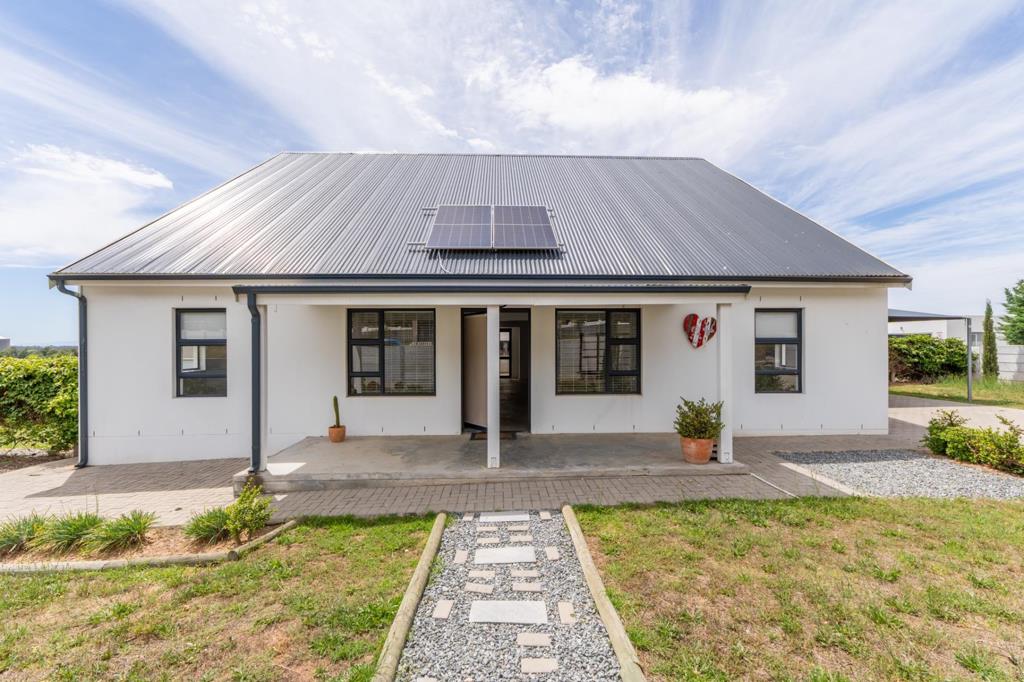
Welcome to 1 Dogey Close, Darling, where contemporary farmhouse architecture meets the charm and tranquillity of country living. Situated on a generous 897m² erf with an impressive 306m² under roof, this beautifully designed four-bedroom residence offers exceptional space, architectural character and lifestyle versatility. The striking pitched metal roof, crisp white exterior, contrasting dark-framed windows and welcoming covered veranda create an attractive first impression. Step inside to discover an expansive open-plan living and dining area, where polished concrete floors, recessed lighting and clean architectural lines create a wonderful sense of openness and effortless flow. The spacious country-inspired kitchen features white cabinetry, generous countertops, open shelving and a freestanding gas stove, perfectly combining everyday practicality with timeless appeal. A distinctive timber-and-steel staircase adds an industrial-modern architectural element, leading to the impressive upper level. Three generously proportioned bedrooms are conveniently positioned downstairs, including the master bedroom featuring its own walk-in closet and private en-suite bathroom with a beautiful freestanding bathtub. A second bathroom serves the remaining downstairs bedrooms, ensuring comfortable family living. Upstairs, the fourth bedroom offers a truly distinctive retreat, featuring warm wood-look flooring, a charming pitched ceiling, its own private toilet and basin, and a striking black steel-framed glass partition overlooking the living area below. This versatile space is perfectly suited as a teenagers retreat, guest bedroom, private home office or creative studio, adding another dimension to this thoughtfully designed residence.
Beyond the interiors, the propertys 897m² erf provides the space and freedom to embrace a relaxed country lifestyle, with open lawns, established greenery and young trees offering wonderful opportunities for further landscaping, outdoor entertaining or creating your own private garden sanctuary. The welcoming covered veranda provides an inviting setting for morning coffee or peaceful afternoons, while the double garage, additional covered parking, extensive paved driveway and rooftop solar panels enhance the homes everyday convenience. With 3062² under roof, this property offers an appealing combination of generous accommodation, flexible living areas and contemporary design, making it an attractive choice for growing families, professionals working from home or buyers considering semigration from the city. Nestled in the charming West Coast town of Darling, celebrated for its natural beauty, artistic heritage and welcoming countryside atmosphere, this home presents an exciting opportunity to enjoy a slower pace of life without compromising on space or modern comfort. More than just a home, this is an opportunity to invest in space, lifestyle and endless possibilities.
Contact me today to arrange your exclusive private viewing and discover the exceptional potential of this distinctive Darling residence!
Property details
- Listing number T5661413
- Property type House
- Listing date 20 Oct 2026
- Land size 897 m²
- Floor size 306 m²
- Rates and taxes R 1 013
Property features
- Bedrooms 4
- Bathrooms 3
- En-suite 2
- Lounges 1
- Dining areas 1
- Garage parking 2
- Open parking 2
- Covered parking 2
- Storeys 1
- Pet friendly
- Access gate
- Alarm
- Built in cupboards
- Fenced
- Walk in closet
- Kitchen
- Garden
- Built In braai