4 Bedroom House in Darling
Contemporary Country Living with Space to Breathe
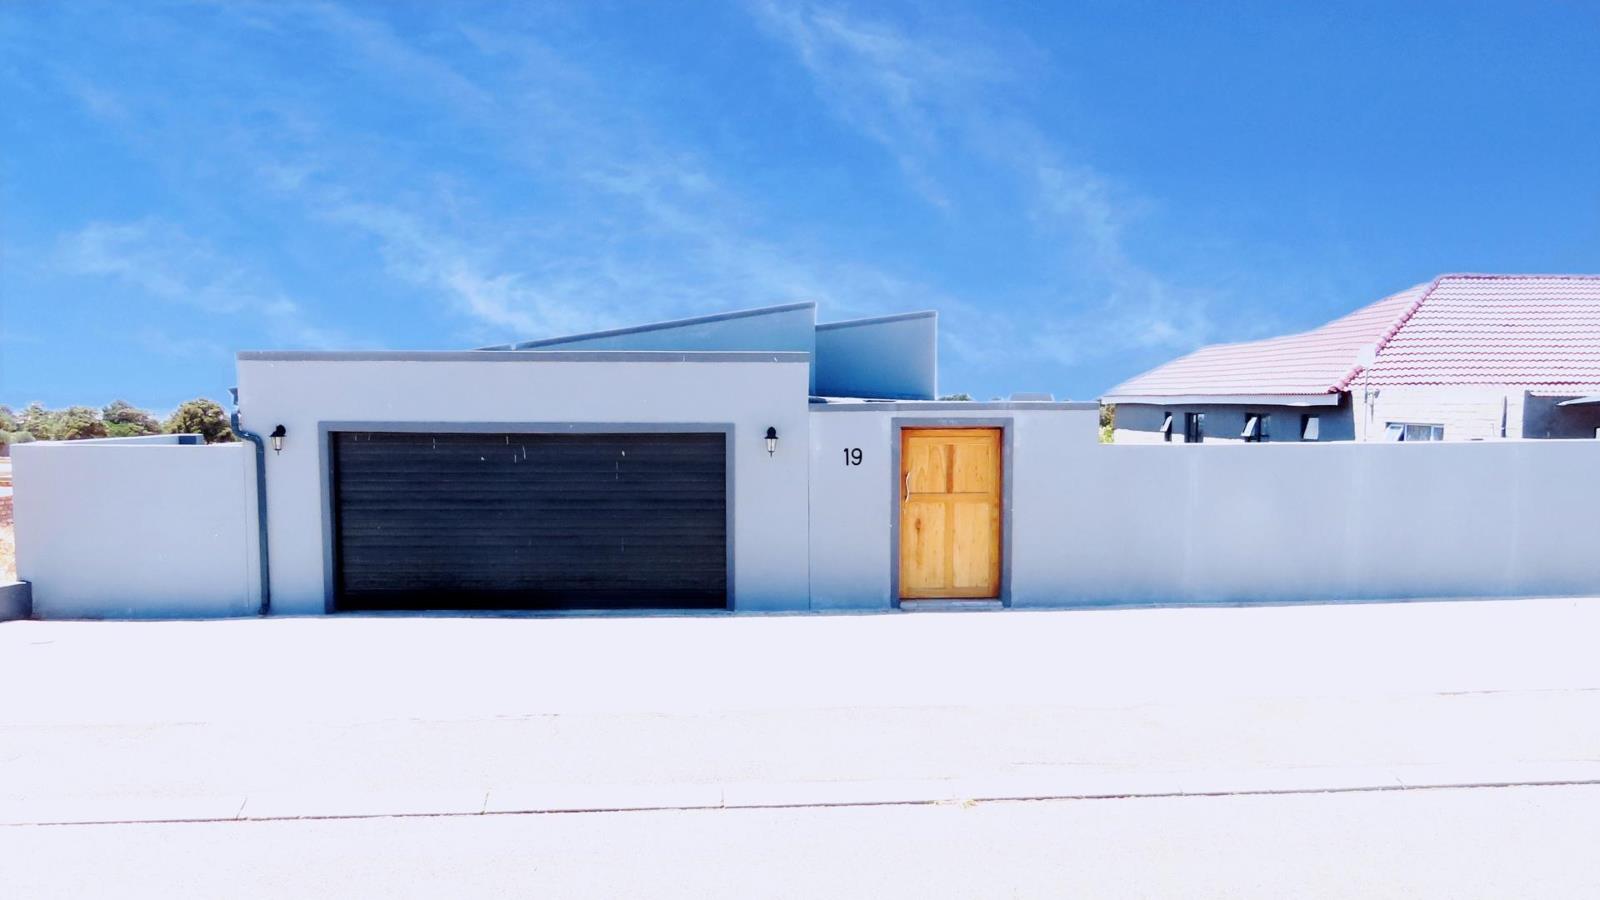
Set in a quiet cul-de-sac in Darling, this beautifully maintained single-storey home offers relaxed West Coast living with generous proportions and effortless indoor-outdoor flow. With open countryside views and the local golf course nearby, the setting feels spacious, peaceful and private ideal for families wanting room to grow.
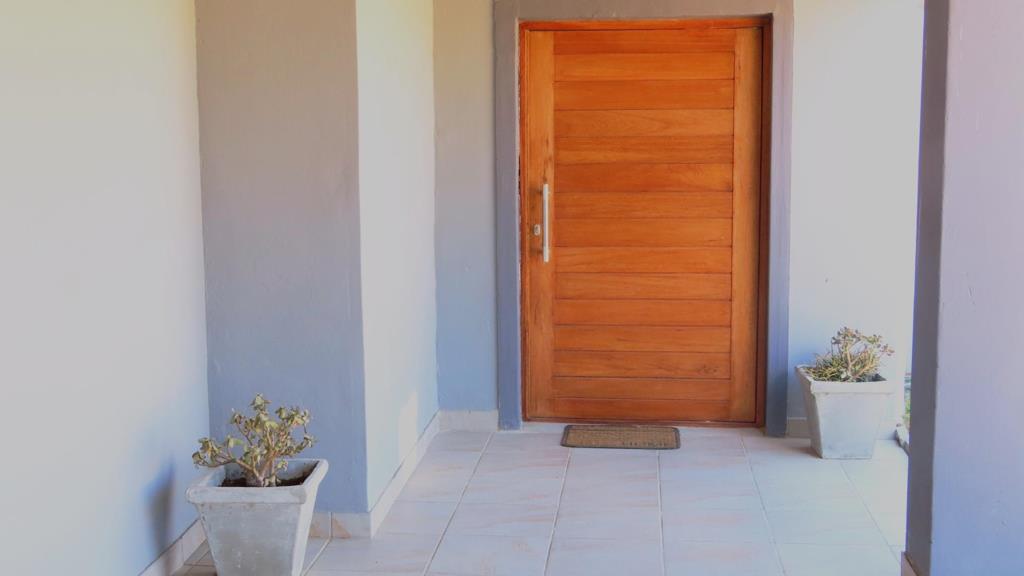
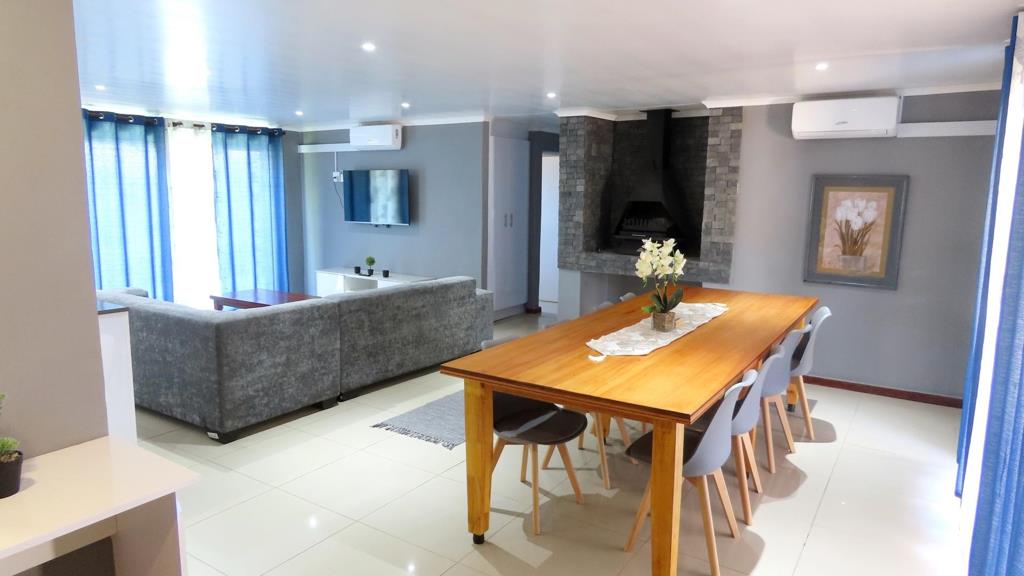
A covered walkway leads you into an inviting entrance hall, opening into a light-filled open-plan living area. The lounge and dining space connect seamlessly to a modern kitchen fitted with a centre island, gas hob, electric oven and separate scullery. An indoor braaifireplace creates a cosy focal point for cooler evenings, while air conditioning ensures comfort throughout the seasons.
Sliding doors extend the living area onto a covered patio and expansive wooden deck a perfect space for entertaining or simply enjoying the countryside backdrop. The swimming pool and boma-style firepit create additional outdoor gathering areas.
The home offers four well-sized bedrooms with built-in cupboards. The main bedroom features a walk-through dressing area and en-suite bathroom with shower, while the remaining bedrooms are serviced by a modern full bathroom. The layout is practical and comfortable, equally suited to permanent family living or welcoming extended guests.
Energy efficiency adds further value, with solar panels and a 5kVA inverter paired with 10kVA battery storage, providing peace of mind during power interruptions. A double automated garage with direct access into the home completes this secure and thoughtfully designed property.
Whether you are searching for a stylish family home or a property with the option to generate additional income when desired, this residence offers flexibility, comfort and the charm of village life in Darling.
This property is owned by a VAT-registered entity. The sale is subject to VAT, and no transfer duty is payable.
Property details
- Listing number T5415353
- Property type House
- Listing date 6 Mar 2026
- Land size 800 m²
- Floor size 222 m²
- Rates and taxes R 900
Property features
- Bedrooms 4
- Bathrooms 2
- En-suite 1
- Garage parking 2
- Open parking 3
- Alarm
- Patio
- Pool
- Scenic view
- Entrance hall
- Kitchen
- Garden
- Fireplace
- Aircon
Photo gallery