3 Bedroom House in Darling
Charming family home with business potential.
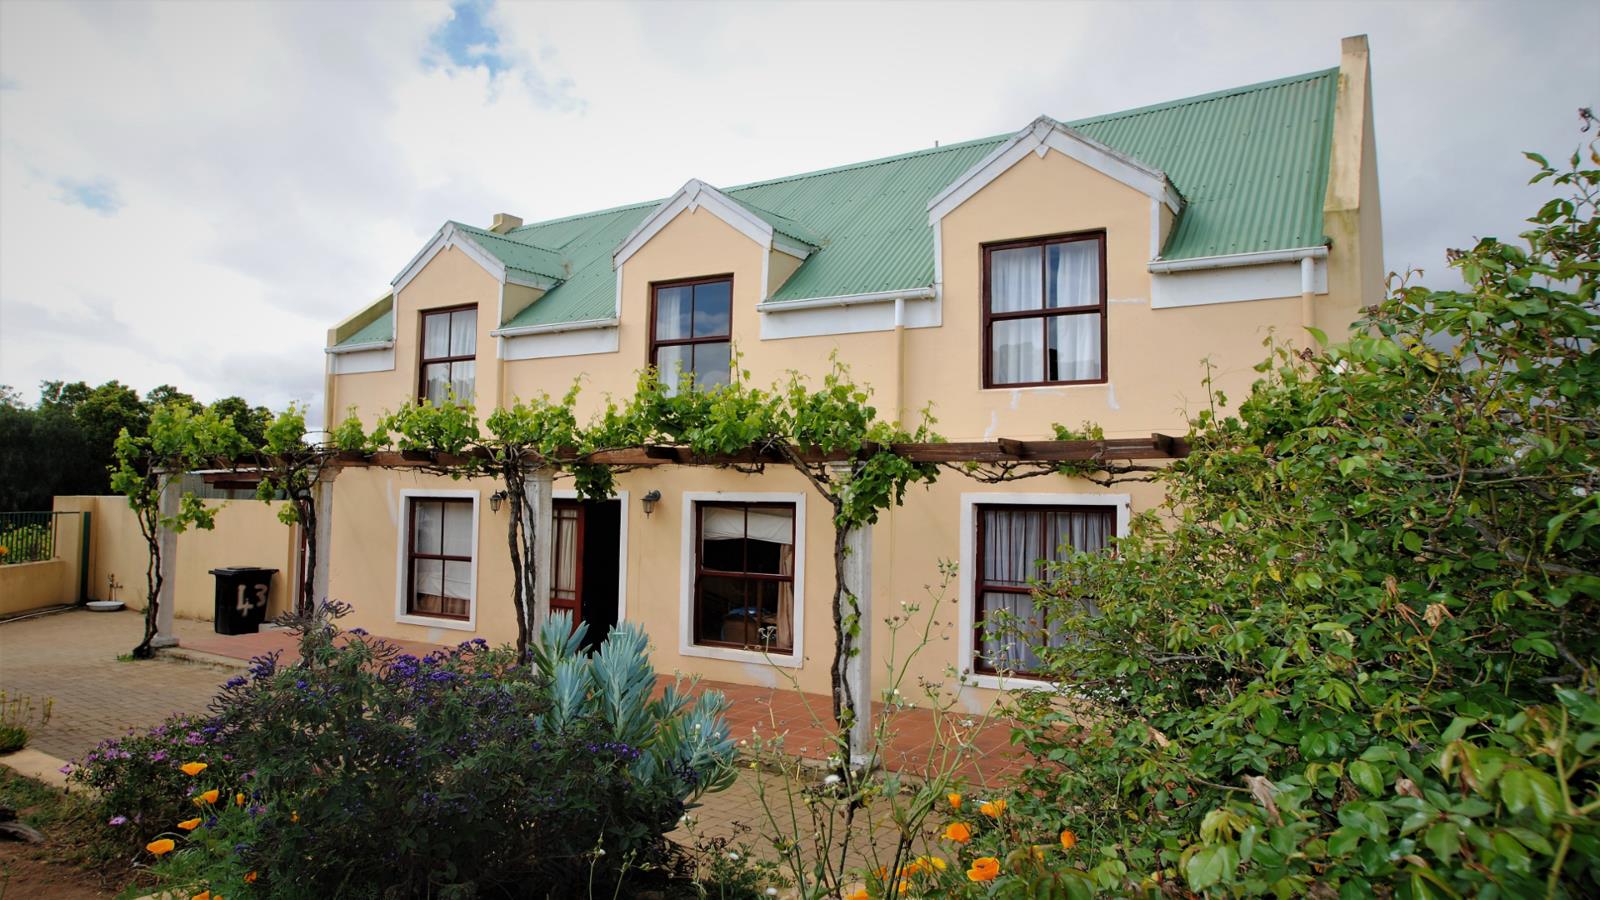
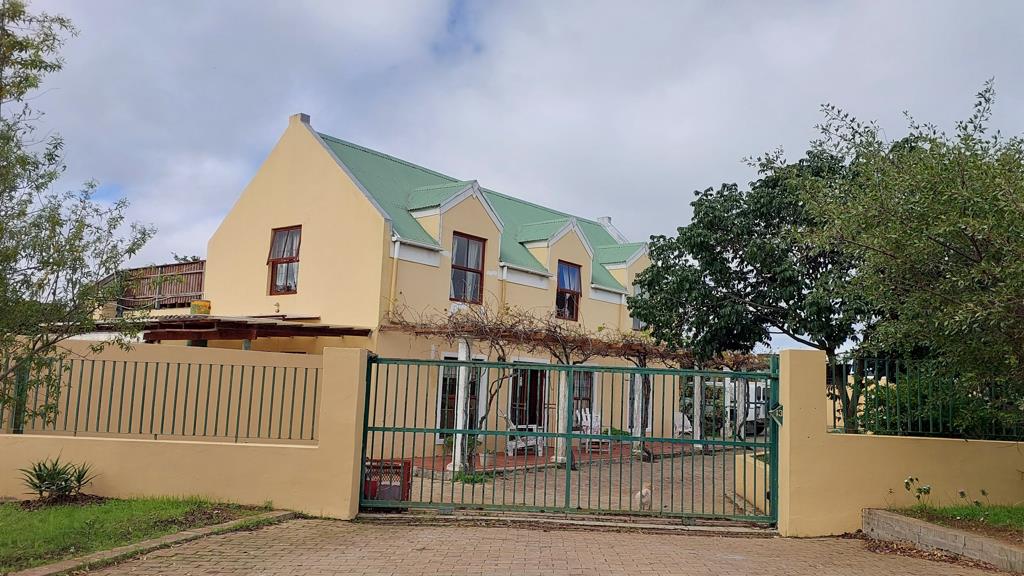
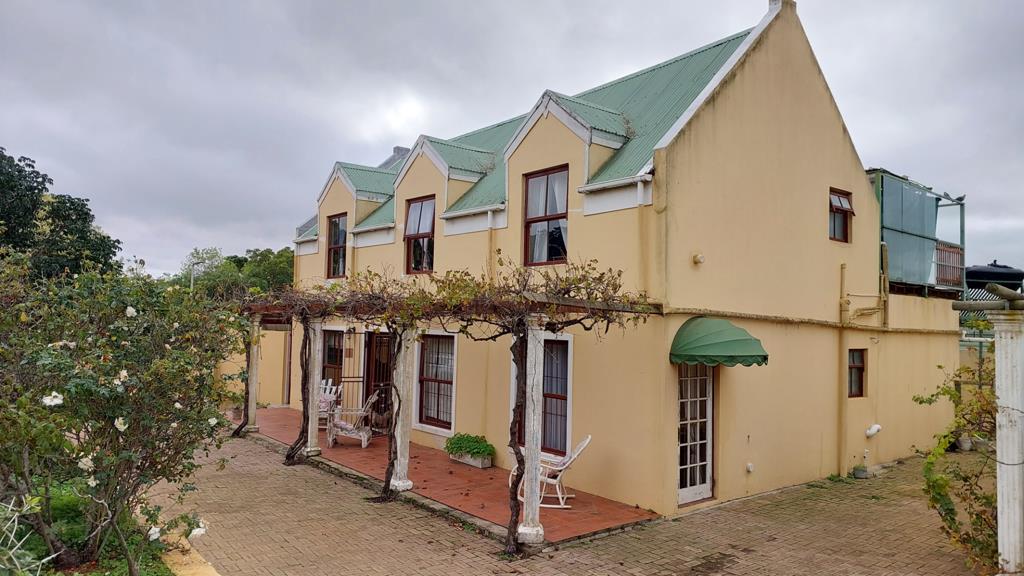
Exclusive Mandate: Situated in central Darling, this double-storey home is within walking distance of local amenities, the sports club, and the school, while still offering the space and atmosphere of a country property. The home is positioned just off the Main Road on a large, established plot with mature gardens and ample outdoor living areas.
The ground floor features a spacious open-plan kitchen and dining area that opens onto a deck overlooking the large swimming pool. This layout is well-suited to entertaining, relaxed family living, and indoor-outdoor enjoyment. A separate living room also opens onto the pool and deck area through double doors. In addition to the pool, the property offers a large braai area and a covered deck for year-round use.
There are two downstairs bedrooms, including one en-suite bedroom, as well as a separate family bathroom.
Upstairs is a generously sized en-suite bedroom with its own living area and kitchenette. This section opens onto an upper deck with a braai area and wide views over Darling and the surrounding countryside, offering an ideal setting to enjoy the areas sunsets. The upstairs section also has separate access from the back of the property, making it suitable for extended family, guests, or possible use as a self-catering or B&B unit. Subject to the necessary approvals, rezoning and business rights have been partially approved.
Additional features include a double garage, extensive paved off-street parking, solar panels, greywater and rainwater irrigation systems, one solar geysers, and a heat pump for improved energy efficiency.
This is a versatile property offering comfortable family living, entertainment space, and business or income potential in a convenient Darling location.
Property details
- Listing number T5497870
- Property type House
- Listing date 25 May 2026
- Land size 919 m²
- Floor size 240 m²
- Rates and taxes R 769
Property features
- Bedrooms 3
- Bathrooms 3
- Lounges 1
- Dining areas 1
- Garage parking 1
- Covered parking 4
- Pet friendly
- Alarm
- Balcony
- Deck
- Patio
- Pool
- Security post
- Study
- Garden
- Built In braai