3 Bedroom House in Bergzicht
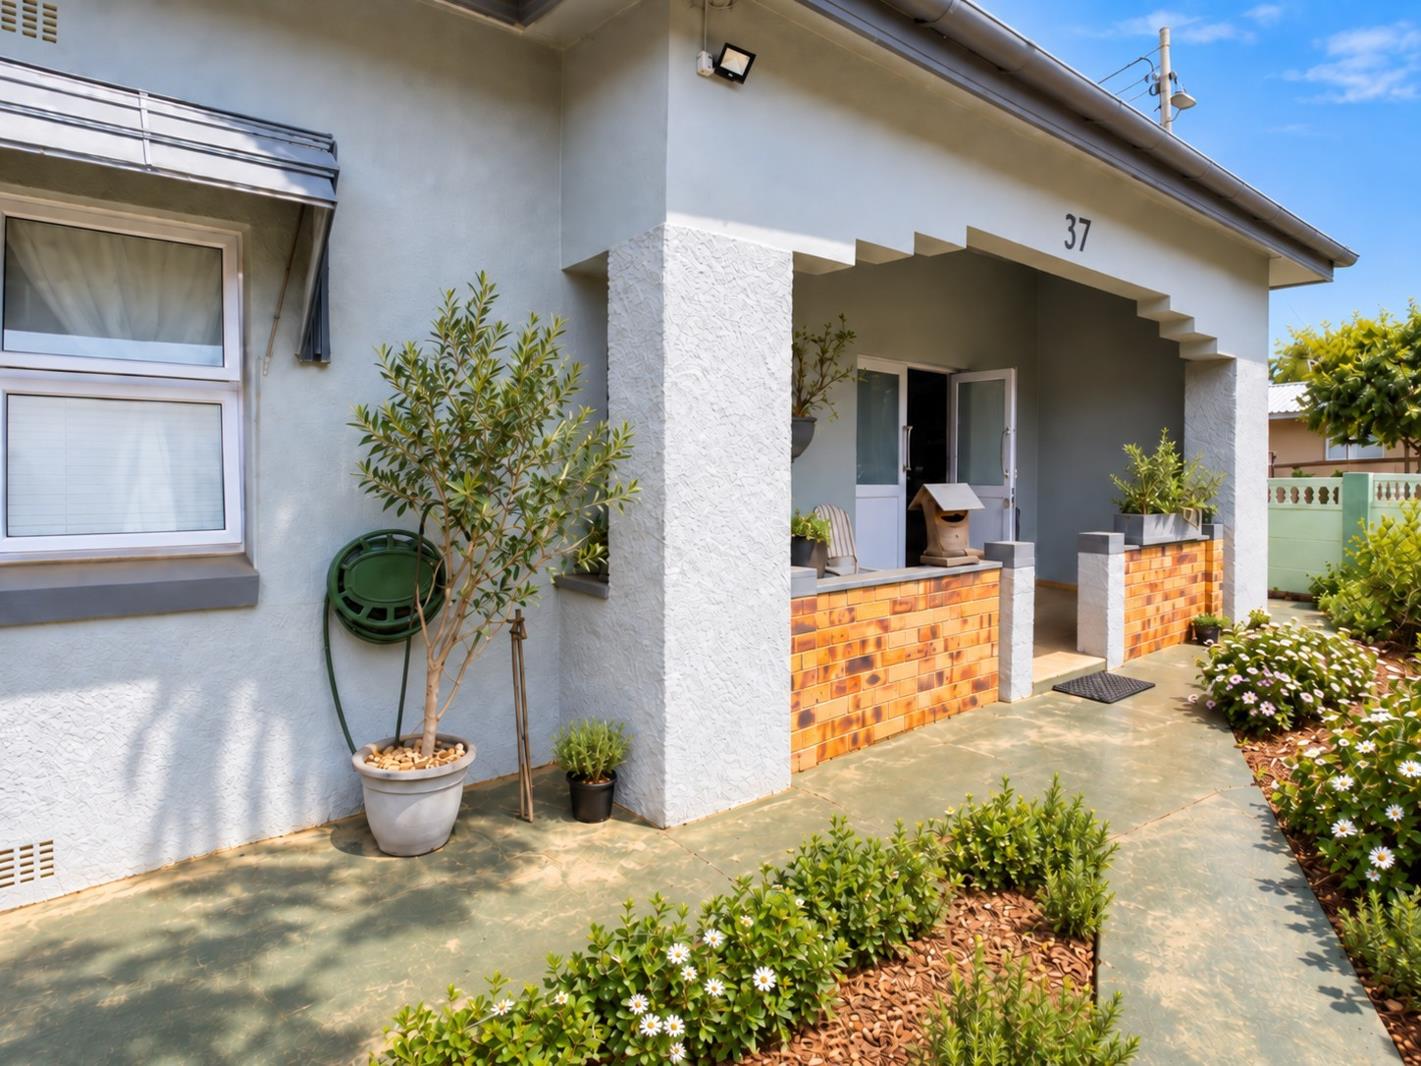
Character-Filled 3-Bedroom Home with Art Deco Influence in Bergzicht
Set in the established Bergzicht neighbourhood, this character-filled home offers generous living spaces, warm architectural detail and a wonderfully practical layout with excellent flow throughout.
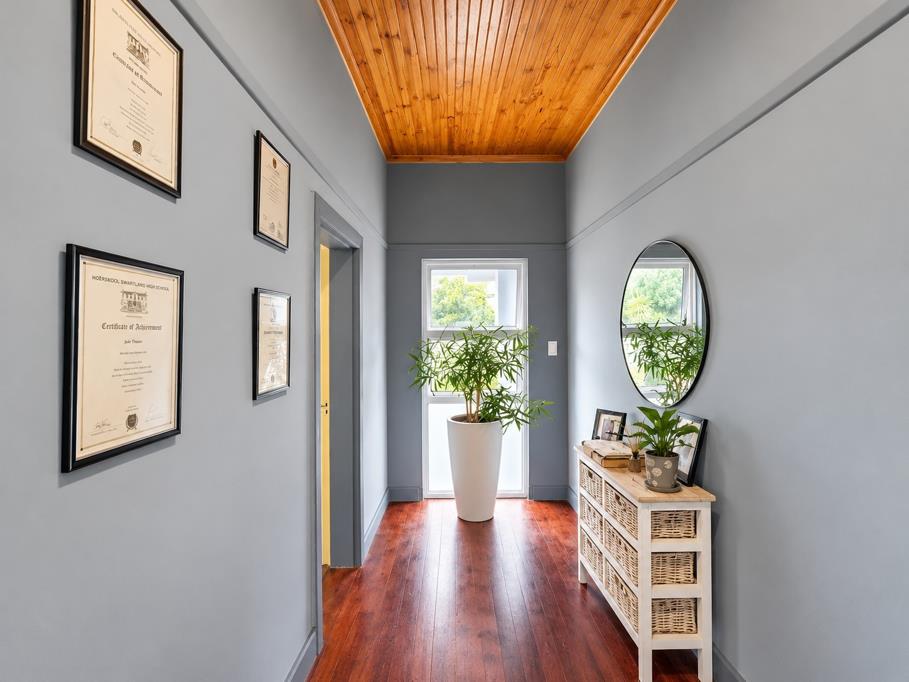
The home features 3 bedrooms and 2 bathrooms, including a main bedroom with en-suite bathroom and air-conditioning, as well as a separate guest bathroom. The bedrooms and lounge are currently carpeted, with original hardwood flooring underneath, offering exciting potential for future restoration.
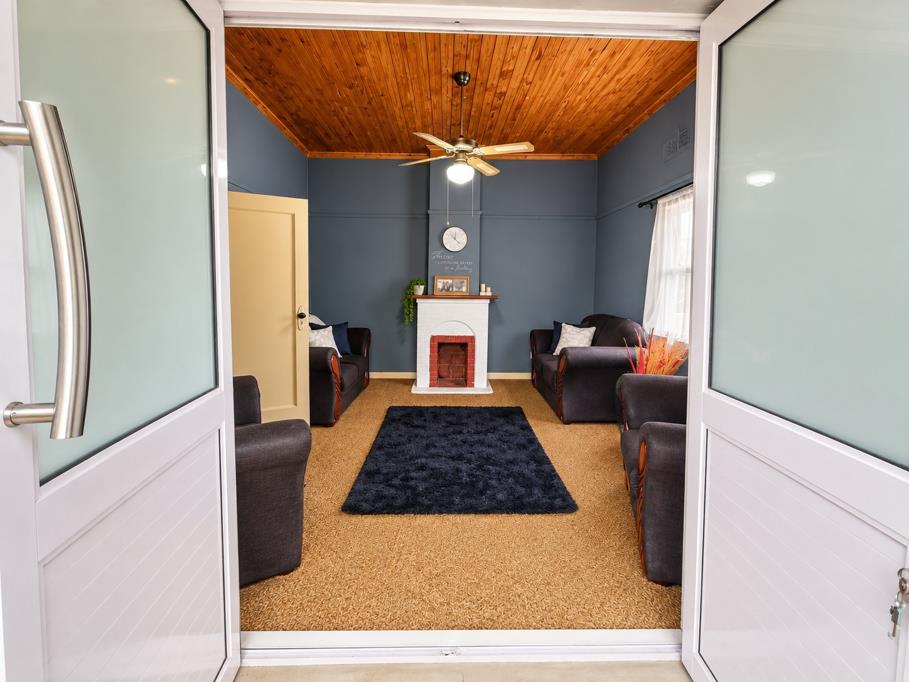
High, warm timber ceilings add charm and a wonderful sense of space, while the Art Deco-influenced architecture gives the home its own distinctive personality. Aluminium window frames throughout add a practical modern touch.
The lounge centres around a fireplace, creating a warm and inviting living space, while the dining area includes a built-in braai, making it ideal for relaxed entertaining throughout the year. A separate TV lounge offers an additional living area and leads to a separate office or storage room, providing valuable flexibility for working from home, hobbies or additional storage.
The kitchen offers a separate pantry, adding excellent everyday storage.
Outside, the separate utilitylaundry area adds further practicality. Two large adjoining storage rooms, together with an outdoor toilet, offer a particularly valuable bonus they could remain as substantial storage and workspace or potentially be linked together and converted into a one-bedroom flat, subject to the necessary approvals.
A large carport and secure gated parking provide ample space for vehicles, while a solar geyser adds another practical benefit.
Key features include:
- 3 bedrooms
- Main bedroom with en-suite and air-conditioning
- Separate guest bathroom
- Hardwood floors beneath the carpets in the bedrooms and lounge
- High warm timber ceilings
- Fireplace in the lounge
- Built-in braai in the dining area
- Kitchen with separate pantry
- Outside laundryutility area
- 2 large storage rooms plus outdoor toilet
- Potential to create a one-bedroom flat, subject to approvals
- Large carport and gated parking
- Solar geyser
- Aluminium window frames
A home with real character, generous proportions and flexibility offering not only comfortable family living, but also exciting potential to adapt the additional spaces to suit your needs.
Contact Nandi Swart to schedule a viewing of tgis property.
Property details
- Listing number T5621810
- Property type House
- Listing date 14 Sep 2026
- Land size 583 m²
Property features
- Bedrooms 3
- Bathrooms 2
- En-suite 1
- Lounges 1
- Dining areas 1
- Open parking 2
- Covered parking 2
- Built in cupboards
- Laundry
- Study
- Kitchen
- Family TV room
- Built In braai
- Aircon