3 Bedroom House in Dwarskersbos
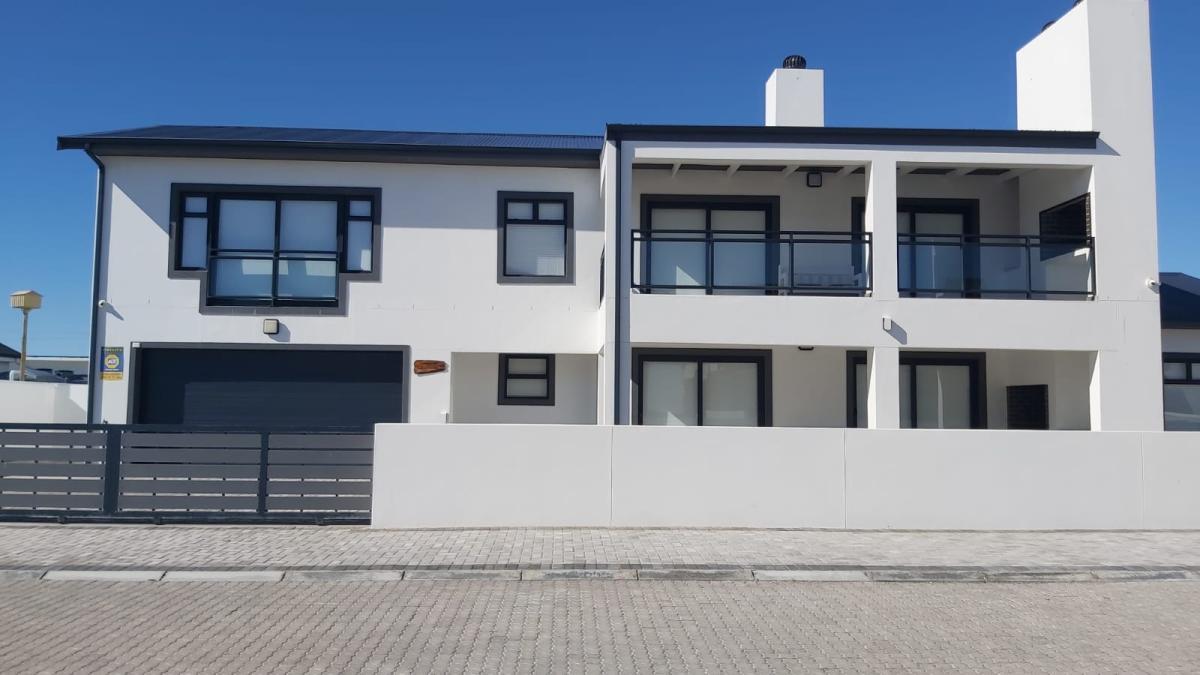
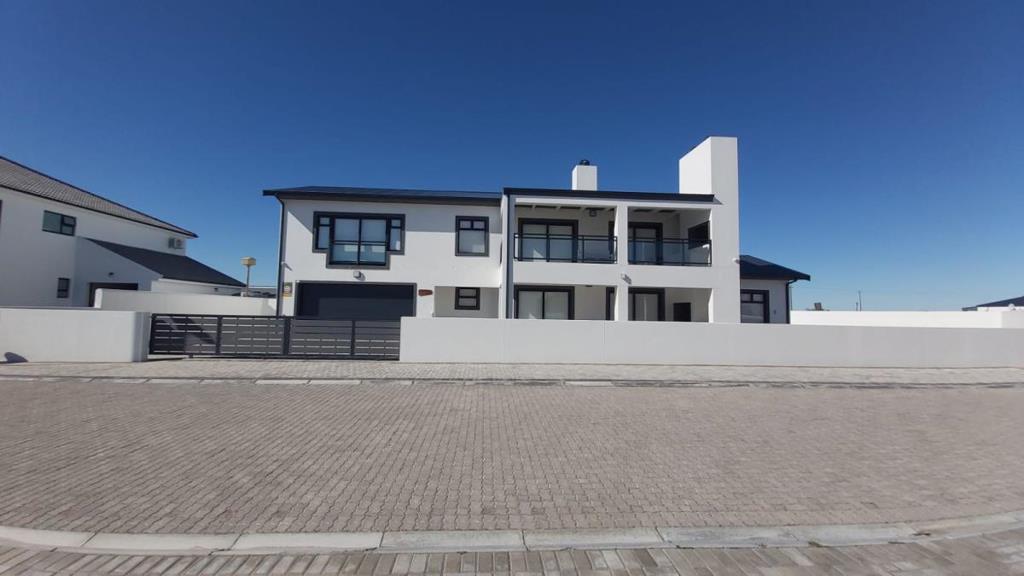
Immaculate double-storey gem near the shores of Dwarskersbos
Step into a warm welcome where an open-plan lounge and dining area flow seamlessly into a dream kitchenimmediately creating a sense of clean lines, generous space, and natural light. The kitchen is thoughtfully designed with a separate scullery to keep everyday clutter out of sight, plus a convenient pantry for extra storage.
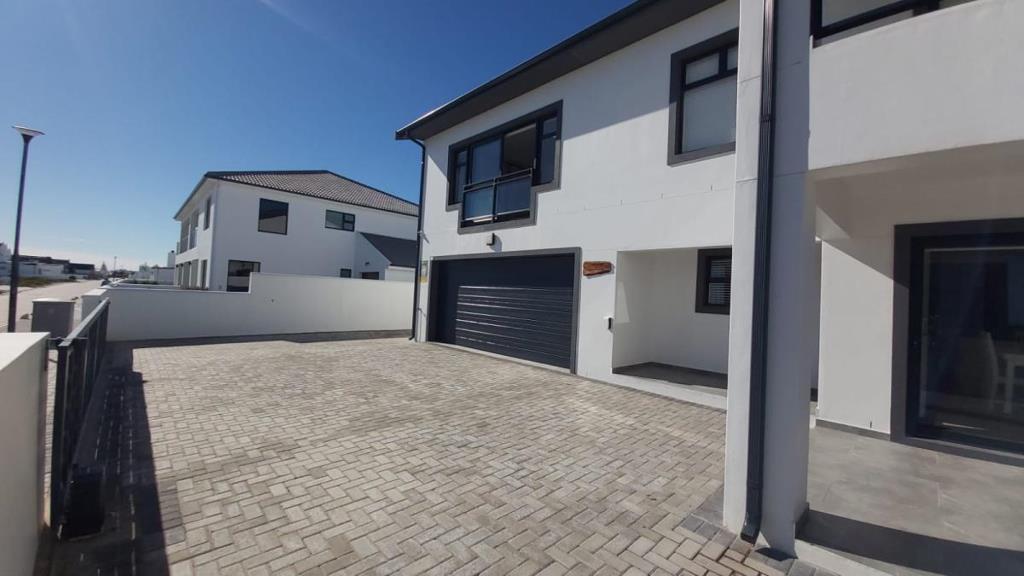
Large sliding doors extend the living space onto a covered patio, perfect for relaxed entertaining with family and friends. The ground floor also features a spacious bedroom with an en-suite bathroom, plus a guest toilet for added convenience.
Upstairs, a second living area provides the ideal retreat, featuring a comfortable family room with a built-in braai, a practical kitchenette, and a cosy dining nook. This entire space opens onto a second patio, also fitted with a built-in braaiperfect for long, leisurely evenings.
Two well-appointed bedrooms upstairs each boast their own en-suite bathroom, complemented by an additional guest toilet.
This sophisticated, upmarket home offers exceptional style and features throughout, with no compromise on comfort or design. A double garage with direct access to the home ensures safety and ease, while ample additional parkingup to six vehicles caters effortlessly for guests.
Energy-efficient extras include solar panels, two lithium batteries, and gas geysers, helping to reduce running costs.
A true coastal retreat where modern luxury meets relaxed living.
TIME TO MOVE!!!
Property details
- Listing number T5471989
- Property type House
- Listing date 29 Apr 2026
- Land size 617 m²
- Floor size 338 m²
- Rates and taxes R 3 500
Property features
- Bedrooms 3
- Bathrooms 3
- En-suite 1
- Lounges 1
- Dining areas 2
- Garage parking 2
- Open parking 6
- Storeys 2
- Pet friendly
- Alarm
- Balcony
- Built in cupboards
- Patio
- Kitchen
- Scullery
- Pantry
- Paving
- Fireplace
- Built In braai
- Electricity included