3 Bedroom House in Dwarskersbos
Most buyers think they have to choose between a beach lifestyle and enough garage space for their boat, caravan, and tools.
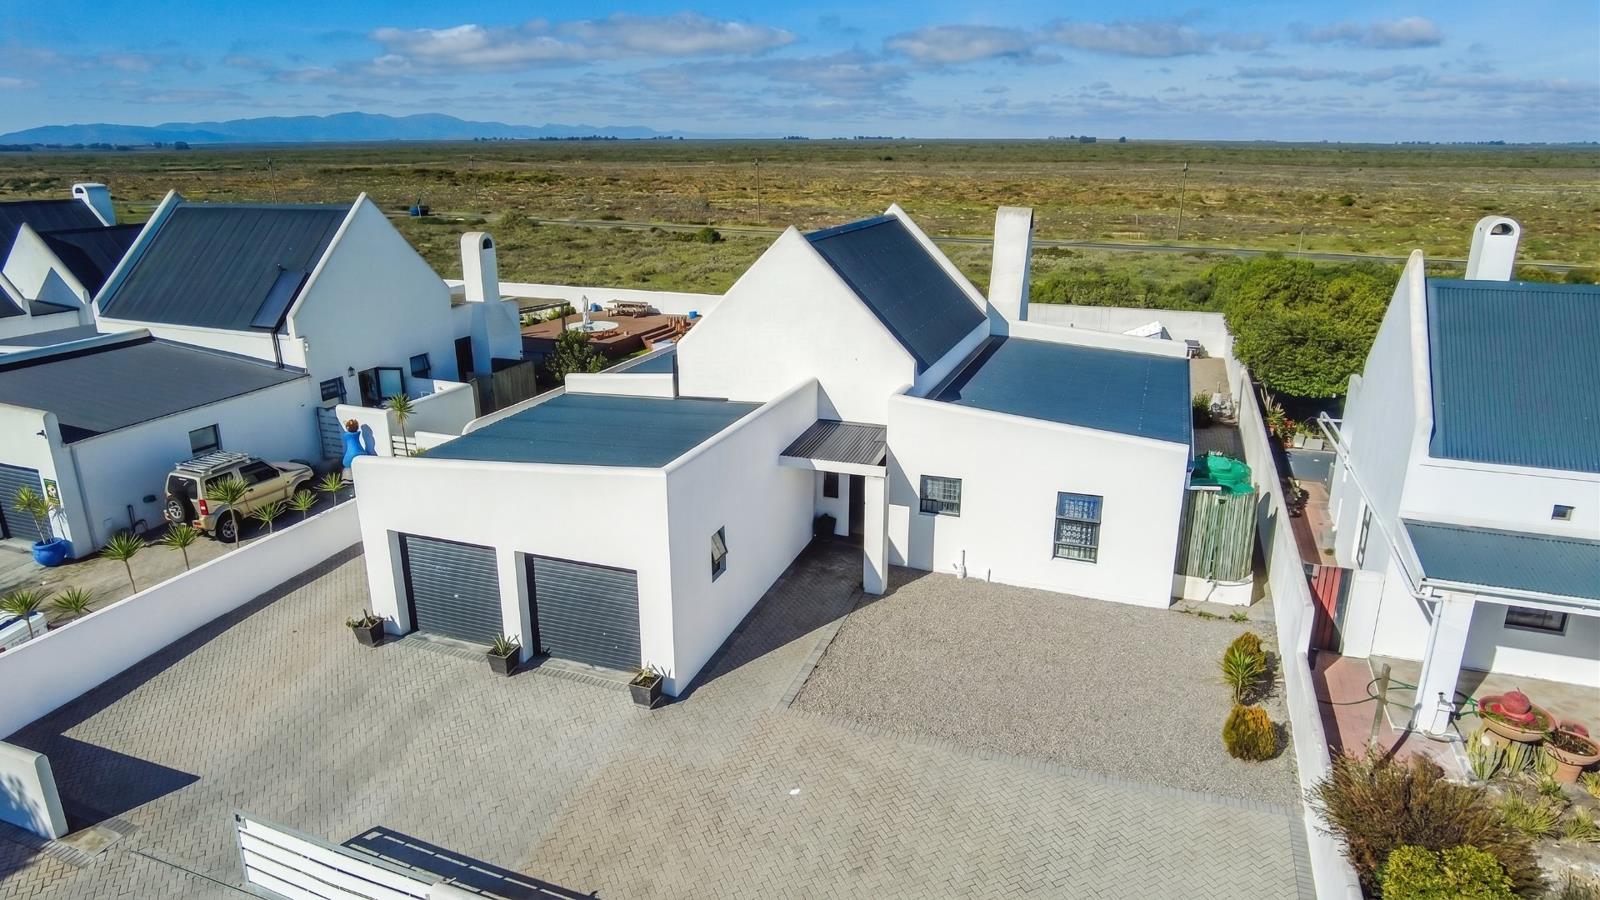
I listed this home because it completely eliminates that compromise, putting you just 200 meters from the Kersbosstrand shoreline while providing two separate double garages. I love how the layout separates the workspaces, placing the second double garage at the back of the yard so you can run a workshop or store your adventure gear without bringing noise into the main house. Living here means you can spend your mornings walking along the quiet sand dunes of Dwarskersbos, your afternoons working on projects in the yard, and your evenings hosting friends in a braai room built for the West Coast climate.
Location: 200 meters from the beach on the quiet outskirts of Dwarskersbos, 13 km from Velddrif town center.
Vehicle Parking: Two separate double garages providing enclosed space for four vehicles, plus additional off-street parking.
Workshop Space: The rear double garage is positioned privately at the back of the property to serve as a separate workshop.
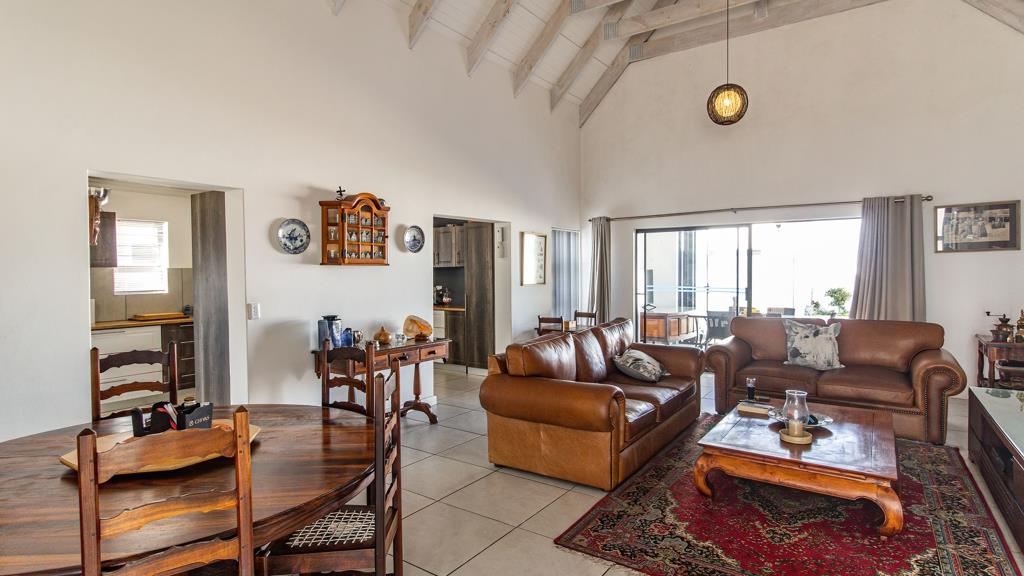
Living Area: Open-plan lounge featuring vaulted ceilings, exposed trusses, and connecting arches.
Indoor Braai Room: Dedicated entertainment room that connects to the living area via sliding doors and opens completely to the yard through stacker doors.
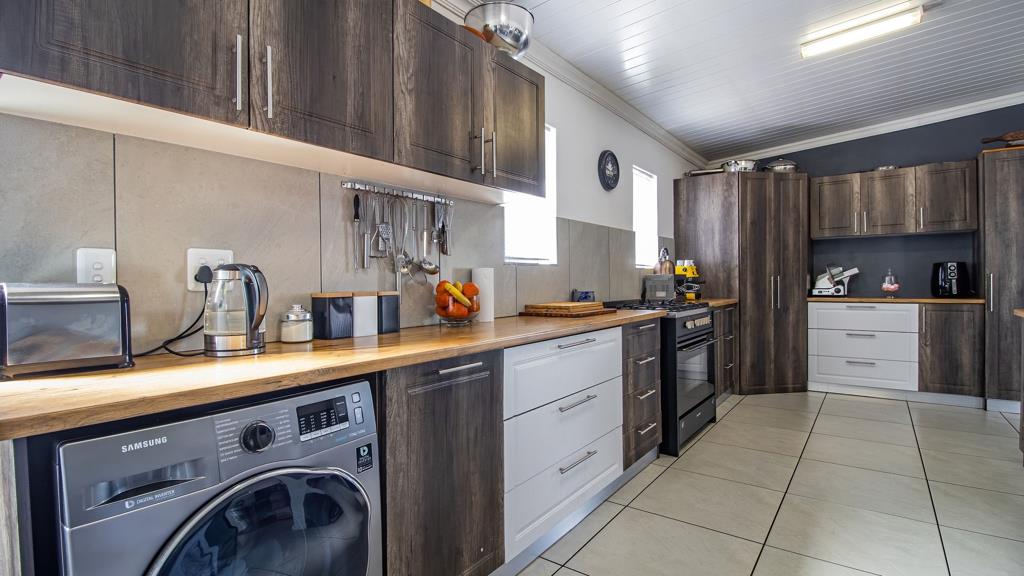
Kitchen Design: Modern galley-style kitchen layout featuring a separate scullery area that keeps utilities hidden from view.
Primary Suite: Spacious main bedroom complete with a private en-suite bathroom.
Family Bedrooms: Two additional bedrooms that share access to a full family bathroom.
Property Security: Low boundary wall enclosing the yard for pets and children while maintaining a community connection.
Send me a direct message right now to schedule your private tour before someone else takes it.
Property details
- Listing number T5559290
- Property type House
- Listing date 20 Jul 2026
- Land size 802 m²
Property features
- Bedrooms 3
- Bathrooms 2
- En-suite 1
- Lounges 1
- Dining areas 1
- Garage parking 4
- Open parking 4
- Pet friendly
- Built in cupboards
- Kitchen
- Garden
- Pantry
- Fireplace
- Water included