3 Bedroom House in Dwarskersbos
Coastal Living at its best - Kersbosstrand, Dwarskersbos
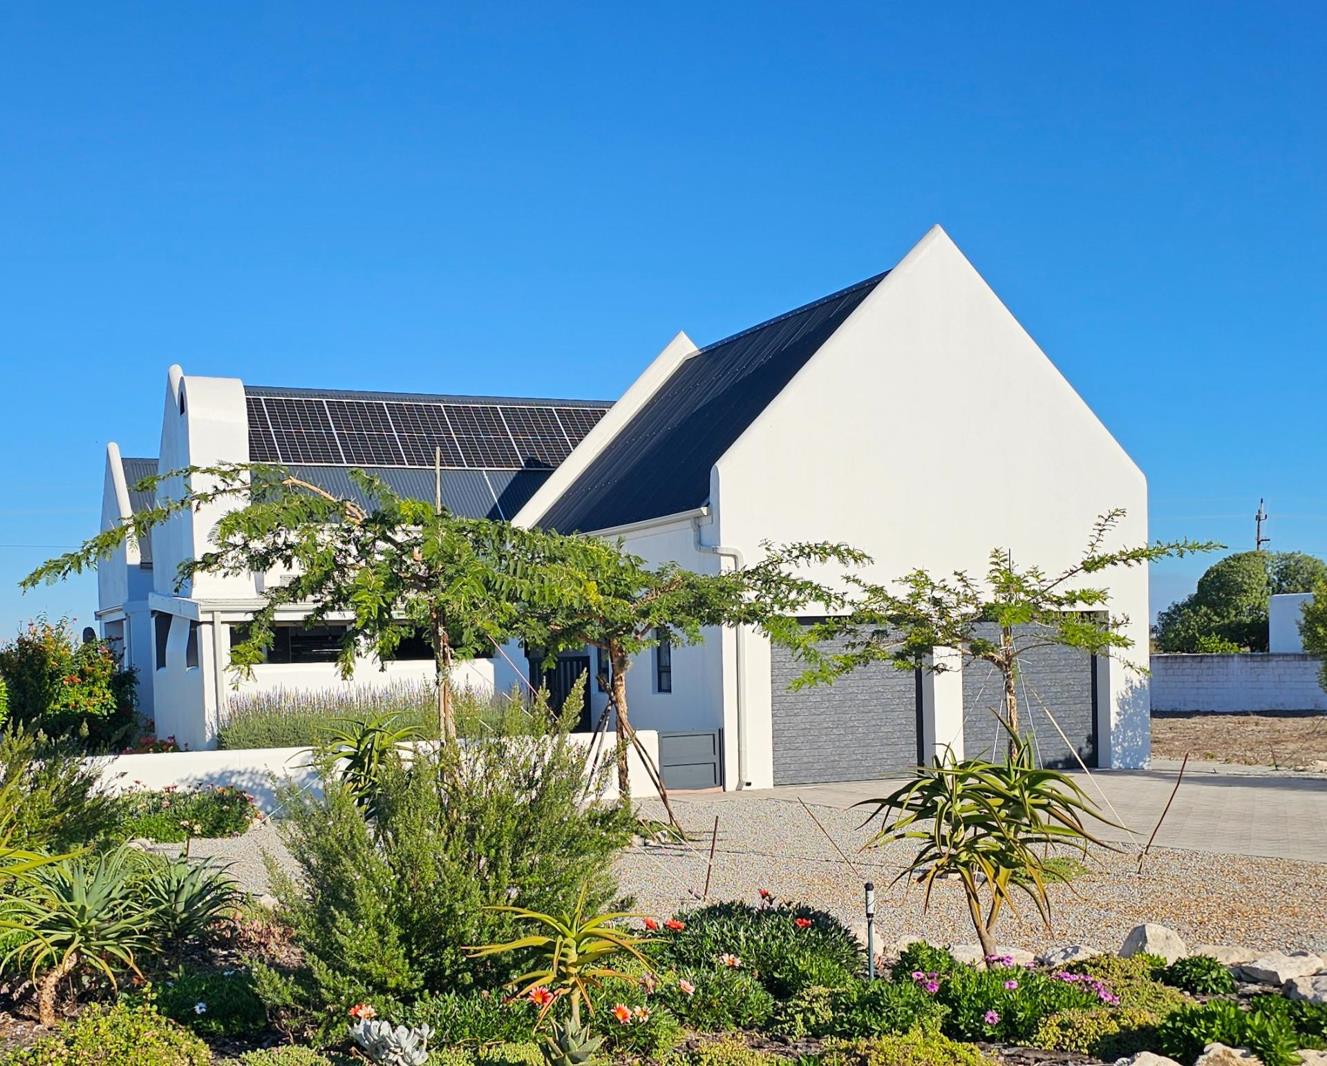
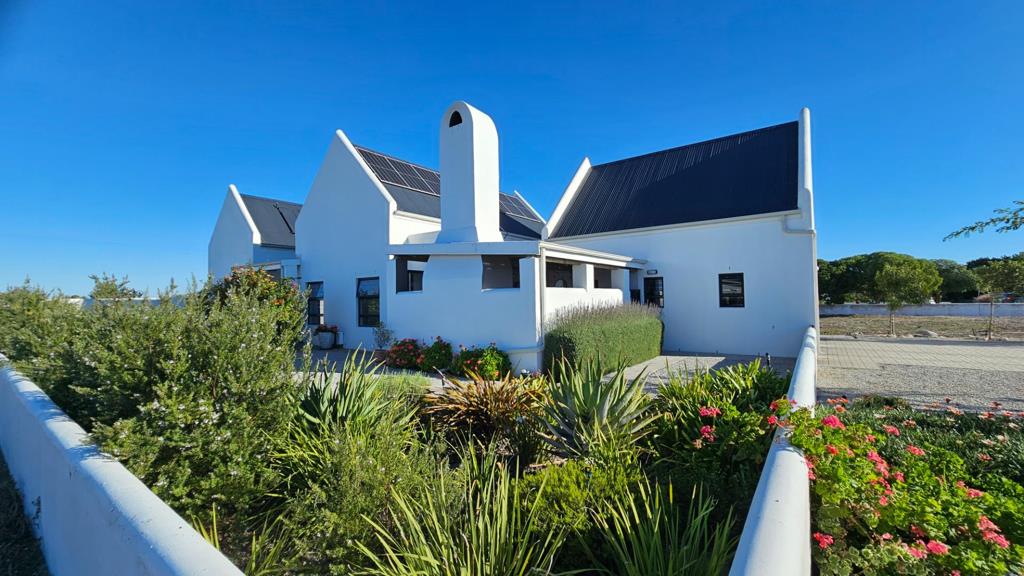
This well maintained property offers the perfect blend of comfort, style, and scenic charmjust a short stroll from the beach.
The open-plan lounge, dining, and kitchen area features striking exposed trusses, creating light, space and an inviting atmosphere. The kitchen is complemented by a separate scullery and pantry for added convenience.
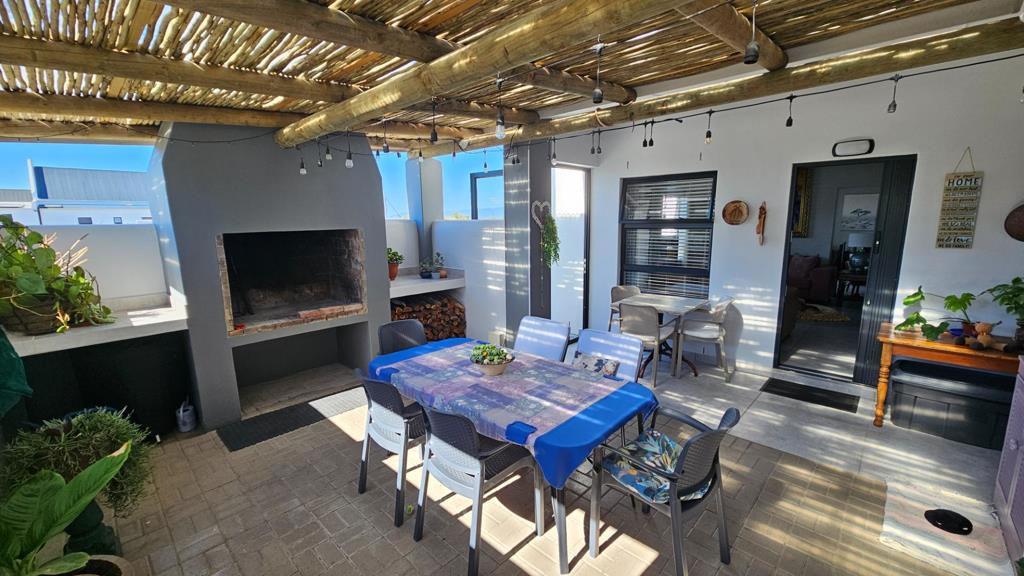
The lounge flows seamlessly into a cosy familybraai room, with doors opening onto an open patio and the lush gardenperfect for relaxing while enjoying views over farmland and mountains. Start your day with a coffee on the patio enjoying breathtaking sunrises.
This immaculate home offers three spacious bedrooms, all with ample built-in cupboards with sliding doors. The main bedroom has a private en-suite bathroom with shower, vanity, and toilet, while a full guestfamily bathroom serves the rest of the home.
Additional features include:
Covered outdoor patio with built-in braai
Large double garage wi
Eight panel solar system with 5kw inverter and batteries
Well-kept garden and outdoor spaces
Large exterior wash basinideal for cleaning braai equipment
This neat as a pin property is move-in ready and ideal for those seeking relaxed coastal living with modern comforts.
Contact us to arrange a viewing.
Backup Battery Inverter
Free Standing
Lounge
Main Ensuite
Solar Geyser
Solar Panels
Property details
- Listing number T5563274
- Property type House
- Listing date 23 Jul 2026
- Land size 801 m²
- Floor size 230 m²
- Rates and taxes R 1 890
- Levies R 100
Property features
- Bedrooms 3
- Bathrooms 2
- Dining areas 1
- Garage parking 2
- Pet friendly
- Built in cupboards
- Laundry
- Entrance hall
- Kitchen
- Garden
- Scullery
- Pantry
- Family TV room
- Fireplace
- Built In braai