3 Bedroom House in Britannia Bay
DREAM HOME LOADING! - PLOT AND PLAN, BRITANNIA BAY
Something special is coming to the sought-after Ocean Estate in Britannia Bay Stay tuned for this exceptional new Plot & Plan opportunity!
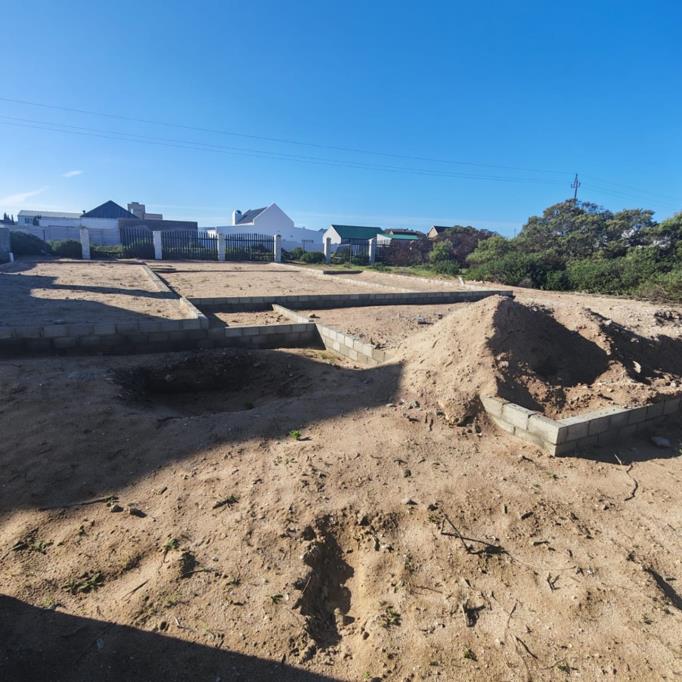
Construction on this beautifully designed single-level home has already commenced, offering buyers the rare opportunity to customize selected interior finishes within an allocated budget - allowing you to create a space that truly feels like home.
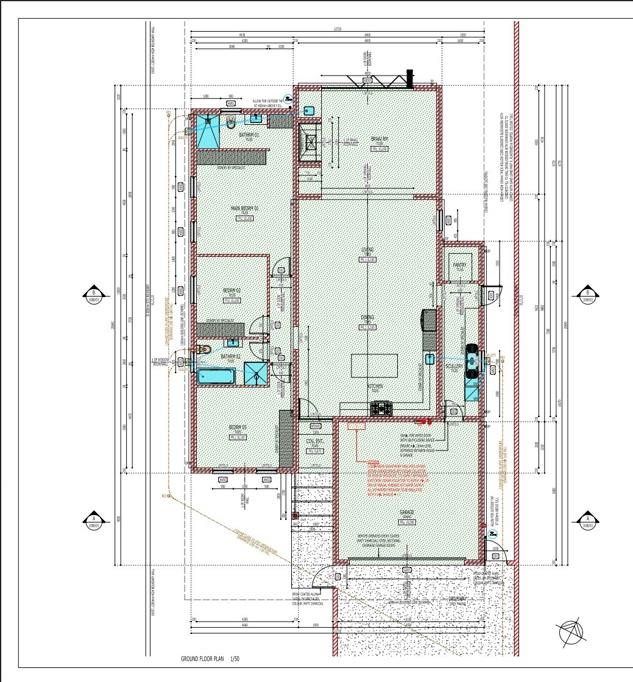
Designed with modern coastal living in mind, this beautifully crafted residence will feature three spacious bedrooms with ample built-in cupboards throughout. The luxurious main suite will offer a stylish en-suite bathroom complete with a basin and a generous walk-in shower, while the remaining two bedrooms will share a beautifully appointed full family bathroom.
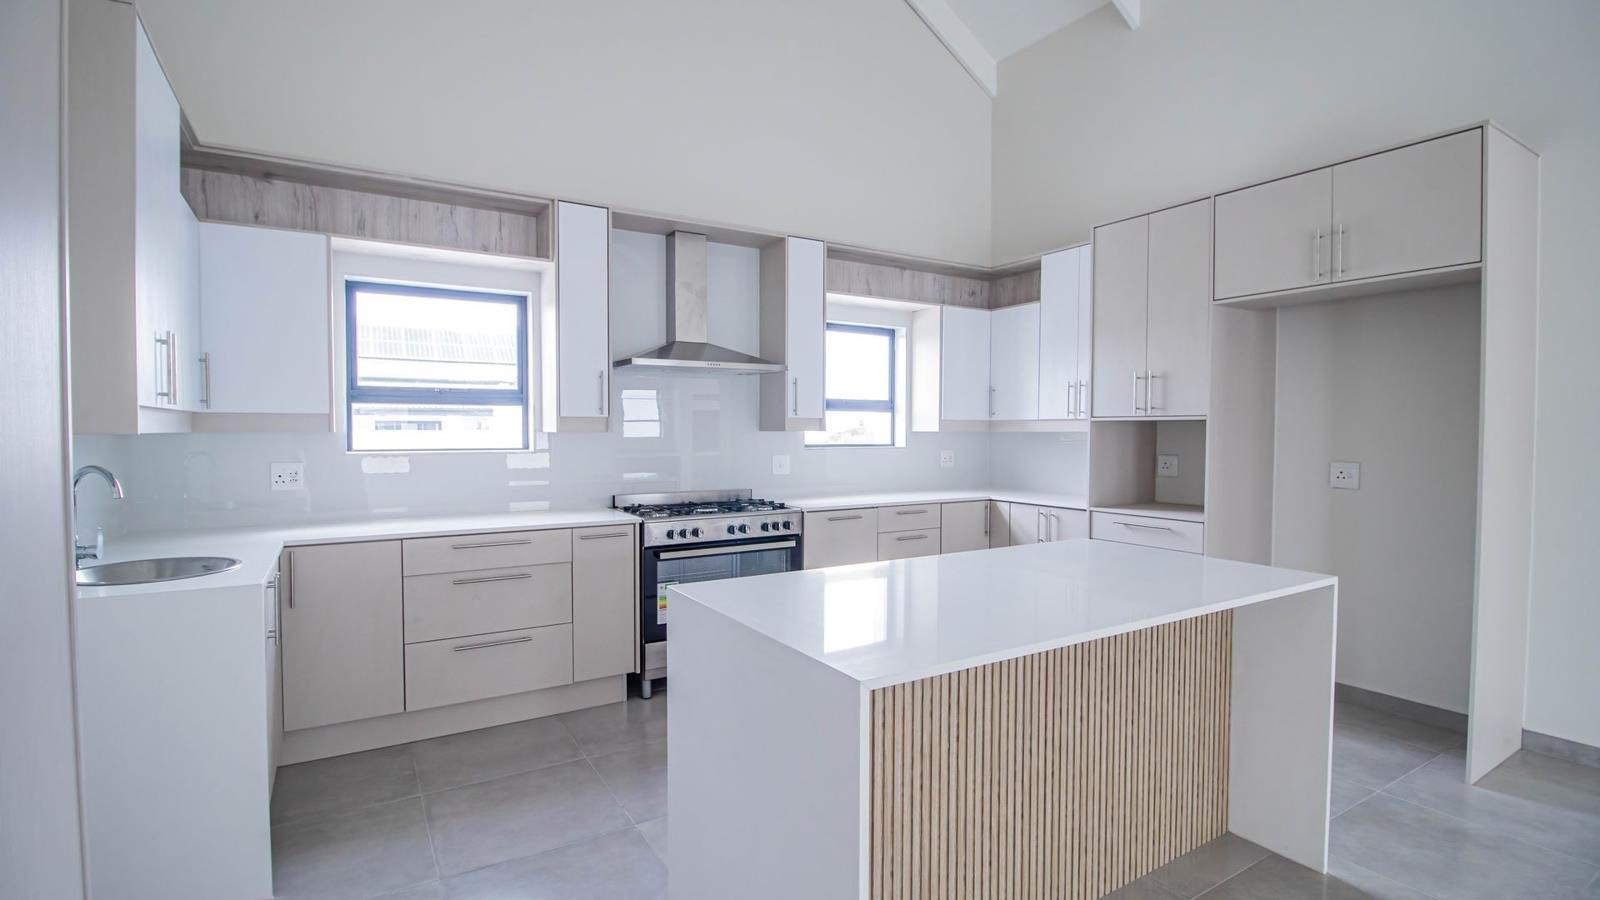
At the heart of the home lies a stunning designer open plan kitchen with modern finishes, a separate scullery with space for all major appliances, and an impressive large walk-in pantry. The kitchen flows effortlessly into the expansive open-plan living and dining area, showcasing double-volume ceilings, exposed trusses, and an abundance of natural light.
The stylish braai room has been thoughtfully designed for effortless entertaining, featuring a convenient prep basin and ample space for family and friends to gather. Large stacker doors open seamlessly onto the patio and garden, creating the perfect indoor-outdoor flow and allowing natural light and fresh air to fill the space.
Additional features include:
Double automated garage with direct access into the home
Large stand with generous outdoor space
Located only 800m from the famous Britannia Bay Beach
This upcoming home is more than just a property - its a lifestyle opportunity in the quaint maritime village of Britannia Bay, where sun, sea, and modern luxury meets.
EXTRA FEATURES:
Solar geyser for energy efficiency
Prepaid Electricity
Fast internet and fibre in the area
No levies
Kitchen counters - Engineered stone
Prep bowl in the braai-room for added convenience
Gas hob, electric oven, extractor fan
Stylishly Tiled throughout
Fully Walled with side gates.
Pet friendly neighbourhood
Please note: Images provided of the finishes are examples of the expert construction of the builder in previous building projects
Estimated Rates & Taxes
CONTACT
Phone Amarentia to schedule your private viewing I am based locally in St Helena Bay and available 7 days a week!
ABOUT US:
Zenith Real Estate was started on 15 January 2000 and has since grown into a well-established agency. We focus on employing experienced and qualified agents to ensure the highest standard of service. Our strategic approach to the real estate business sector is different and creates a worthwhile experience. Zenith Real Estates agents are area focused providing buyers and sellers with guidance and assistance based on their expert market insights and professional knowledge to help ensure that all parties have access to the necessary information to help them make the best decisions. Our success is directly dependent on satisfied clients, and we consequently strive to render the best possible service. We therefore invite all prospective Buyers and Sellers to experience success and client satisfaction with Zenith Real Estate.
ZENITH REAL ESTATE WE DO THINGS DIFFERENTLY, IT WORKS!!
Property details
- Listing number T5487725
- Property type House
- Listing date 15 May 2026
- Land size 560 m²
- Floor size 220 m²
- Rates and taxes R 1 250
Property features
- Bedrooms 3
- Bathrooms 2
- En-suite 1
- Dining areas 1
- Garage parking 2
- Storeys 1
- Pet friendly
- Access gate
- Built in cupboards
- Kitchen
- Garden
- Scullery
- Family TV room
- Built In braai