3 Bedroom House in Britannia Bay
Coastal Plot and Plan Living in Britannia Beach, St Helena Bay
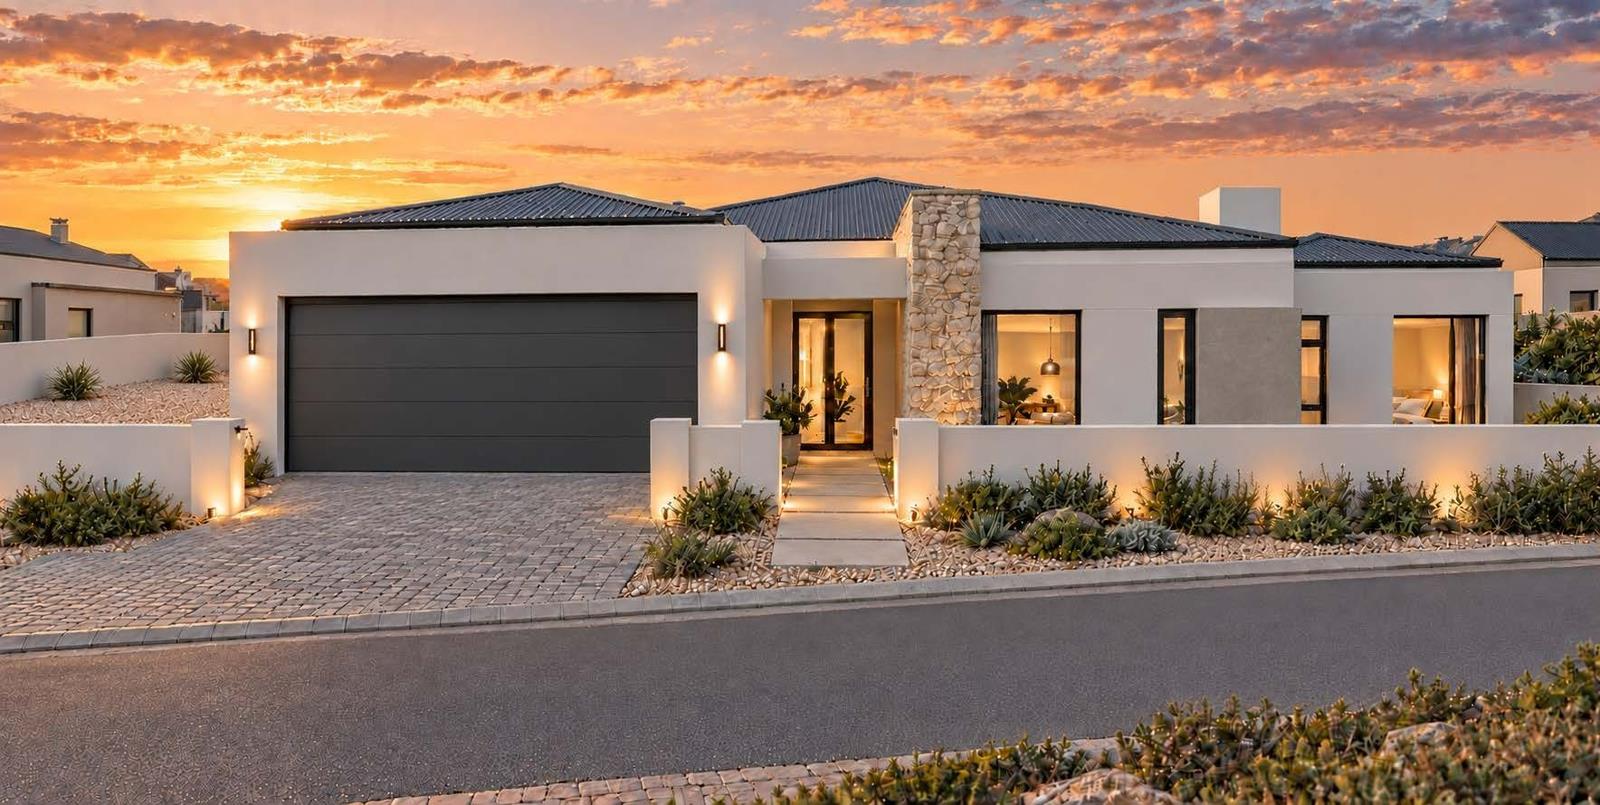
This modern Plot & Plan development is located in Britannia Beach Estate, close to the popular Golden Mile Beach on the West Coast. Known for its peaceful coastal atmosphere and strong investment appeal, the estate offers relaxed seaside living in an open estate setting.
This property is marketed under a Sole and Exclusive Mandate, with only six Plot & Plan opportunities available.
What the price includes:
The plot
Complete house build
Professional fees
Home layout:
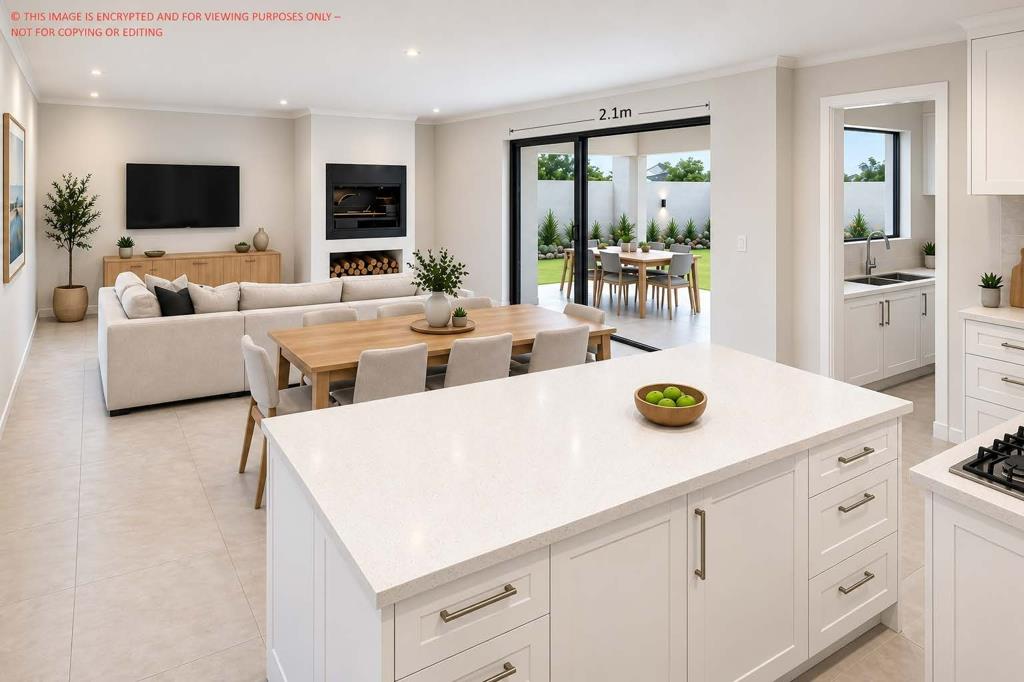
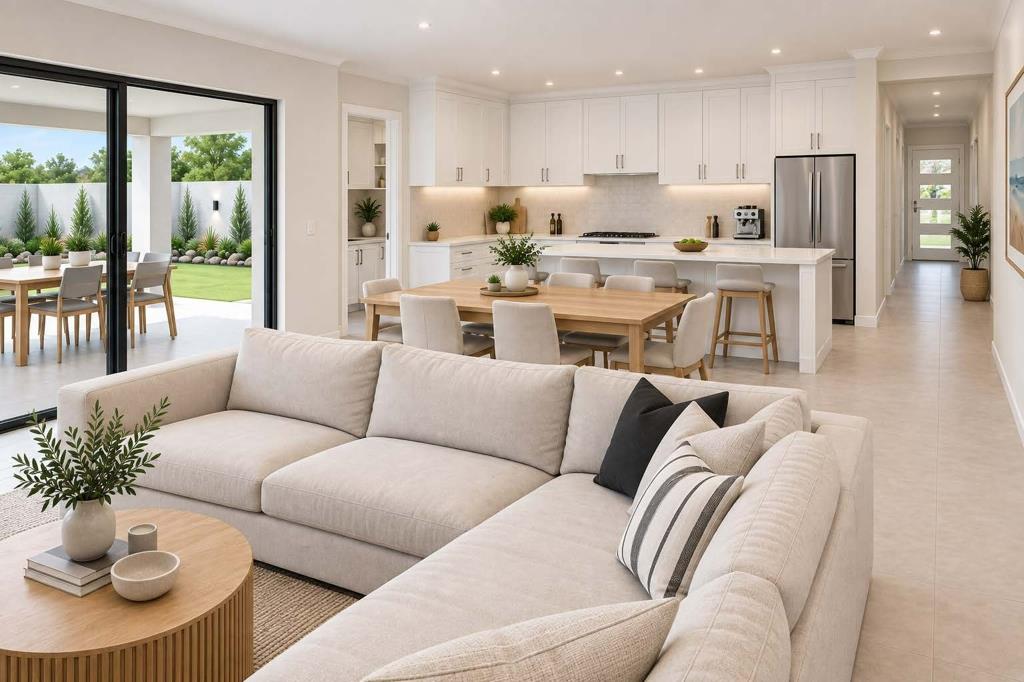
Open-plan lounge and kitchen
Three bedrooms
Two bathrooms
Double garage with non-motorised doors
Paved patio with a built-in braai
Drying yard
A covered patio may be added at an additional cost. Sample plans are available to provide a clear indication of the proposed layout and flow.
Finishes include:
Aluminium windows in charcoal or white, as specified on the plan
Solar geyser
Caesarstone kitchen countertops
Ceramic sanitary ware with dual-flush toilets
LED light fittings
Paved driveway and patio
West Coast Living Near the Golden Mile
Situated within walking distance of Golden Mile Beach, this home is ideal for permanent living, a coastal holiday retreat or a long-term property investment.
Need Finance
We work with a qualified and experienced bond originator who can guide you through the complete home-loan application process.
Sole and Exclusive Mandate
This property is marketed under a Sole and Exclusive Mandate. Professional agent-to-agent collaboration is welcomed through the appointed agent.
A Simple, Guided Process
The appointed agent will guide you through the property transaction and Plot & Plan process. Once the required agreements have been concluded, the appointed building contractor will work directly with the purchaser and remain responsible for the construction process, including approvals, timelines and completion.
Contact us today to secure one of these limited Plot & Plan opportunities and take the first step towards your West Coast lifestyle.
Disclaimer: Images shown are from a previous build and are used for marketing purposes only. Final finishes, specifications and features may vary.
Property details
- Listing number T5451210
- Property type House
- Listing date 9 Apr 2026
- Land size 160 m²
- Floor size 400 m²
- Rates and taxes R 1 500
- Levies R 80
Property features
- Bedrooms 3
- Bathrooms 2
- En-suite 2
- Lounges 1
- Garage parking 2
- Open parking 2
- Storeys 1
- Pet friendly
- Built in cupboards
- Scenic view
- Kitchen
- Scullery