3 Bedroom House in Sandy Point
Stylish, Light-Filled Coastal Living Just Steps from the Beach
From the moment you enter, you are welcomed by a light, airy, and modern interior. The open-plan lounge and kitchen create a seamless flow, offering a spacious and inviting living environment ideal for both relaxing and entertaining. Large shutter doors open onto a cozy, wind-protected outdoor area perfect for morning coffees or afternoon tea.
The home boasts a beautifully designed kitchen with ample cupboard space, a gas stove, and a separate scullery with connections for all major appliances.
All three bedrooms are exceptionally spacious, featuring laminated flooring and built-in cupboards. Two full bathrooms serve the home, including a main en-suite. The master bedroom opens onto the backyard via sliding doors, offering tranquil ocean views and direct access to the outdoor space.
Outstanding Features:
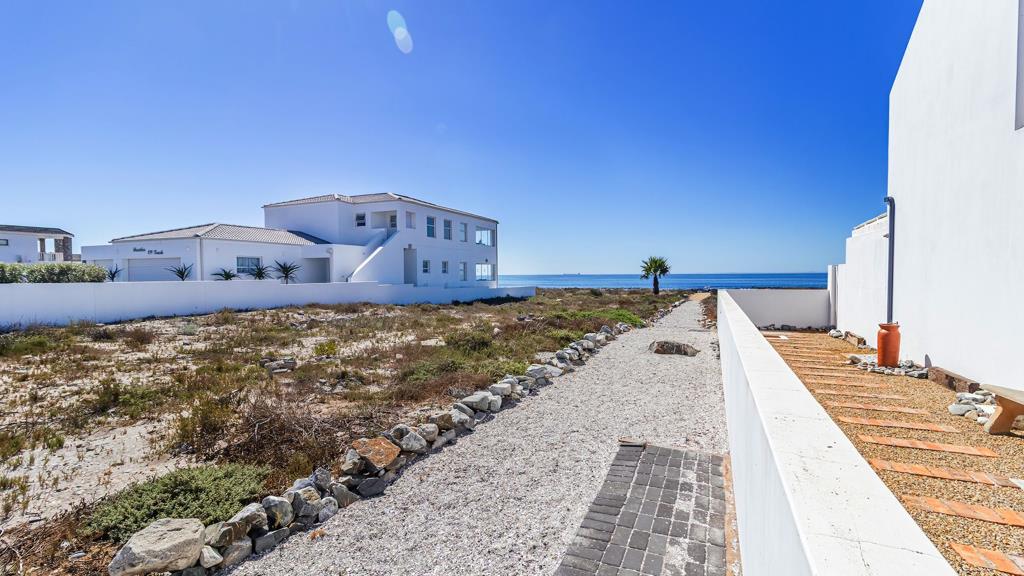
Direct walkway access to the beach
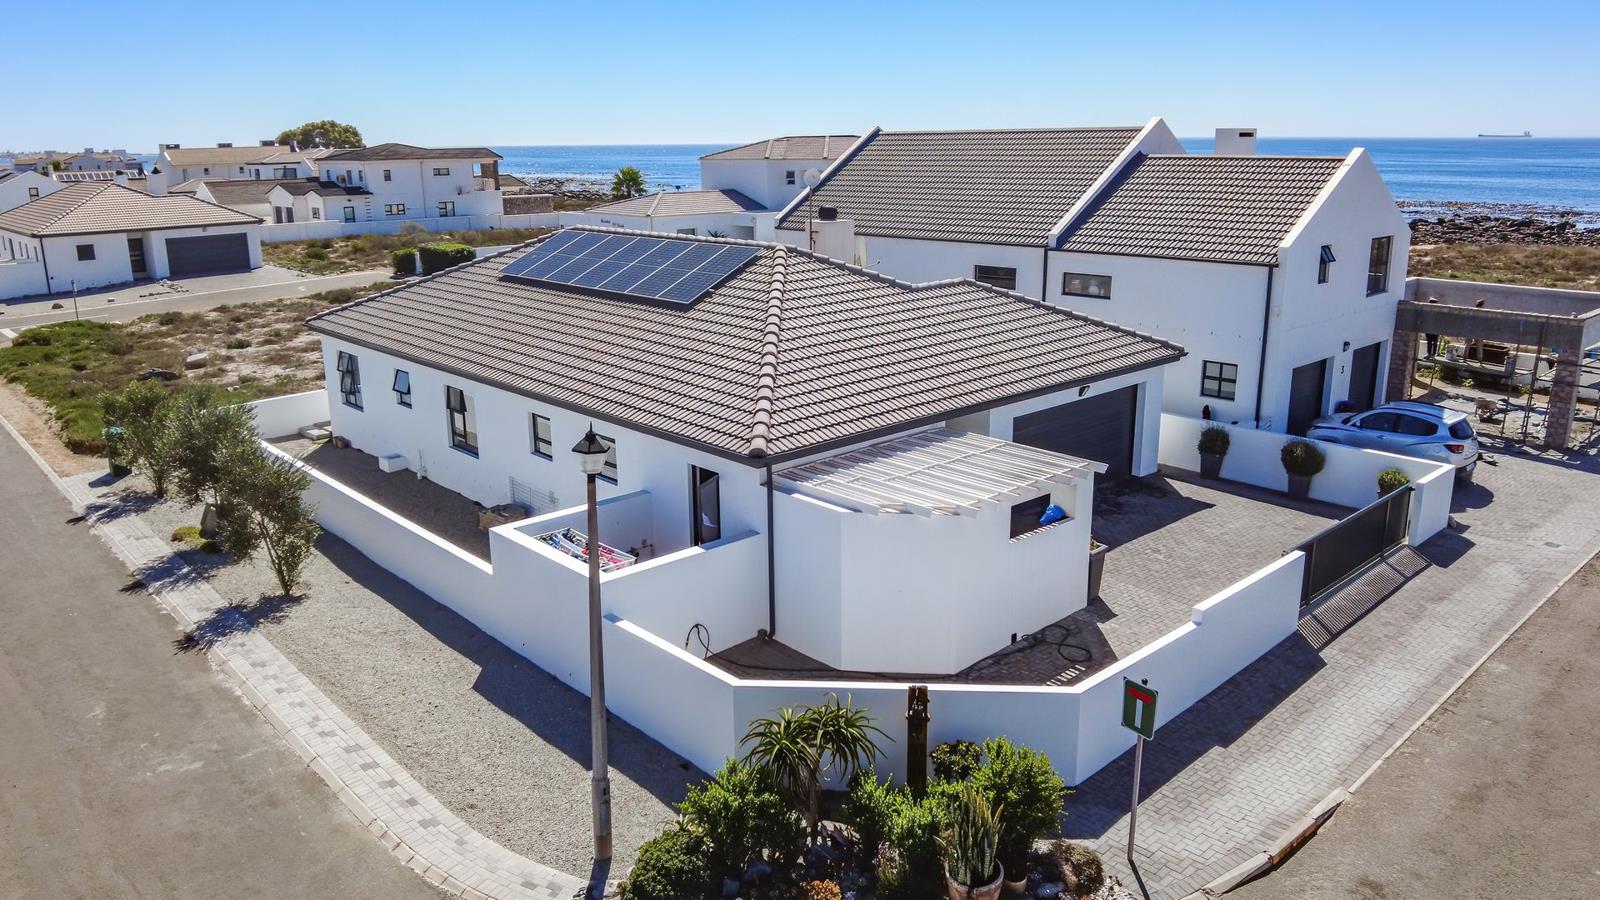
Prime corner property THIRD HOUSE FROM THE BEACHFRONT
Indoor and outdoor braai areas ideal for West Coast living
Aluminium security shutters stylish and secure
Cozy, wind-sheltered outdoor entertainment area
Double automated garage with direct home access
8kW solar power system rent-to-own, approx. 2 years remaining
Fully walled, low-maintenance yard with automated sliding gate
Secure estate with access control and 247 patrols
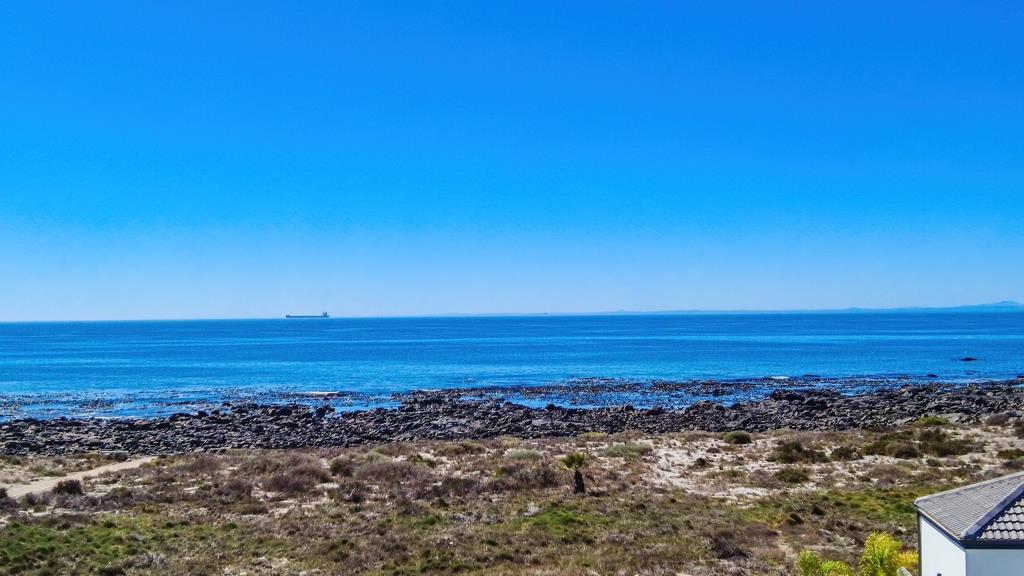
Enjoy daily beach walks, breathtaking sunsets, natural rock pools, and abundant marine life right on your doorstep. While the shoreline is rocky, it offers a unique and peaceful coastal experience perfect for exploration and relaxation.
This home is ideal as a permanent residence, holiday retreat, or retirement escape offering modern finishes, generous space, and a secure, lock-up-and-go lifestyle.
Dont miss the opportunity to own this beautiful coastal gem. Contact Karin to arrange your private viewing.
Disclaimer:
All descriptions, whether digital or printed, represent the professional opinions of Seeff and its employees, based on information provided by the seller. Prospective buyers are advised to view the property personally to form their own conclusions. While we strive for accuracy, all measurements, dimensions, and floor plans must be independently verified before entering into any financial commitments. Seeff has not tested any services, appliances, or heatingcooling systems therefore, we give no warranty or guarantee regarding their working order.
Property details
- Listing number T5453269
- Property type House
- Listing date 11 Apr 2026
- Land size 411 m²
- Rates and taxes R 1 800
- Levies R 960
Property features
- Bedrooms 3
- Bathrooms 2
- Lounges 1
- Dining areas 1
- Garage parking 2
- Pet friendly
- Laundry
- Patio
- Security post