3 Bedroom House in Sandy Point
House for sale in Sandy Point Beach Estate
IN BUILD | North-East Facing | Walk to the Beach
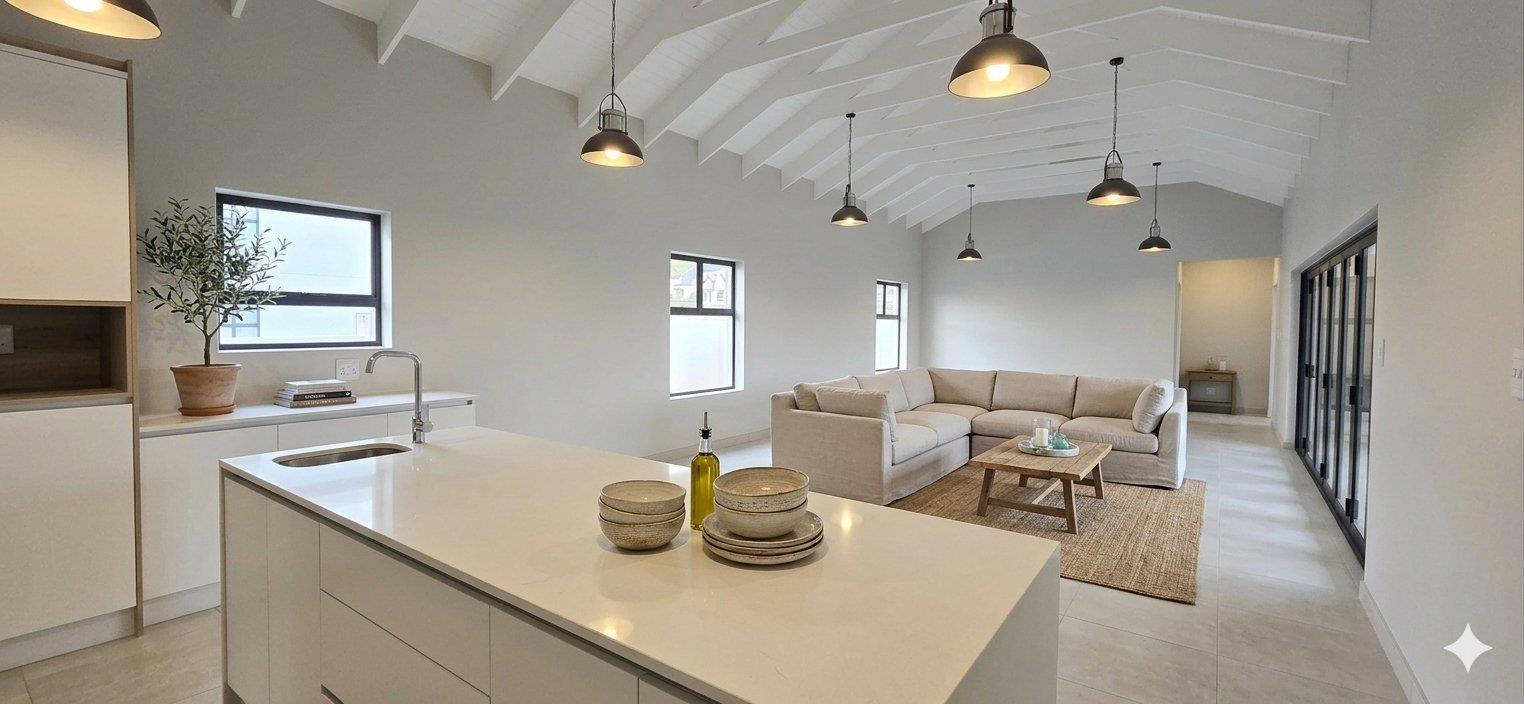
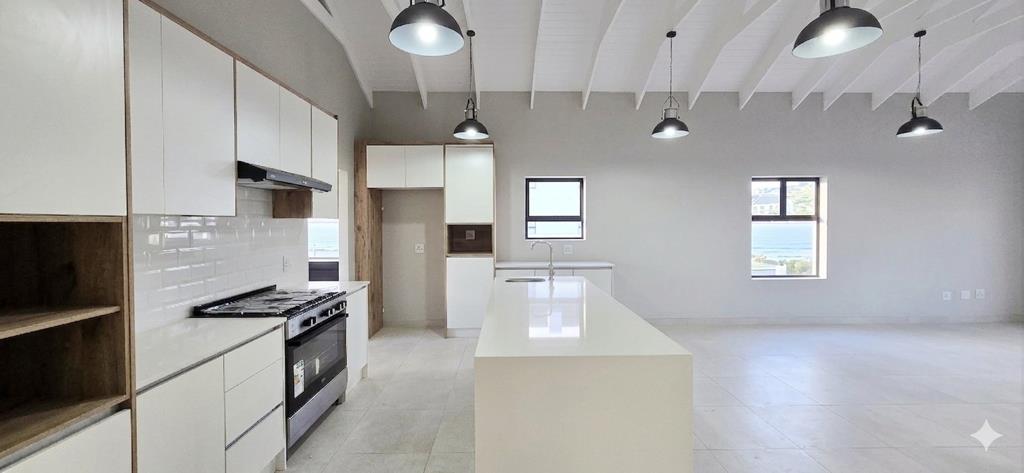
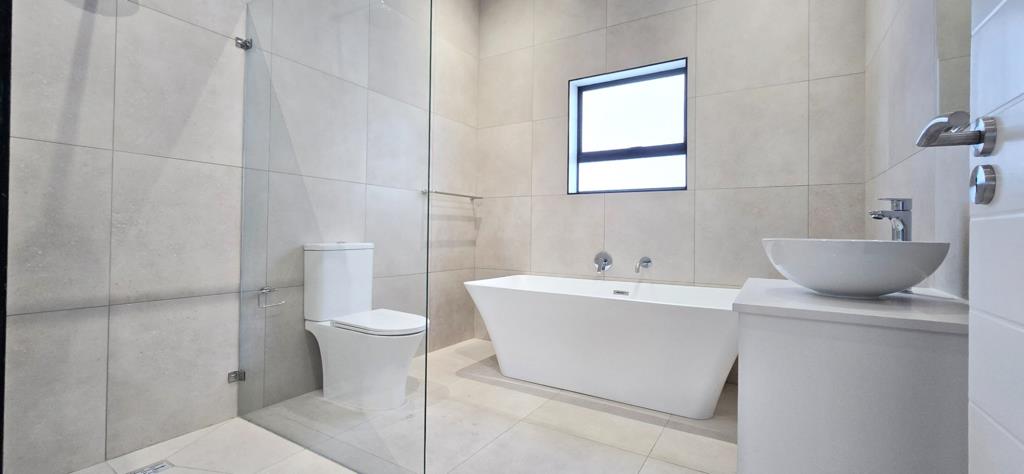
Note: The images provided are of a recently completed project by the same developer and serve as a sample of the high-quality finishes and style included in this build.
EXCLUSIVE MANDATE
Discover the perfect balance of style and functionality in the sought-after Sandy Point Beach Estate. This n home is thoughtfully designed for effortless coastal living, positioned to capture the best of the West Coast sun with a North-East facing orientation.
Living & Entertaining
The heart of the home is a spacious open-plan kitchen, dining, and living area. High exposed trusses in the lounge create an airy, voluminous feel, while the centrally located kitchen features a separate scullery to keep your main living space sleek and uncluttered.
Slide open the doors to a covered patiocomplete with a outside braaiperfect for those long summer evenings or weekend entertaining.
Space & Comfort
Spacious Bedrooms: This layout prioritizes generous proportions. Youll find three roomy bedrooms, providing plenty of space for comfort or a large home office.
Bathrooms: Two modern bathrooms, including a private main en-suite.
Double Garage: A larger-than-average garage 6.5m x 6.5m easily accommodates two vehicles and offers secure, direct access into the home.
222m² under roof on a fully enclosed plot.
Practical Extras: Screened drying yard and high-quality finishes.
Financial Perk: No transfer duty on the building.
The Location
Enjoy the peace of St Helena Bay while staying connected. You are just a short walk from the shoreline and a quick, scenic 25km drive approx. 2025 minutes to Vredenburg, the hub of the West Coast for major shopping, hospitals, and amenities.
Love where you live
Property details
- Listing number T5471724
- Property type House
- Listing date 29 Apr 2026
- Land size 498 m²
- Levies R 1 000
Property features
- Bedrooms 3
- Bathrooms 2
- En-suite 1
- Lounges 1
- Dining areas 1
- Garage parking 2
- Pet friendly
- Built in cupboards
- Kitchen
- Scullery