4 Bedroom House in Shelley Point
New Double-Storey Home For Sale in Shelley Point, St Helena Bay
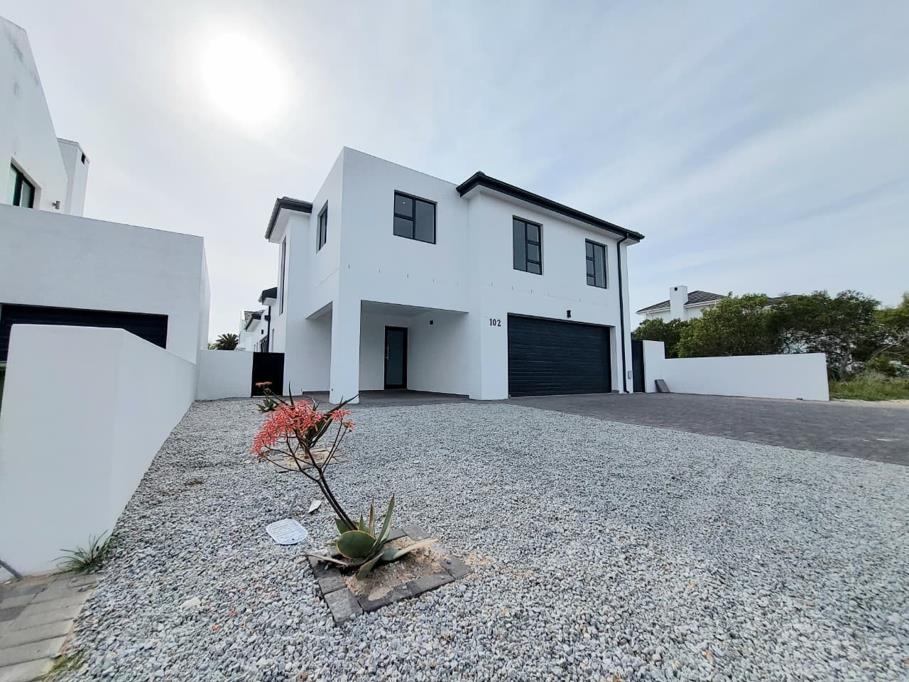
Set in Shelley Point Golf Estate on the West Coast, this newly built double-storey home offers 4 bedrooms, 2.5 bathrooms and 235m² of modern living space on a 363m² stand.
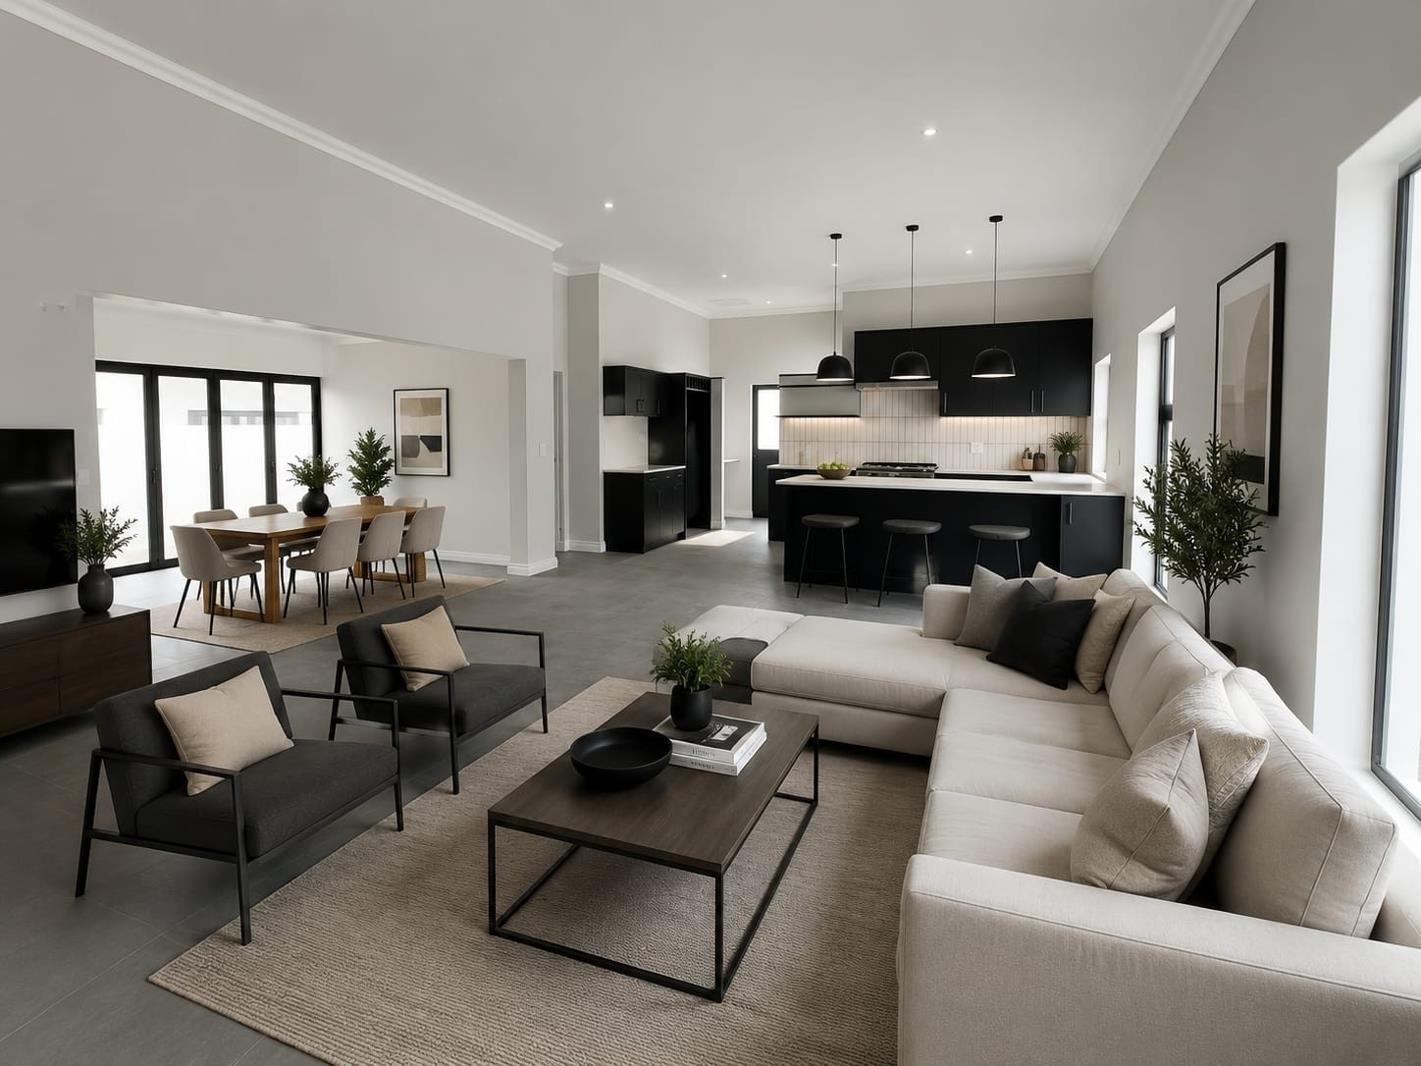
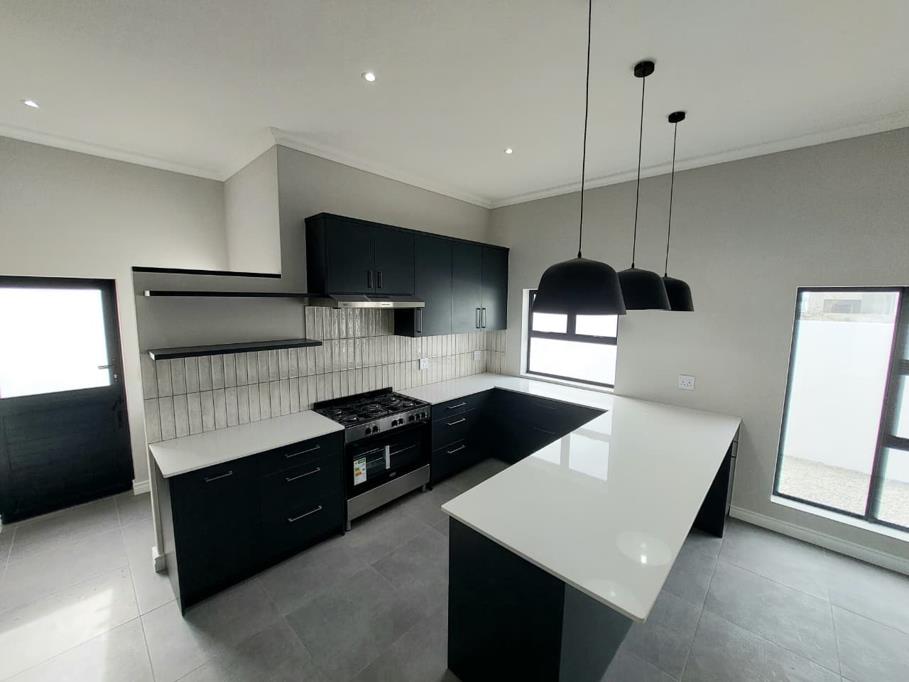
The heart of the home is the open-plan ground-floor living area, where the kitchen, dining and lounge come together as one generous space. The contemporary kitchen features a large island, sleek cabinetry, a gas hob and plenty of workspace, with the separate scullery keeping the practical side of things neatly tucked away.
The open plan area flows into braai-area with a built-in braai and outdoor entertainment space, creating an easy connection between the inside and outside. The main bedroom enjoys its own en-suite bathroom.
Upstairs, the home becomes more private, with three bedrooms and a clean, modern feel throughout.
The architecture keeps things crisp and uncomplicated clean lines, aluminium windows, tiled floors, modern finishes and plenty of natural light. A double garage provides secure parking, with additional off-street parking available.
Property features:
4 Bedrooms
2.5 Bathrooms
Main bedroom with en-suite
235m² under roof
363m² erf
Double-storey design
Modern open-plan kitchen, dining & lounge
Gas hob & separate scullery
Built-in braai entertainment area
Double garage
Solar geyser
Aluminium windows
Tiled floors
Secure estate living
Shelley Point Golf Estate
This is a home for someone who wants the West Coast lifestyle without compromising on modern design. Perfect for a holiday home or permanent residence.
Disclaimer: While every effort has been made to ensure the accuracy of this listing, all information, measurements, features and photographs are subject to verification. Some photographs have been digitally furnished for display purposes only
Property details
- Listing number T5587011
- Property type House
- Listing date 14 Aug 2026
- Land size 363 m²
- Floor size 235 m²
- Rates and taxes R 1 650
- Levies R 1 100
Property features
- Bedrooms 4
- Bathrooms 2.5
- Lounges 1
- Dining areas 1
- Garage parking 2
- Open parking 2
- Golf course
- Scenic view
- Security post
- Entrance hall
- Kitchen
- Scullery
- Built In braai