4 Bedroom House in Shelley Point
Stunning New 4 Bedroom Double-Storey Home | Shelley Point Golf Estate
Dual Mandate
Introducing an exceptional brand-new double-storey residence in the prestigious Shelley Point Golf Estate a rare opportunity to own a modern, architect-designed home in one of the West Coast''s most sought-after addresses.
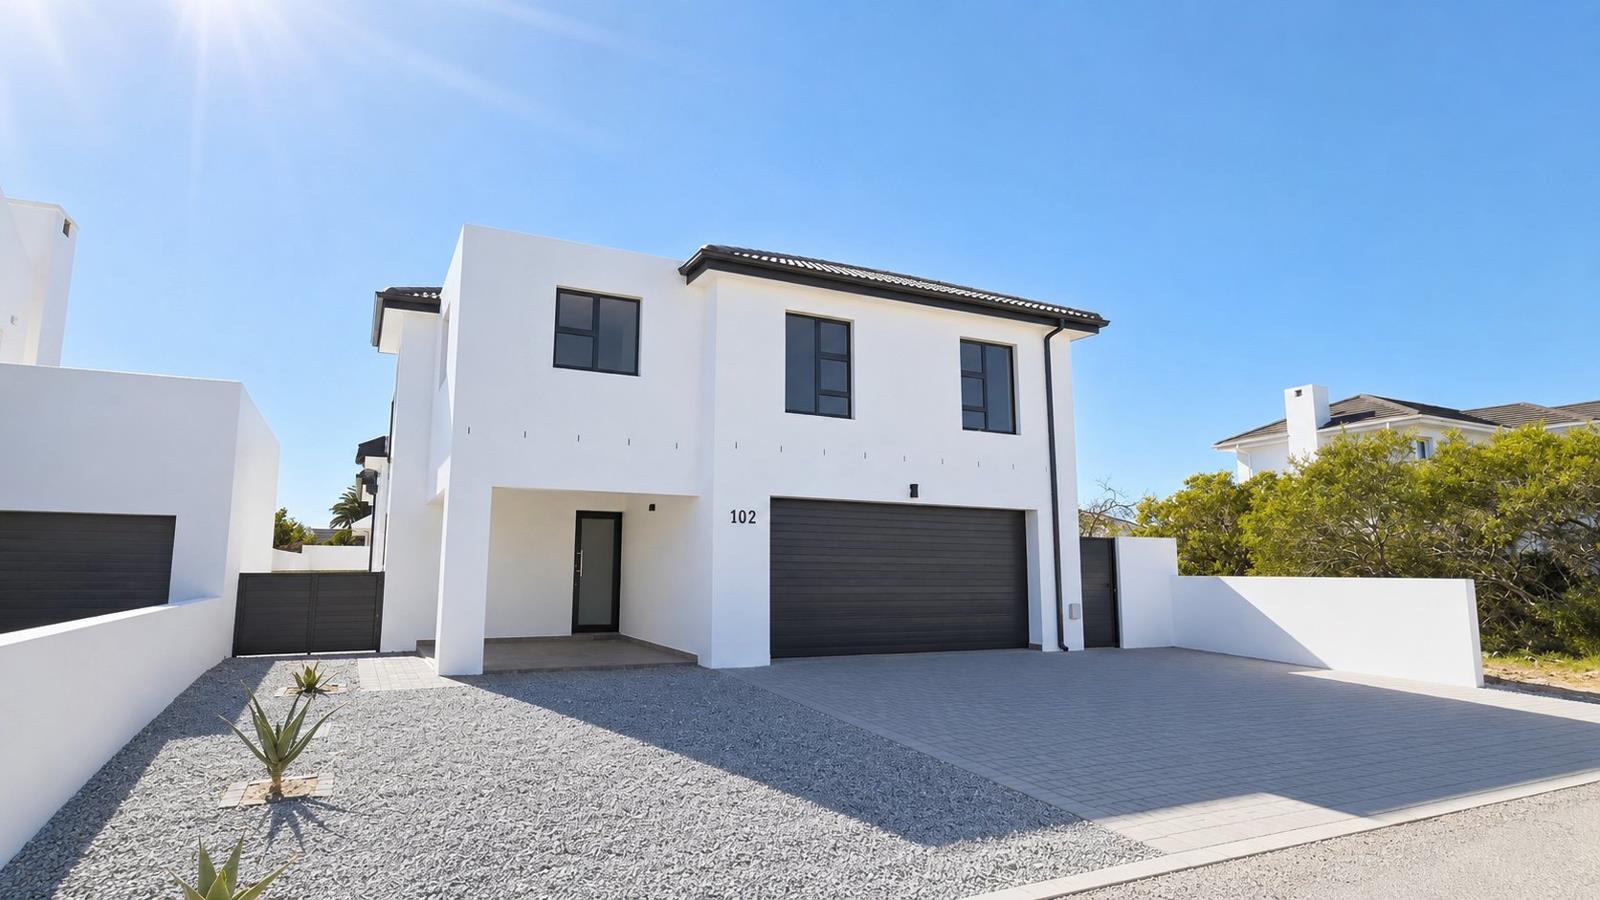
Spanning 235 m² of meticulously finished living space on an erf of 363 m², this four-bedroom home delivers a seamless blend of coastal elegance and contemporary design. The striking white render faade with charcoal joinery and a wide double garage sets a bold first impression.
Ground floor open-plan living at its finest
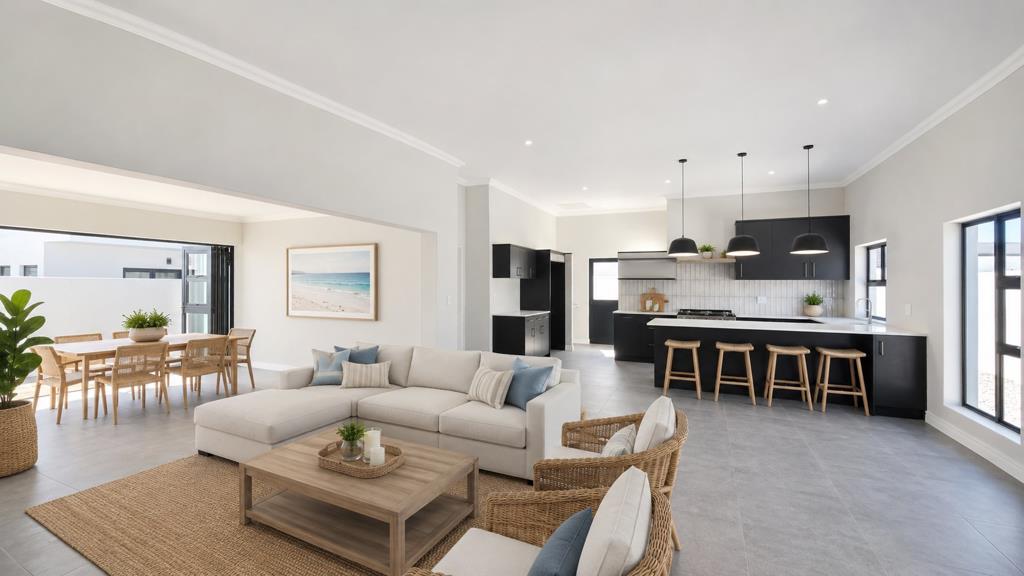
Step inside from the double garage which offers convenient direct internal access into a vast open-plan lounge and dining area. The living area flows openly into an enclosed braai and patio room, protected from the elements by stacking doors to the outside the perfect year-round entertainment space. Clever under-stair storage adds practical everyday functionality.
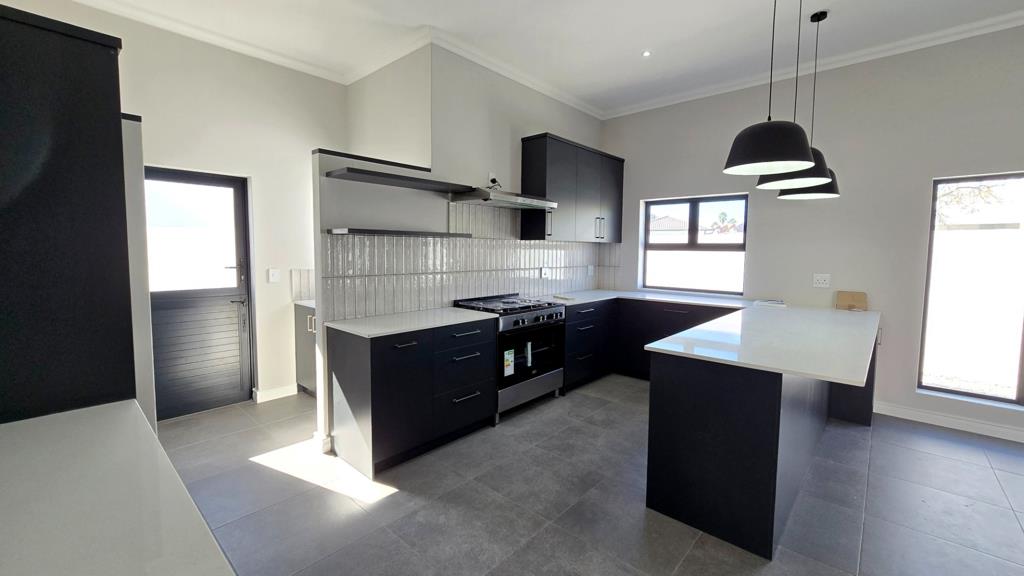
The kitchen is a true showpiece: matt charcoal cabinetry, a generous central island with crisp white stone countertops, gas hob, extractor hood, and elegant vertical tile splashback. Three dramatic pendant lights complete the look. A separate scullery keeps the kitchen clutter-free.
The principal suite is privately positioned on the ground floor, featuring wall-to-wall built-in cupboards and a sleek en-suite bathroom fitted with a frameless walk-in shower, recessed niche, vessel basin, and matte black fittings throughout.
First floor three bedrooms and flexible living
Upstairs, three well-proportioned bedrooms offer flexibility for family and guests one is ideally configured as a private home office or study. A linen cupboard on the upper level provide generous storage for the whole household. The upper level is served by a full family bathroom and a separate guest toilet.
Property highlights:
Brand new never been lived in
235 m² floor area | 363 m² erf
Double automated garage with direct home access
Open-plan lounge and dining area
Enclosed braai and patio room with stacking doors to the outside
Gourmet kitchen with island, gas hob and separate scullery
Principal suite with en-suite on ground floor
Under-stair storage
3 bedrooms study4th bedroom upstairs
Linen cupboard upstairs
Full bathroom guest WC upstairs
Fully walled and secure
Large-format charcoal tiles, white stone countertops, matte black tapware throughout
Located within the secure Shelley Point Golf Estate
About Shelley Point Golf Estate
Set on a scenic peninsula in St Helena Bay on the West Coast, Shelley Point is a prestigious, secure residential estate offering a 9-hole golf course, beach access, a clubhouse restaurant, and a tranquil coastal lifestyle just 1.5 hours from Cape Town. Whether you are looking for a permanent home, a holiday retreat, or an investment property, this location delivers exceptional quality of life.
Contact us today to arrange a private viewing.
Love where you live
Property details
- Listing number T5484065
- Property type House
- Listing date 12 May 2026
- Land size 363 m²
- Floor size 235 m²
- Rates and taxes R 2 000
- Levies R 1 100
Property features
- Bedrooms 4
- Bathrooms 2.5
- En-suite 1
- Lounges 1
- Dining areas 1
- Garage parking 2
- Pet friendly
- Built in cupboards
- Golf course
- Kitchen
- Scullery
- Fireplace
- Guest toilet