3 Bedroom House in Shelley Point
Exceptional Three-Storey Residence | Shelley Point
EXCLUSIVE MANDATE
A Residence of Distinction | Shelley Point, St Helena Bay
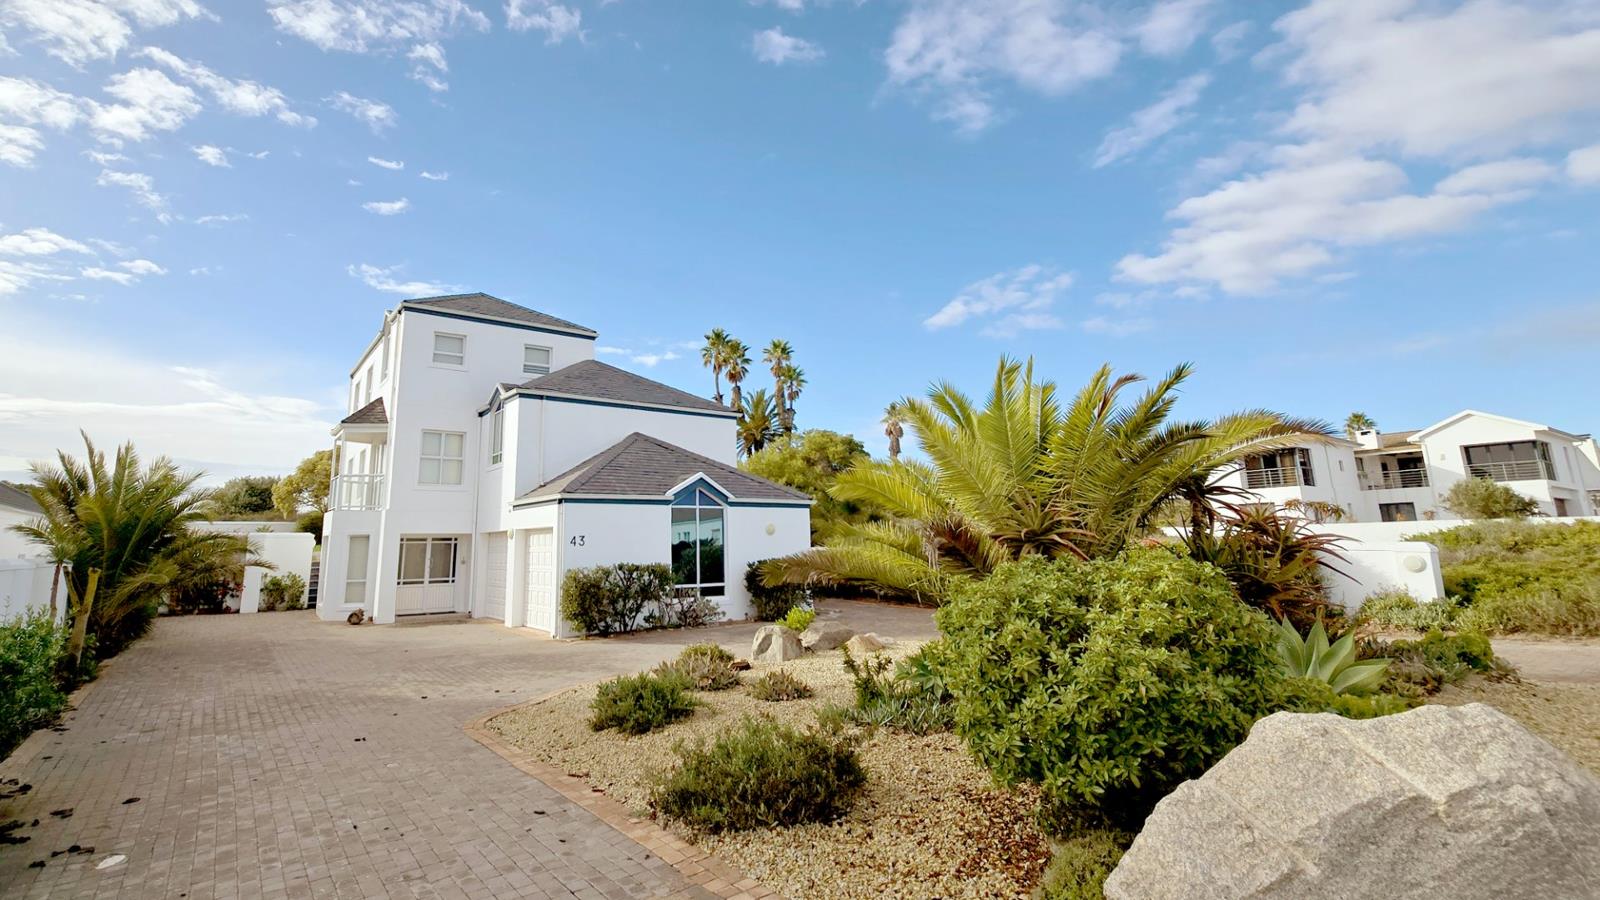
There are houses, and then there are homes that endure. This three-storey residence at Shelley Point belongs firmly to the latter. Defined by strong architectural lines and generous proportions, it is a home built to impress across generations. Positioned to capture sea views from both the front and rear, within easy walking distance of the beach, it offers a rare combination of architectural integrity and coastal privilege.
THE ENTRANCE
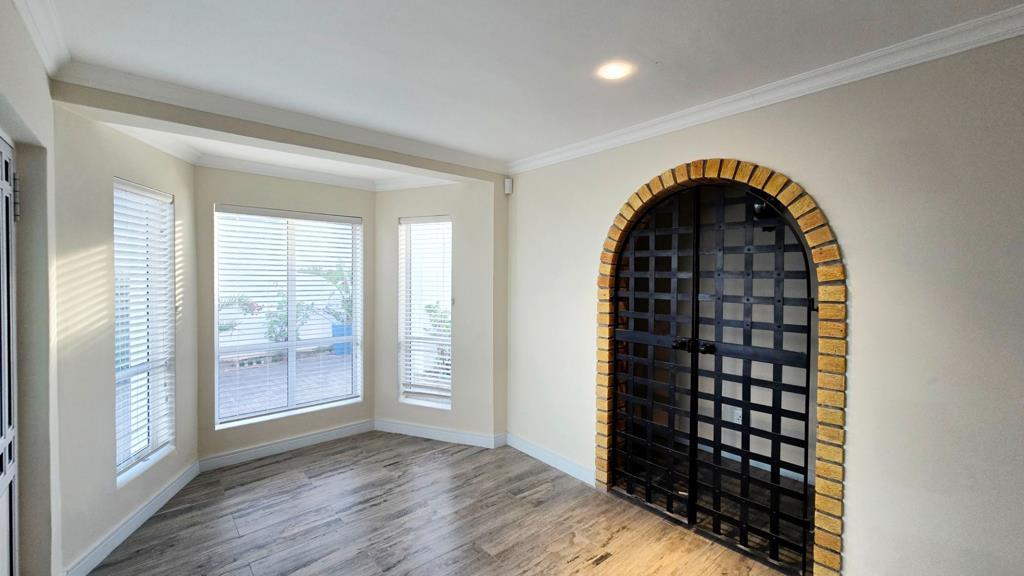
A formal lobby opens to reveal an arched wine cellar of considerable presence its surround hand-laid in warm exposed brick, its double gates wrought in iron. Bay windows draw light into the space. This is an entrance that sets expectations high, and the rest of the home honours them.
THE MAIN LIVING LEVEL
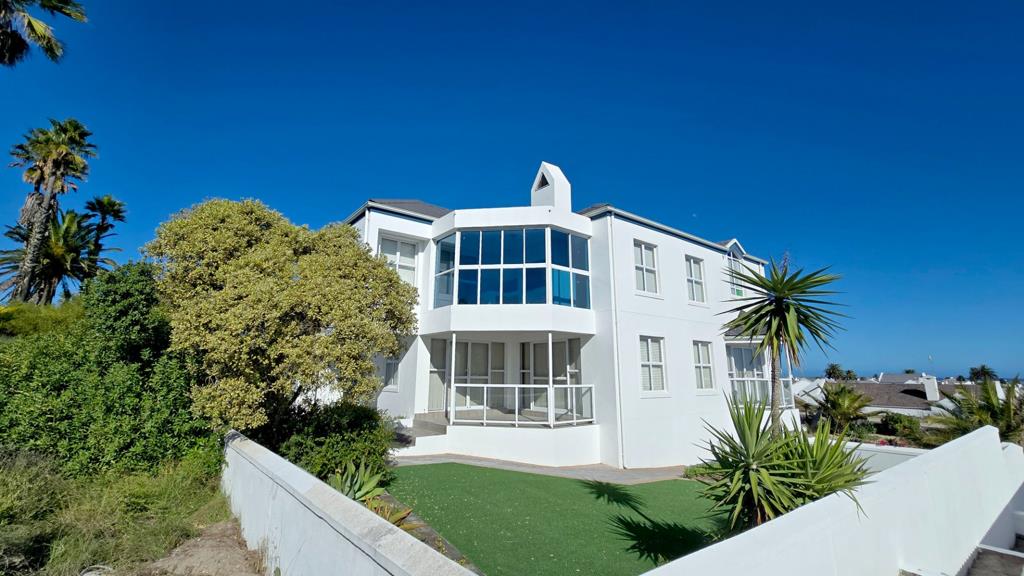
A broad, light-filled open-plan living area finished in wood-look porcelain tiles opens via slider doors onto a sweeping curved balcony with frameless glass balustrades. The kitchen features Rhodesian Teak cabinetry floor to ceiling, granite countertops, a serving counter and a separate scullery. A cast-iron stove set against natural stone tiling anchors the living space with quiet authority. A separate sunroom opens onto the covered patio and garden. Guest cloakroom on this level.
THE UPPER LEVEL
A second cast-iron stove on the upper landing creates a natural gathering point. Three bedrooms with built-in cupboards, two commanding sea views. The first bedroom is served by an elegant ensuite with frameless glass shower, floor-to-ceiling stone-grey tiling and matte black hardware throughout. The third bedroom has its own ensuite with shower, toilet and basin. A second bathroom serves the adjacent bedroom. The principal bedroom occupies the finest position in the house generous, light-filled, with uninterrupted sea views framed by palm canopies stretching to the horizon.
THE BRAAI ROOM
Fully glazed on multiple aspects, the enclosed braai room captures panoramic views across the rooftops of Shelley Point toward the open sea. Built-in braai, prep sink and cabinetry a fully equipped entertaining space for all seasons.
POSITION & PRIVACY
Sea views from both front and rear. A scenic joggers trail runs behind the property no direct rear neighbour, views unobstructed. Open aspect to the front. The beach is a short walk away.
GARAGE & SERVICE
Extra large double automated garage with polished epoxy floors, integrated shelving and a safe room.
PRINCIPAL FEATURES:
Sea views from both front and rear of the home
Walking distance to the beach
Joggers trail to rear no direct rear neighbour, views unobstructed
Open aspect to front no direct front neighbour
Arched wine cellar with hand-laid brick surround and wrought-iron gates
Open-plan living area with curved covered balcony and glass balustrades
Rhodesian teak kitchen with granite countertops, serving counter and scullery
Cast-iron stoves on both main and upper living levels
Sunroom opening to covered patio and garden
3 bedrooms, 3 bathrooms and guest cloakroom
Ensuite to bedroom 1 with frameless shower and matte black hardware
Ensuite to bedroom 3 with shower, toilet and basin
Enclosed glazed braai room with panoramic sea views
Established garden with lawn, palms and paved entertaining areas
Extra large double automated garage with epoxy floors and safe room
View by appointment
Love where you live
Property details
- Listing number T5478794
- Property type House
- Listing date 7 May 2026
- Land size 625 m²
- Floor size 375 m²
- Levies R 1 100
Property features
- Bedrooms 3
- Bathrooms 3.5
- En-suite 2
- Lounges 2
- Garage parking 2
- Pet friendly
- Built in cupboards
- Patio
- Sea view
- Kitchen
- Scullery
- Family TV room
- Guest toilet