3 Bedroom House in Shelley Point
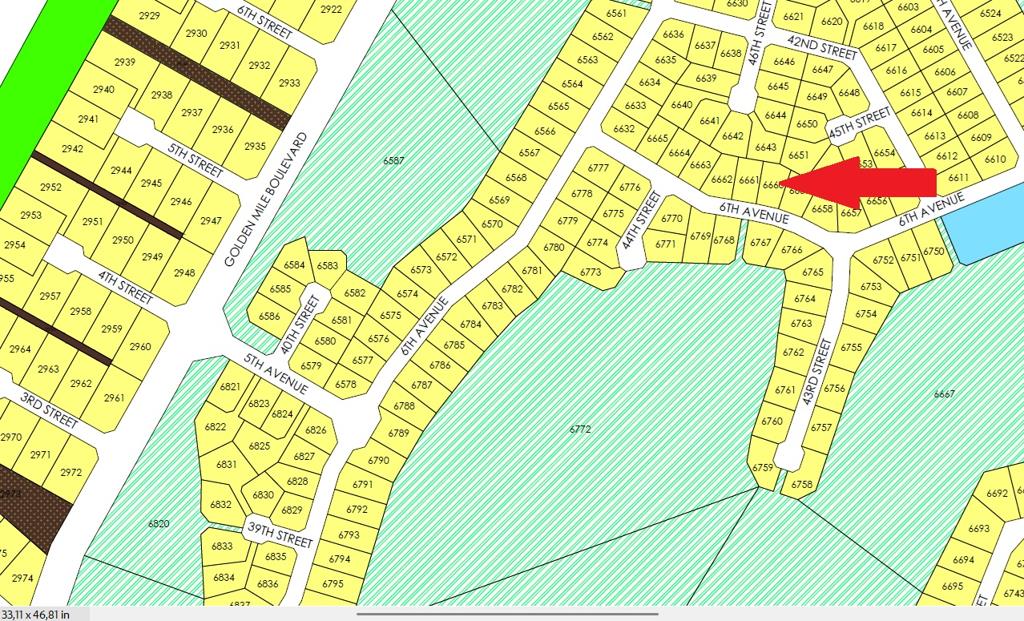
Brand new 3-Bedroom Home in Shelley Point Golf Estate
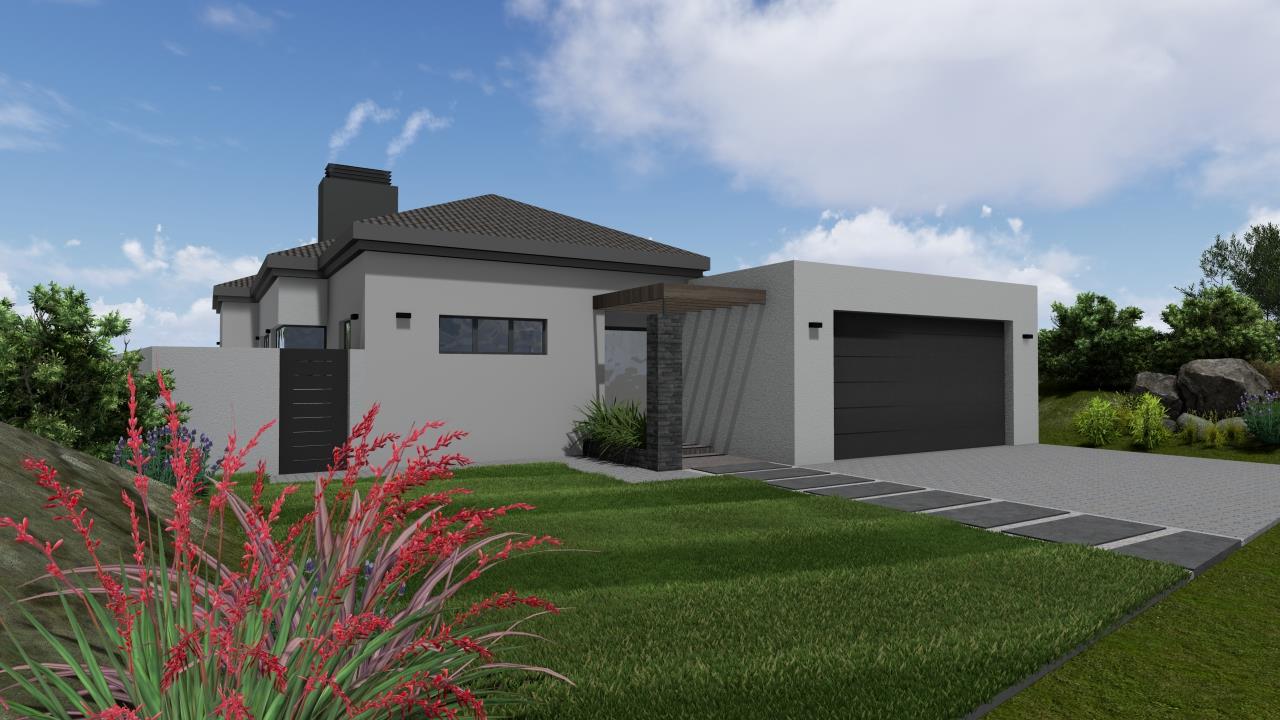
Situated in the heart of the prestigious Shelley Point Golf Estate, this brand-new 3-bedroom home offers modern West Coast living in a prime location close to the estates amenities and beautiful beaches. Designed with a desirable north-facing orientation, the home maximises natural light while being sheltered from prevailing coastal winds, creating a comfortable year-round living environment.
With 187m2 of thoughtfully designed living space, the home embraces an open-plan layout. The lounge, dining area, and kitchen flow seamlessly into an entertainment space with a built-in braai and folding stacker doors, ideal for indoor-outdoor entertaining.
The well-appointed kitchen features engineered stone countertops, ample cupboard space, and a separate scullery with access to a drying yard. The home offers three spacious bedrooms with built-in cupboards. The main bedroom includes a full en-suite bathroom, while a second bathroom services the remaining bedrooms.
A double automated garage with direct access to the home provides additional convenience and security.
This property is perfectly positioned within easy walking distance of Golden Mile Beach and Shell Bay Beach, making it an ideal permanent residence, holiday home, or investment on the West Coast.
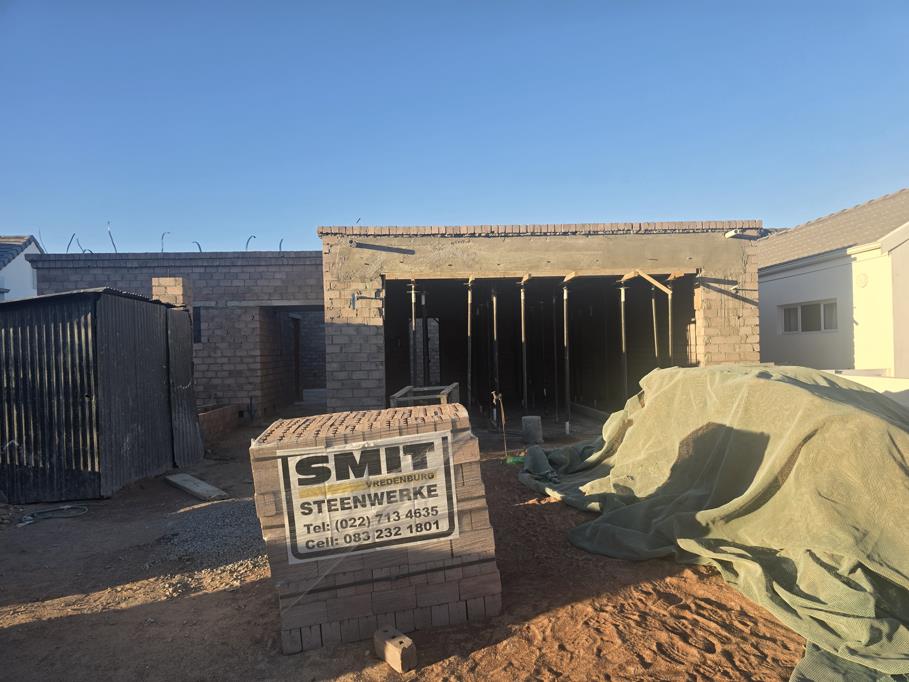
Completion of the home is expected by the end of August 2026.
Property Features:
Brand-new home completion expected August 2026
187m2 architectural designer home
North-facing orientation
Open-plan lounge, dining, and kitchen layout
Built-in braai entertainment area with folding stacker doors
Modern kitchen with engineered stone countertops and ample cupboards
Separate scullery with access to drying yard
3 Bedrooms with built-in cupboards
Main bedroom with full en-suite bathroom
Second family bathroom
Solar geyser
Tiled throughout for easy maintenance
Fully walled property
Double automated garage with direct access
Paved driveway with additional visitor parking
Secure estate living with reasonable levies
Close to estate amenities and beaches
Please note: Images used are artist impressions and renders.
CONTACT KARIN TO VIEW THIS PROPERTY.
Disclaimer:
All descriptions, whether digital or printed, represent the professional opinions of Seeff and its employees, based on information provided by the seller. Prospective buyers are advised to view the property personally to form their own conclusions. While we strive for accuracy, all measurements, dimensions, and floor plans must be independently verified before entering into any financial commitments. Seeff has not tested any services, appliances, or heatingcooling systems therefore, we give no warranty or guarantee regarding their working order.
Property details
- Listing number T5429511
- Property type House
- Listing date 18 Mar 2026
- Land size 374 m²
- Floor size 187 m²
- Rates and taxes R 1 000
- Levies R 1 200
Property features
- Bedrooms 3
- Bathrooms 2
- Lounges 1
- Dining areas 1
- Garage parking 2
- Pet friendly
- Laundry
- Security post