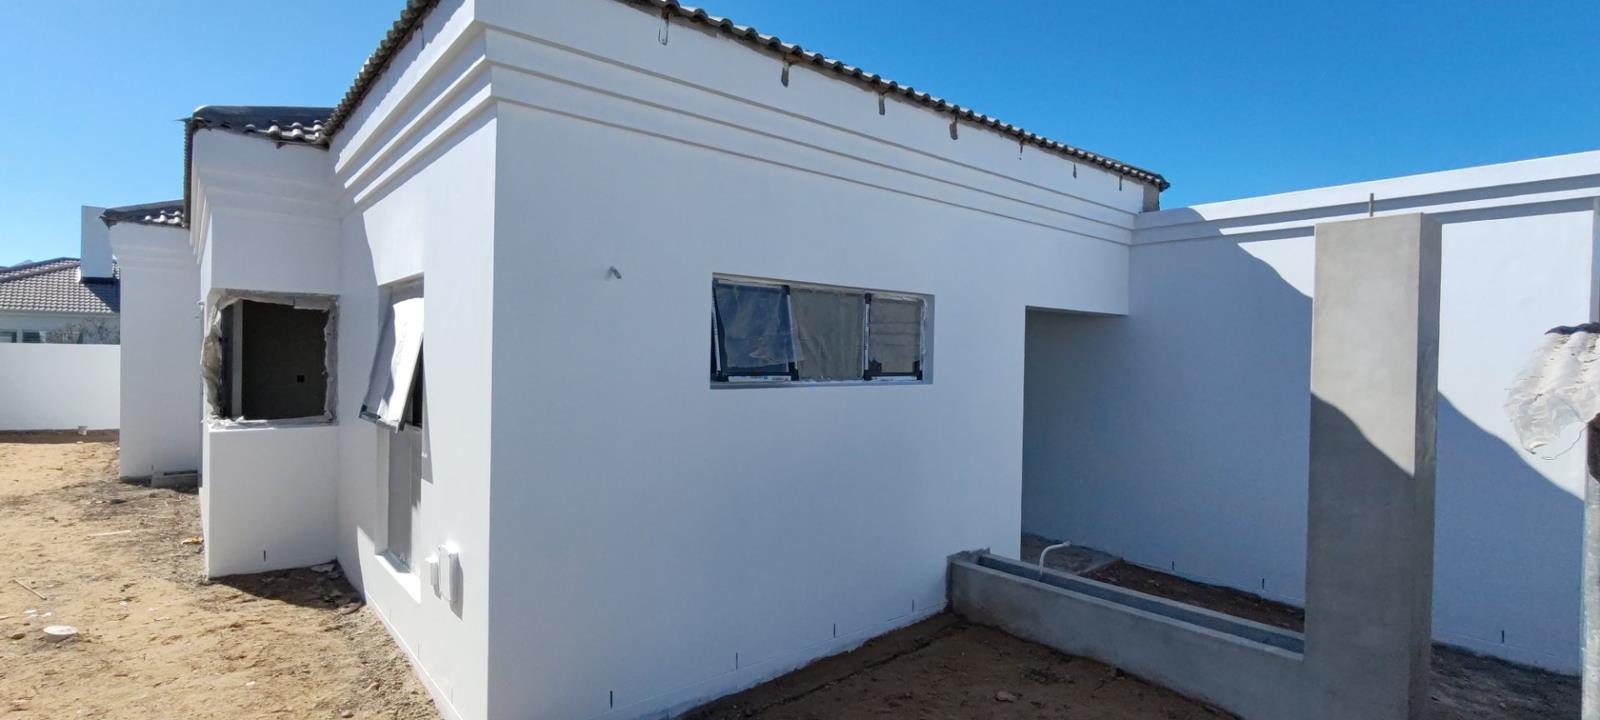
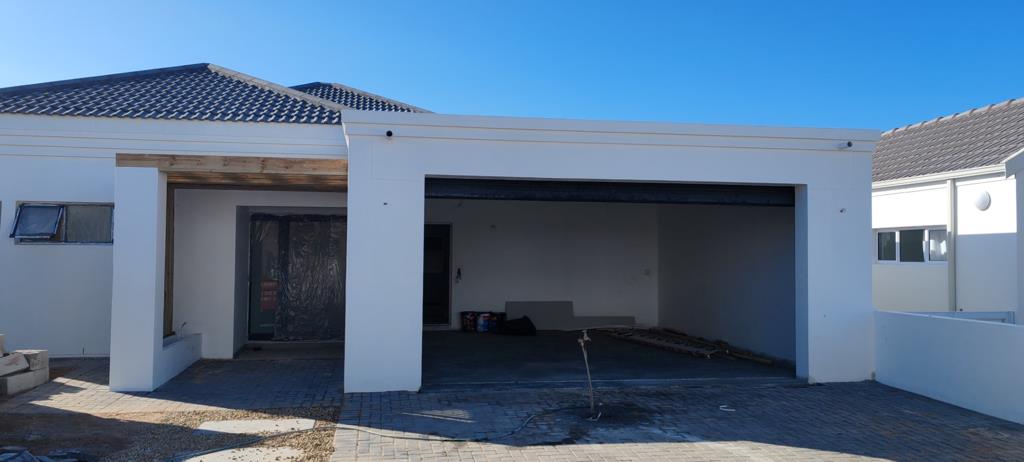
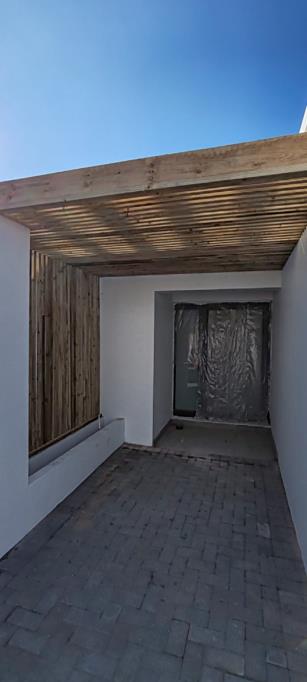
3 Bedroom House in Shelley Point
Shelley Point Family Home with Open Plan Living!
Nestled in the sought after Shelley Point enclave, this welcoming residence invites you to enjoy a relaxed coastal lifestyle.
The open plan living and dining areas flow seamlessly from the kitchen, creating a heart of the home that is ideal for family living and entertaining. Tiled floors throughout ensure easy upkeep, while a cosy fireplace braai add warmth for cooler evenings.
Three well placed bedrooms feature built in cupboards and comfortable proportions, with two doubles and a queen size in the main spaces to suit family life.
The kitchen is practical and bright with built in cupboards, a gas hob, a dishwasher connection and a scullery, plus connections for a washing machine.
Two bathrooms, including a main en suite, are finished with tiled floors and modern fittings, providing convenience for busy mornings.
A double garage with electric door and additional visitor parking complement the property, while the secure boomed area and 24 hour access offer peace of mind.
The garden is a blank canvas for your personal touch, ready to be designed to suit your lifestyle.
Pets are welcome, making this a true family home in a desirable Western Cape setting.
Photos only for render purposes!
Property details
- Listing number T5593470
- Property type House
- Listing date 20 Aug 2026
- Land size 374 m²
- Floor size 186 m²
- Rates and taxes R 900
- Levies R 1 200
Property features
- Bedrooms 3
- Bathrooms 2
- En-suite 1
- Lounges 1
- Dining areas 1
- Garage parking 2
- Open parking 1
- Pet friendly
- Built in cupboards
- Fenced
- Golf course
- Sea view
- Entrance hall
- Kitchen
- Garden
- Scullery
- Fireplace