3 Bedroom House in St Helena Views
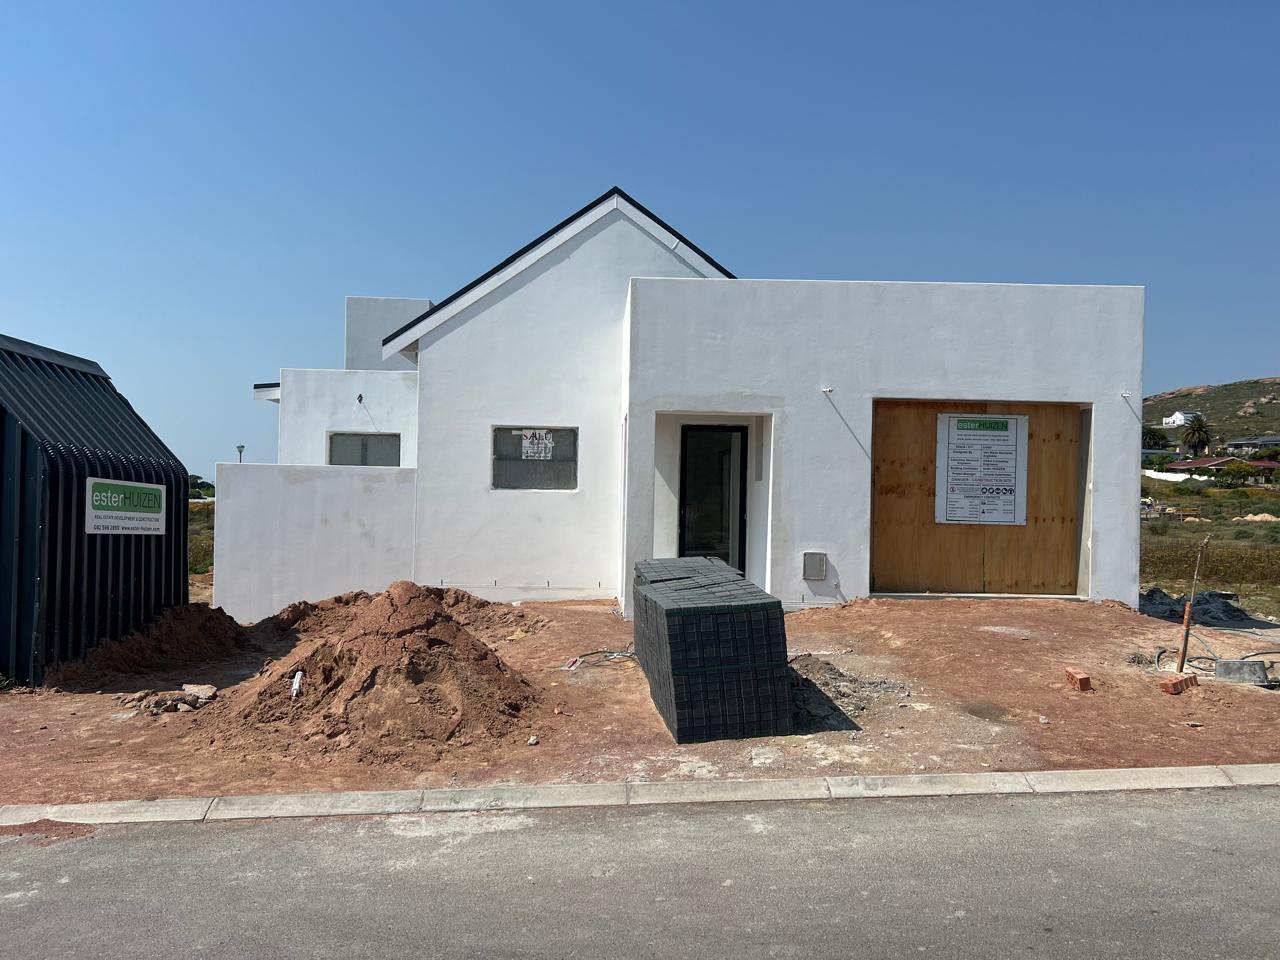
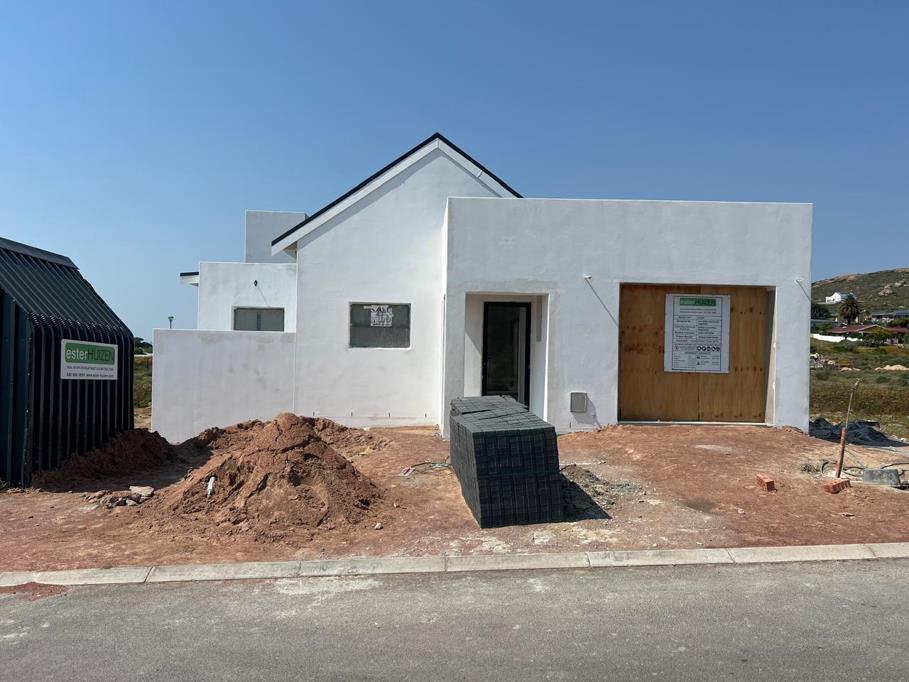
3 BEDROOM HOUSE IN CONSTRUCTION FOR SALE IN ST HELENA VIEWS
This design proposal outlines a meticulously crafted three-bedroom residential structure that integrates contemporary aesthetics with functional living spaces. The property will encompass two well-appointed bathrooms, a designated indoor braai area suitable for entertaining, and a single garage for convenience. The layout is structured in an open-plan format that harmoniously connects the lounge, dining area, and kitchen, thereby fostering an environment conducive to social interaction and spatial efficiency. Notably, the inclusion of exposed ceilings, enhanced by elegant beams, adds a modern touch and significantly contributes to the overall ambiance of the dwelling.
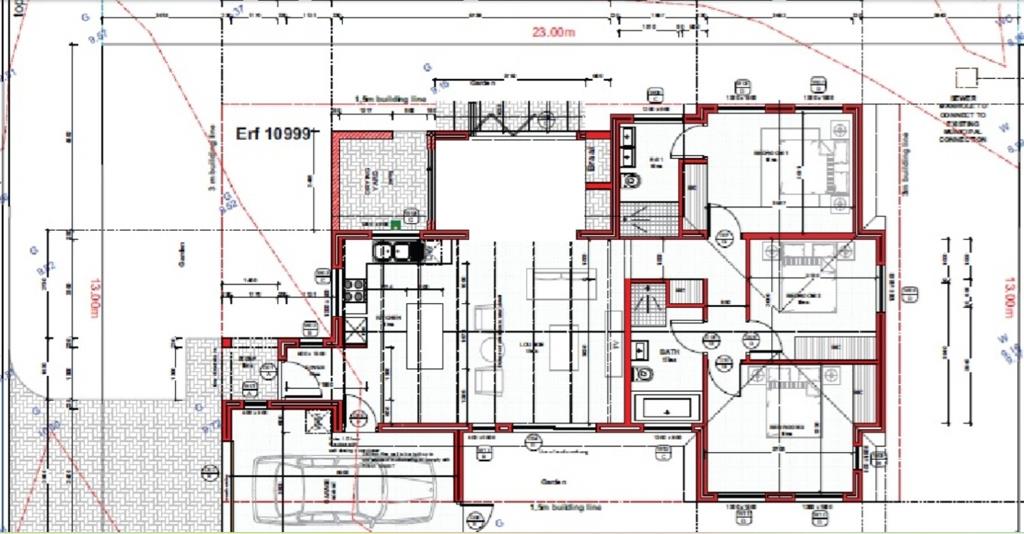
Floor Plan
1. Main Entrance
- Foyer: A sophisticated entryway leading into the core of the residence, featuring ambient lighting and adequate space for decorative elements or a console table.
2. Lounge
- Size: A spacious room designed to comfortably accommodate a large seating arrangement.
- Features: Expansive windows allow for an abundance of natural light, while the distinctive exposed ceiling beams introduce an element of contemporary design, rendering the space an ideal locale for relaxation.
3. Dining Room
- Size: Adjacent to the lounge, this expansive area is tailor-made for hosting meals, comfortably seating six to eight individuals.
- Access: The open-concept layout facilitates seamless movement and interaction with the adjoining kitchen, rendering it suitable for gatherings.
4. Open Plan Kitchen
- Layout: The kitchen features a modern U-shaped or L-shaped design, featuring a central island that serves both as a food preparation area and a casual dining option.
- Storage: The cabinetry is designed to provide ample storage, while the countertops offer an aesthetically pleasing and functional surface for culinary activities.
- Appliances: Allocated spaces for high-quality appliances, such as a stainless steel refrigerator, oven, and dishwasher, enhance overall functionality.
5. Indoor Braai Area
- Location: This area is strategically located adjacent to the dining room, facilitating effortless serving and socializing.
- Features: A built-in braai barbecue serves as a central feature, complemented by comfortable seating arrangements, making this space ideal for gatherings and festive occasions.
6. Bedrooms
- Master Bedroom:
- Size: A notably spacious area designed to accommodate a king-sized bed, providing a private retreat.
- En-suite Bathroom: This luxurious bathroom is equipped with high-end fixtures, including a generously sized shower, modern toilet, and stylish sink, all set against contemporary tiles.
- Bedroom 2:
- Size: This room offers ample space for a queen or full-sized bed, providing a comfortable sleeping environment.
- Built-in Closet: Efficient closet design ensures optimal storage and organization.
- Bedroom 3:
- Size: A cozy space suitable for children or guests, designed to comfortably fit a twin or full-sized bed.
- Built-in Closet: Practical storage solutions are seamlessly integrated to maximize floor space 7. Bathrooms
- Main Bathroom:
- Centrally located within the hallway, this bathroom features a modern showertub combination along with stylish fixtures, providing convenience and comfort for residents.
- En-suite Bathroom:
- Located within the master suite, this bathroom maintains a consistent aesthetic with luxury details, offering a private sanctuary for relaxation.
8. Garage
- Single Garage: An integral aspect of the residence, allowing for convenient access from the home while ensuring security through robust door construction.
- Size: Sufficient space is allocated for one vehicle, while also allowing for additional storage or a small workshop area.
Additional Features
- Outdoor Space: A quaint patio area located adjacent to the indoor braai space provides an inviting setting for outdoor dining or leisure.
- Landscaping: Thoughtfully designed exterior grounds feature low-maintenance gardens, enhancing the residence''s curb appeal and generating a welcoming atmosphere.
This design effectively balances modern aesthetics with practical living considerations, establishing an ideal environment for family living and social engagement in an elegant and contemporary setting.
Call Karien to secure your viewing
Property details
- Listing number T5632556
- Property type House
- Listing date 23 Sep 2026
- Land size 299 m²
- Floor size 130 m²
Property features
- Bedrooms 3
- Bathrooms 2
- En-suite 1
- Garage parking 1
- Pet friendly
- Built in cupboards
- Kitchen