3 Bedroom House in St Helena Views
Sunny St Helena Views Home with Open Plan Charm
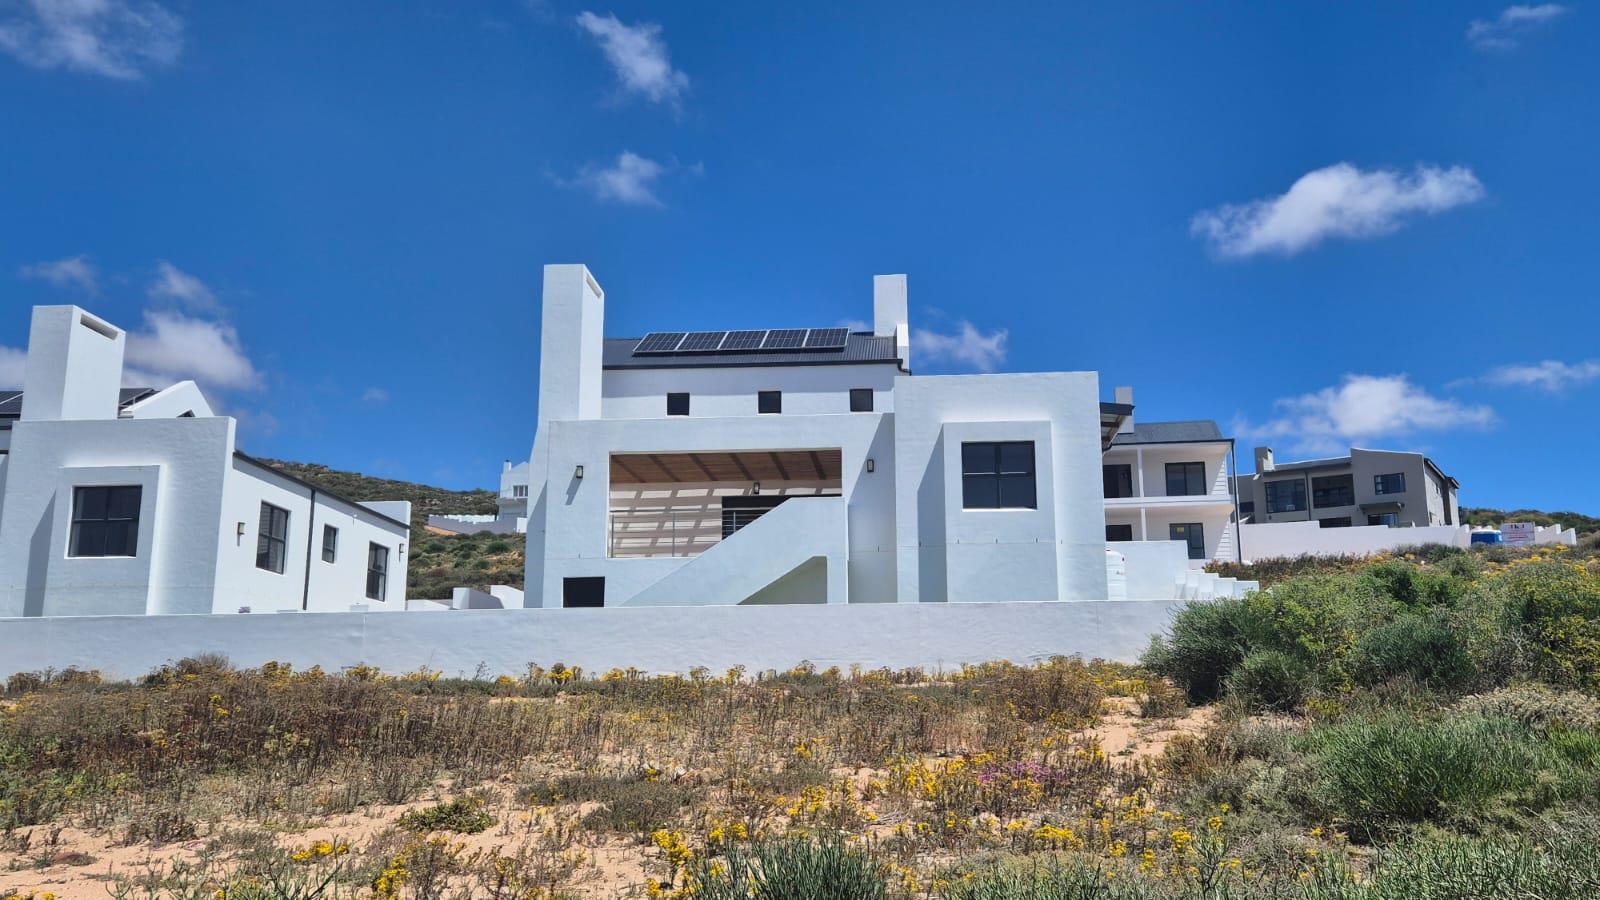
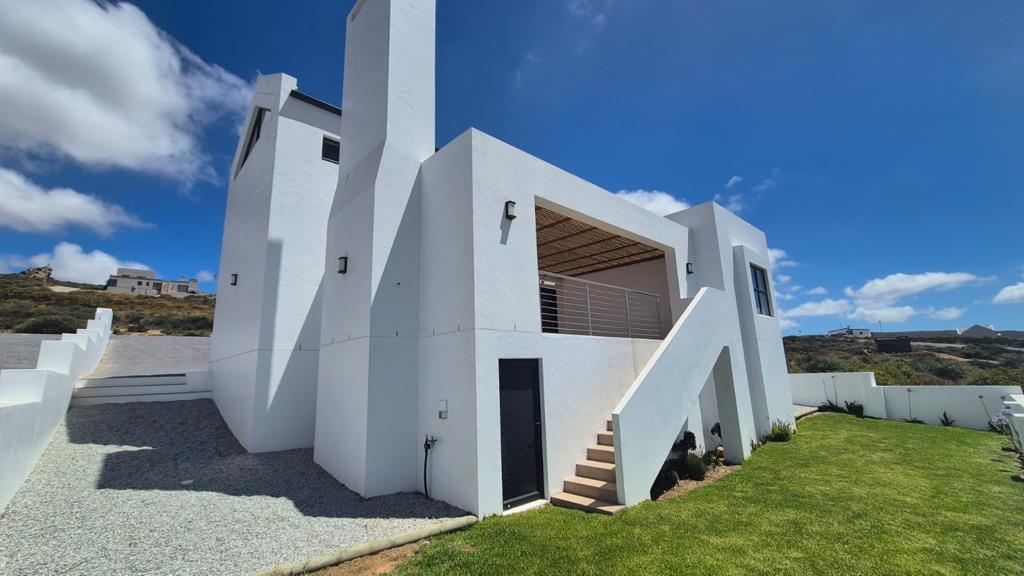
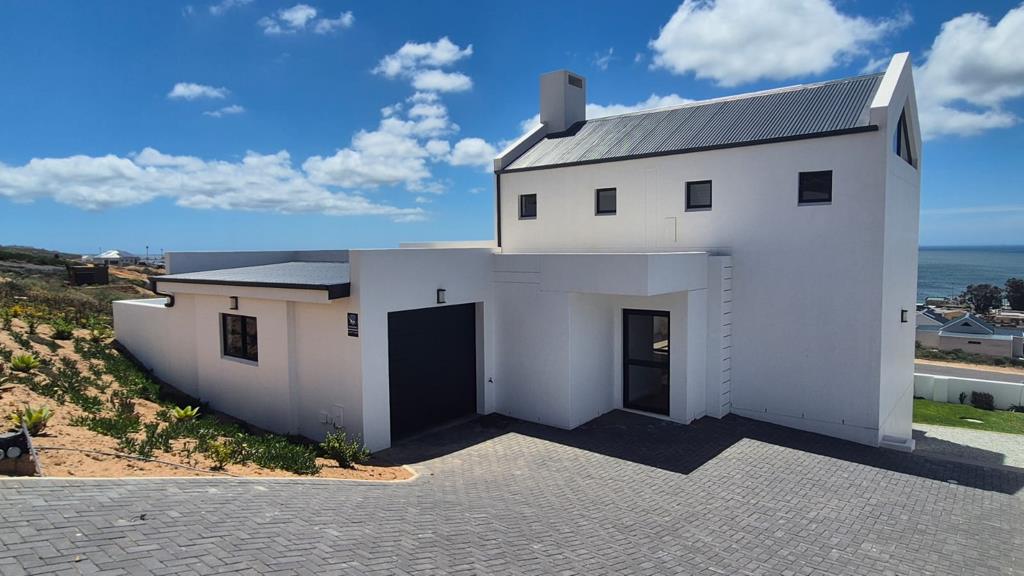
Set in the tranquil lanes of St Helena Views, this stylish house blends sunny living spaces with practical family comfort. A generous open plan kitchen, dining and lounge area forms the heart of the home, featuring tiled floors throughout, a centre island, gas hob and a cosy fireplace for those cool Cape evenings. Built in cupboards in all three bedrooms provide ample storage alongside the tiled floors and peaceful atmosphere. The main en suite and a second full bathroom ensure convenience for busy mornings, while a dedicated scullery keeps chores neatly separated from everyday living. Outside, the secure, boomed neighbourhood offers peace of mind with an alarm system and 24 hour response, plus fibre internet for seamless connectivity. Solar panels add an eco friendly touch, and pets are welcome in this light filled home. A true balance of comfort and practicality, designed for flow from room to room and for gatherings that feel effortless in a space that embraces family life in a coastal Cape setting.
Property details
- Listing number T5669093
- Property type House
- Listing date 26 Oct 2026
- Land size 467 m²
- Floor size 197 m²
- Rates and taxes R 1 250
- Levies R 400
Property features
- Bedrooms 3
- Bathrooms 2
- En-suite 1
- Lounges 1
- Dining areas 1
- Garage parking 1
- Open parking 2
- Pet friendly
- Alarm
- Built in cupboards
- Kitchen
- Scullery
- Fireplace