3 Bedroom House in Velddrif
Your Future West Coast Haven Starts Here
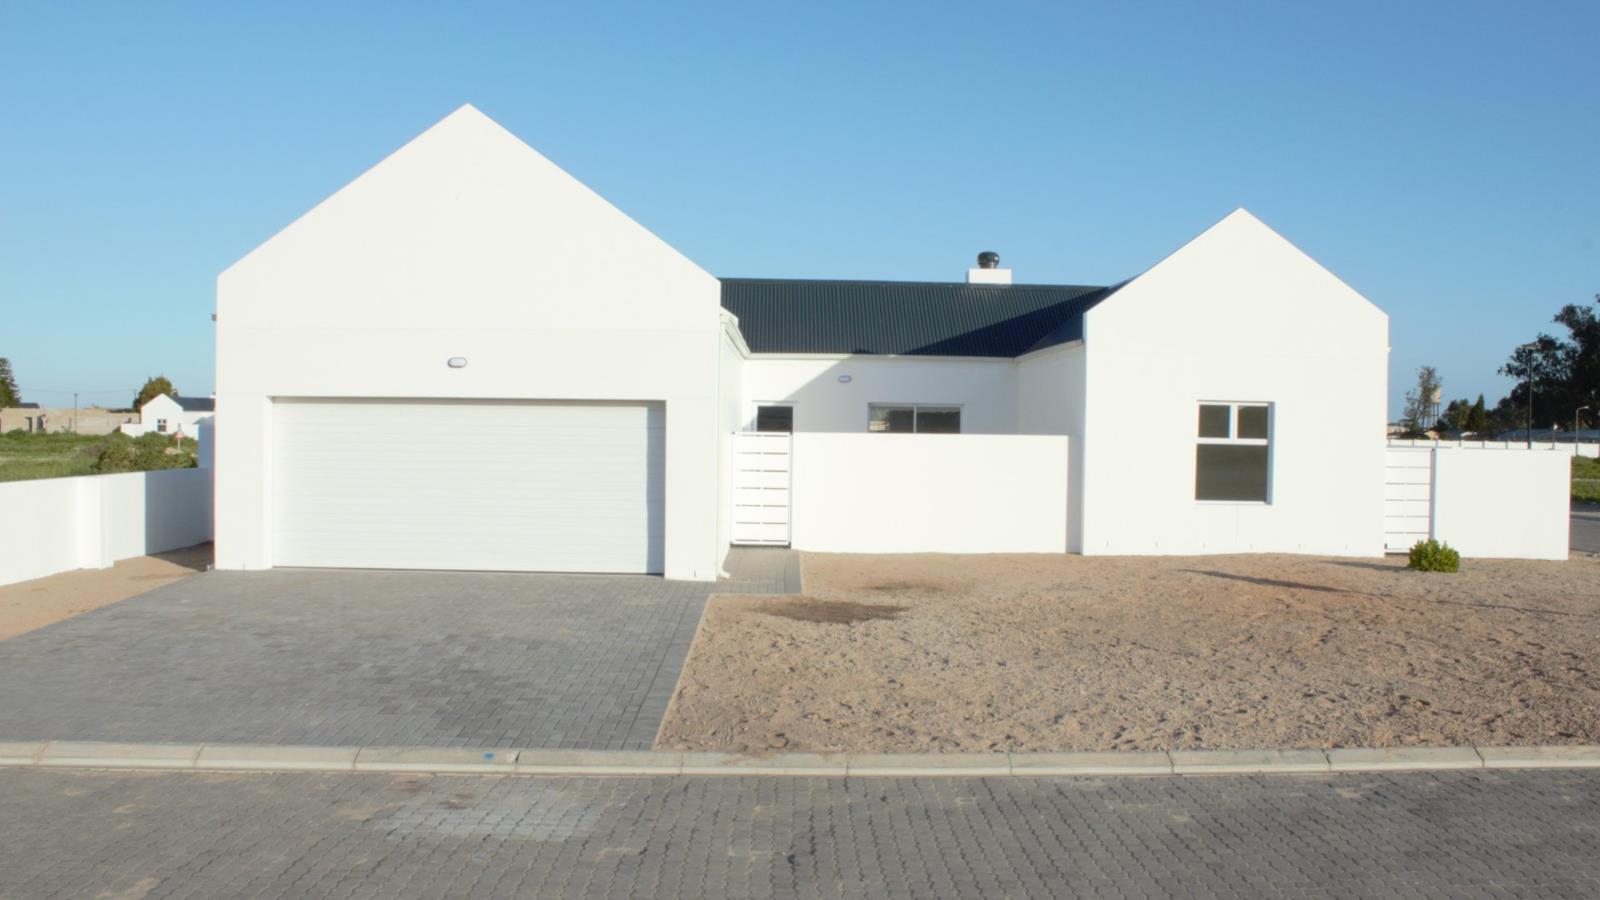
Step into the future of coastal living with this PLOT-AND-PLAN gem in the prestigious Atlantic Sands Private Estate. Construction is yet to begin, but the included photos of a previously completed home offer a tantalising preview of what awaits.
.
This isnt just a houseits your personal gateway to the West Coast lifestyle. Picture early morning beach walks, shore fishing at sunset, and the soothing rhythm of waves as your daily soundtrack. The air is crisp, the views are breathtaking, and the community Warm, welcoming, and wonderfully secure.
.
Crafted by Experts
With over 20 years of building excellence on the West Coast and architectural guidance from a seasoned professional, your home is in masterful hands. The estate offers 24-hour access control and patrols, ensuring peace of mind and privacy.
.
Your Future Home Includes:
Three spacious bedrooms
Two stylish bathrooms, including a main en-suite.
A generous double garage with direct access to the house.
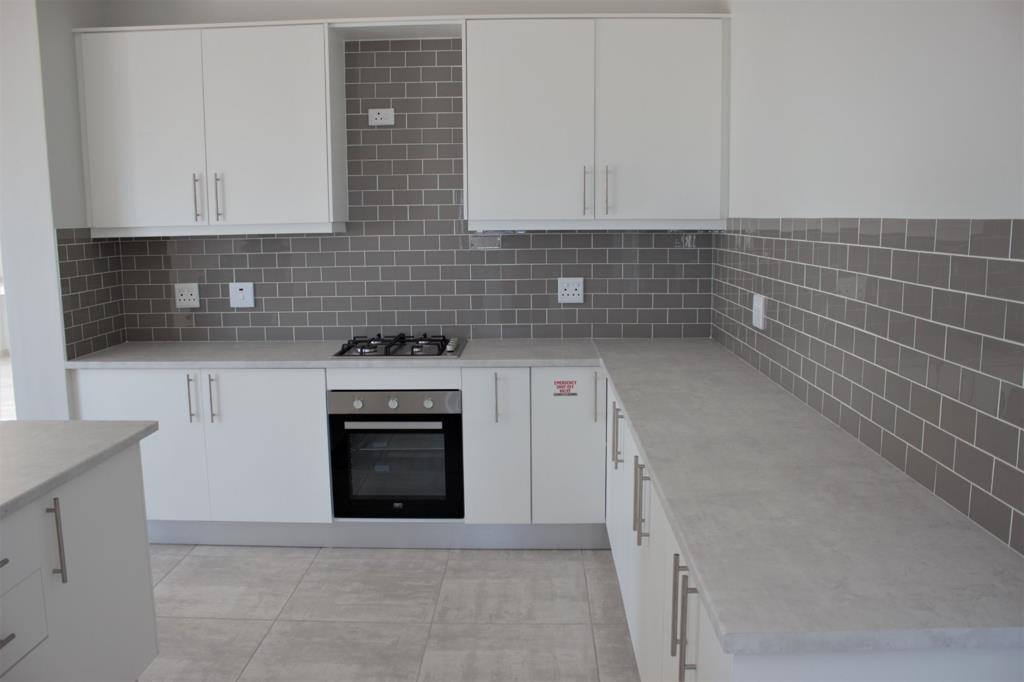
Open-plan kitchen with postform topsperfect for entertaining or quiet morning coffees
Separate scullery to keep the main kitchen pristine
Walk-in pantry for effortless organisation
615m² yardlow maintenance yet ideal for pets, kids, or a lush garden retreat
Fully enclosed backyard for added safety and privacy
Dedicated drying yard to keep laundry discreet
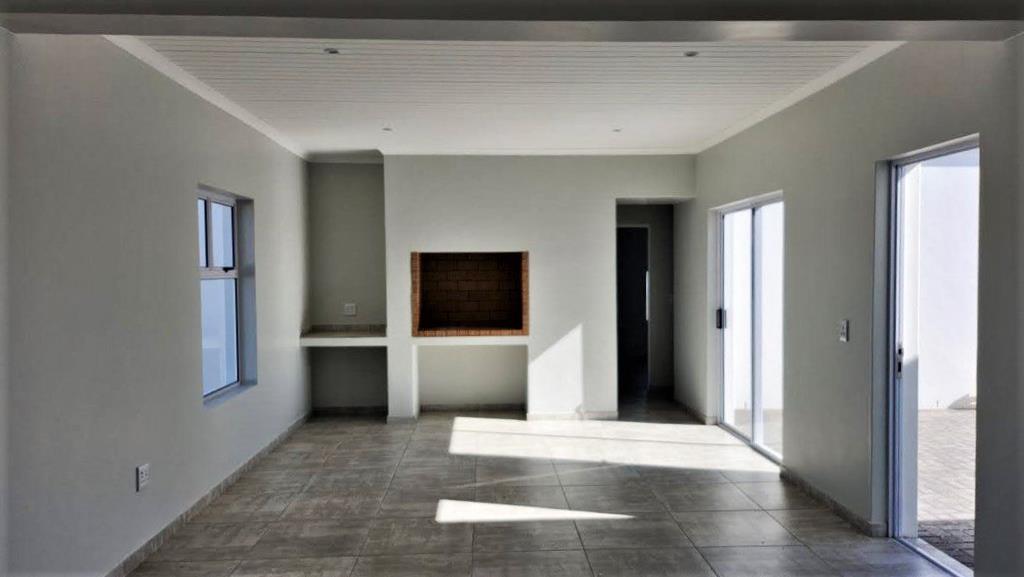
Indoor braai areayour go-to spot for memorable gatherings
Linen closetbecause thoughtful design matters
.
Why Wait
Be among the first to personalise your dream home in one of the West Coasts most coveted locations. With limited plots available, this opportunity wont linger.
.
Lets make your coastal dream a realitybefore someone else does. Call us now!
Disclosure: Photos and videos depict a similar house built by the same builder actual layout and finishes may vary.
Property details
- Listing number T5448626
- Property type House
- Listing date 7 Apr 2026
- Land size 615 m²
- Floor size 166 m²
- Rates and taxes R 1 200
- Levies R 490
Property features
- Bedrooms 3
- Bathrooms 2
- En-suite 1
- Lounges 1
- Dining areas 1
- Garage parking 2
- Open parking 2
- Pet friendly
- Built in cupboards
- Patio
- Security post
- Kitchen
- Garden