3 Bedroom House in Vredenburg
Modern Vredenburg Home: New Build, Open-Plan Living, Double Garage
Price reduced by THOUSANDS!!!!
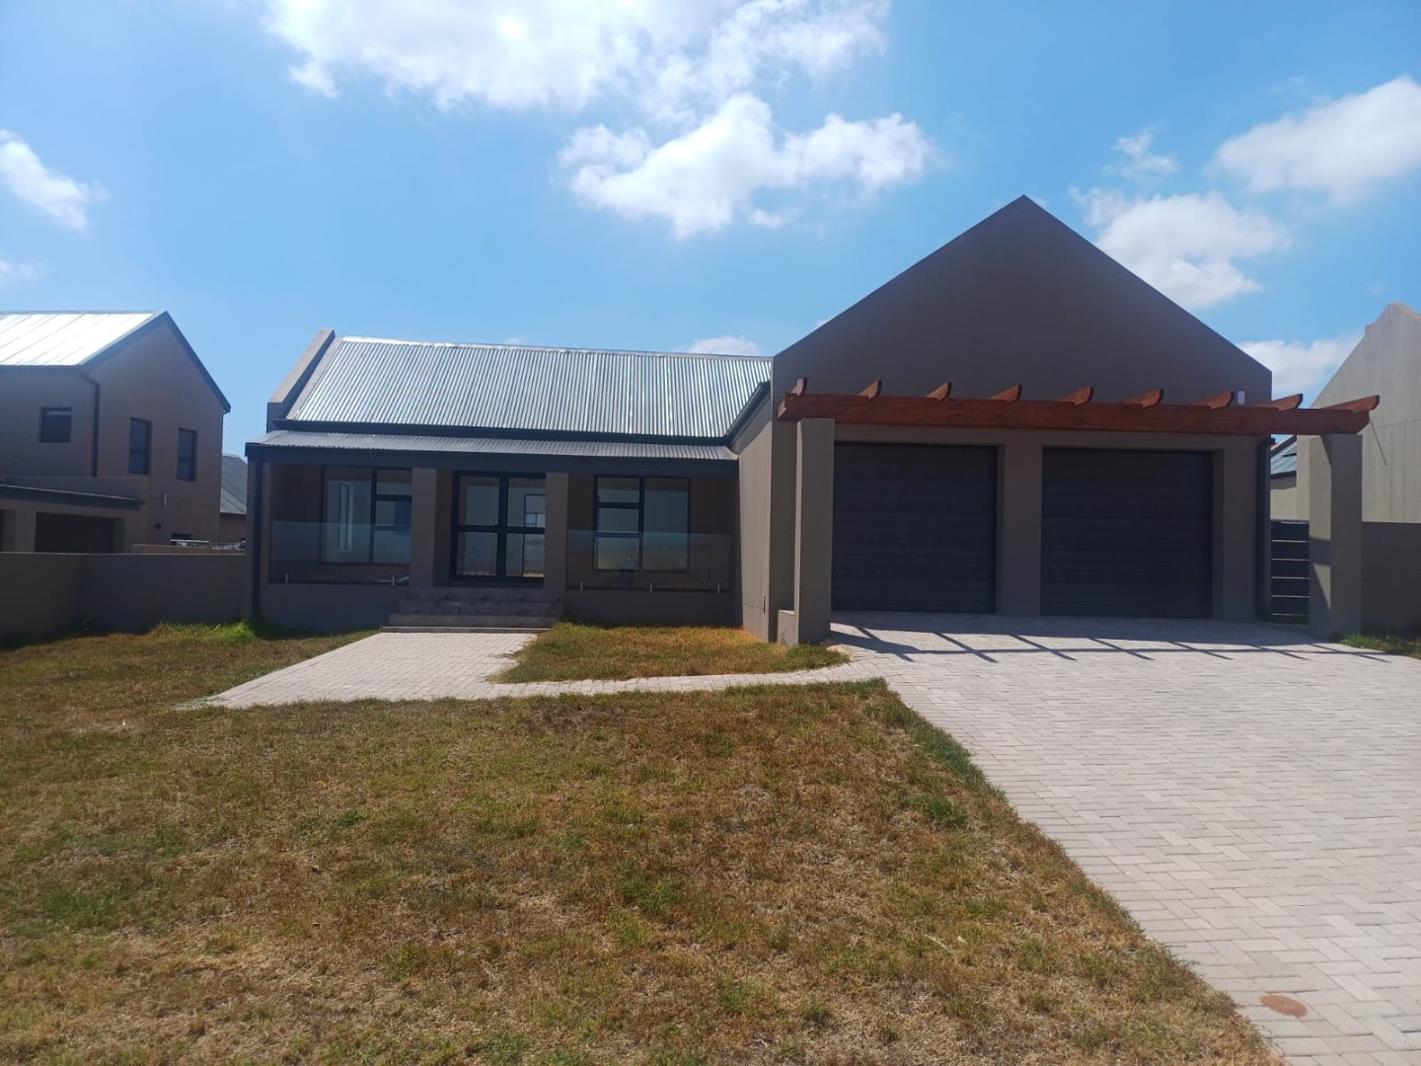
Discover this newly built, modern residence situated in the suburban heart of Vredenburg.
Boasting a contemporary aesthetic with clean lines, a light-colored exterior, and a dark corrugated roof, this property immediately impresses with its curb appeal.
A paved driveway leads to a double garage, thoughtfully designed with an attractive wooden pergola feature, providing both functionality and style. With an erf size of 698 sqm and a generous floor size of 173 sqm, there is ample space for comfortable living and future enhancements.
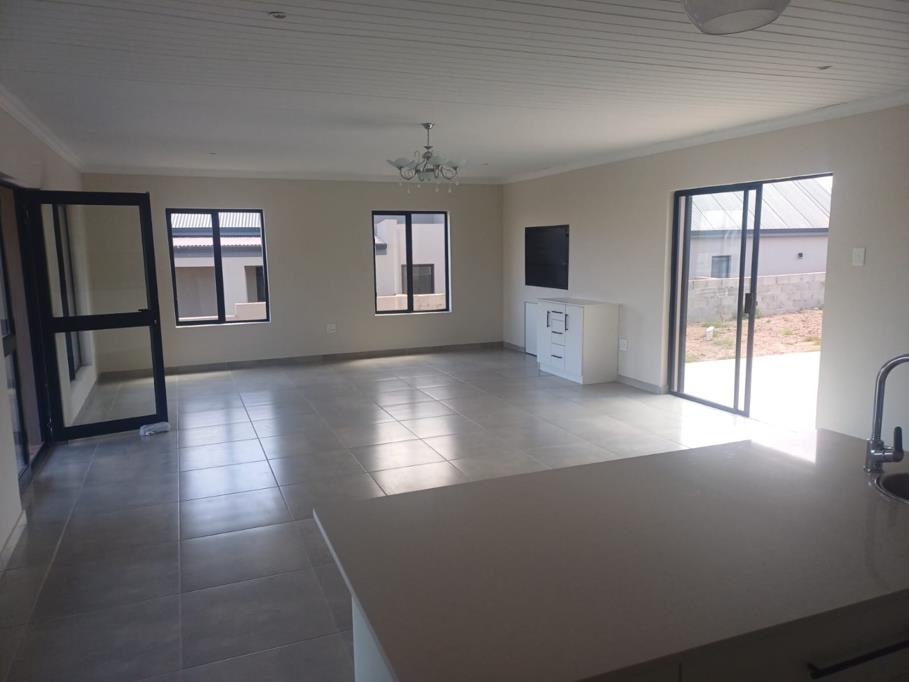
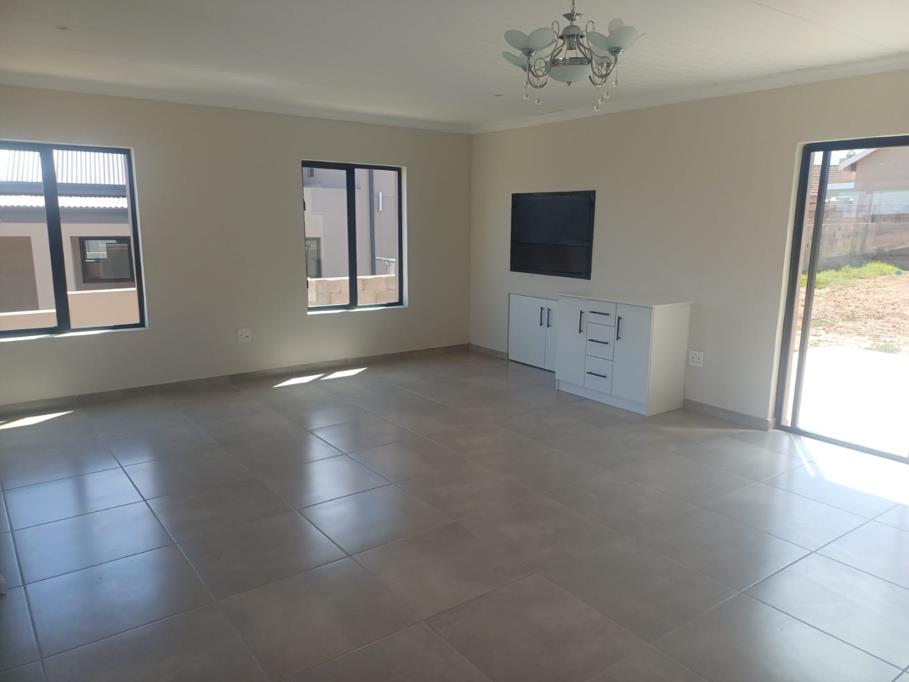
The interior unfolds into an inviting open-plan layout, featuring a dining area, lounge and kitchen, all adorned with new, neutral-toned tiled flooring. Abundant natural light streams through multiple black-framed windows and large glass doors, creating a bright and airy atmosphere.
The modern kitchen is a highlight, equipped with white shaker-style cabinets, light stone-look countertops, and a stylish subway tile backsplash. It includes an island with a prep sink, ample storage, glass display cabinets, a wine rack, and is accented by an exposed wooden ceiling beam.
This home offers three comfortable bedrooms and two well-appointed bathrooms, including a private en suite, providing practical living solutions. The clean, neutral palette throughout allows for easy personalization to suit any taste.
Outdoors, a paved patio area extends the living space, perfect for relaxation or entertaining.
The undeveloped yard presents a blank canvas, ready for personalized landscaping to create your ideal garden oasis, while distant scenic views add to the property''s charm.
Key Features:
Newly built modern home
3 Bedrooms, 2 Bathrooms 1 en suite
Open-plan living areas lounge, dining and kitchen
Modern kitchen with island and ample storage
Double garage with wooden pergola
Paved driveway and patio
698 sqm erf, 173 sqm floor size
Neutral tiled flooring throughout
Abundant natural light
Undeveloped yard for custom landscaping
365 DAYS PROPERTY INVESTMENTS CC trading as REMAX 1st Realty Saldanha operates in terms of a franchise agreement with REMAX of Southern Africa.
Property details
- Listing number T5396738
- Property type House
- Listing date 20 Feb 2026
- Land size 698 m²
- Floor size 173 m²
- Rates and taxes R 900
Property features
- Bedrooms 3
- Bathrooms 2
- En-suite 1
- Lounges 1
- Dining areas 1
- Garage parking 2
- Open parking 2
- Pet friendly
- Patio
- Scenic view
- Kitchen
- Garden
- Family TV room
- Paving
- Built In braai