5 Bedroom House in Port Owen
Main home, cottage, sparkling pool off fabulous entertainment area, what more could you want
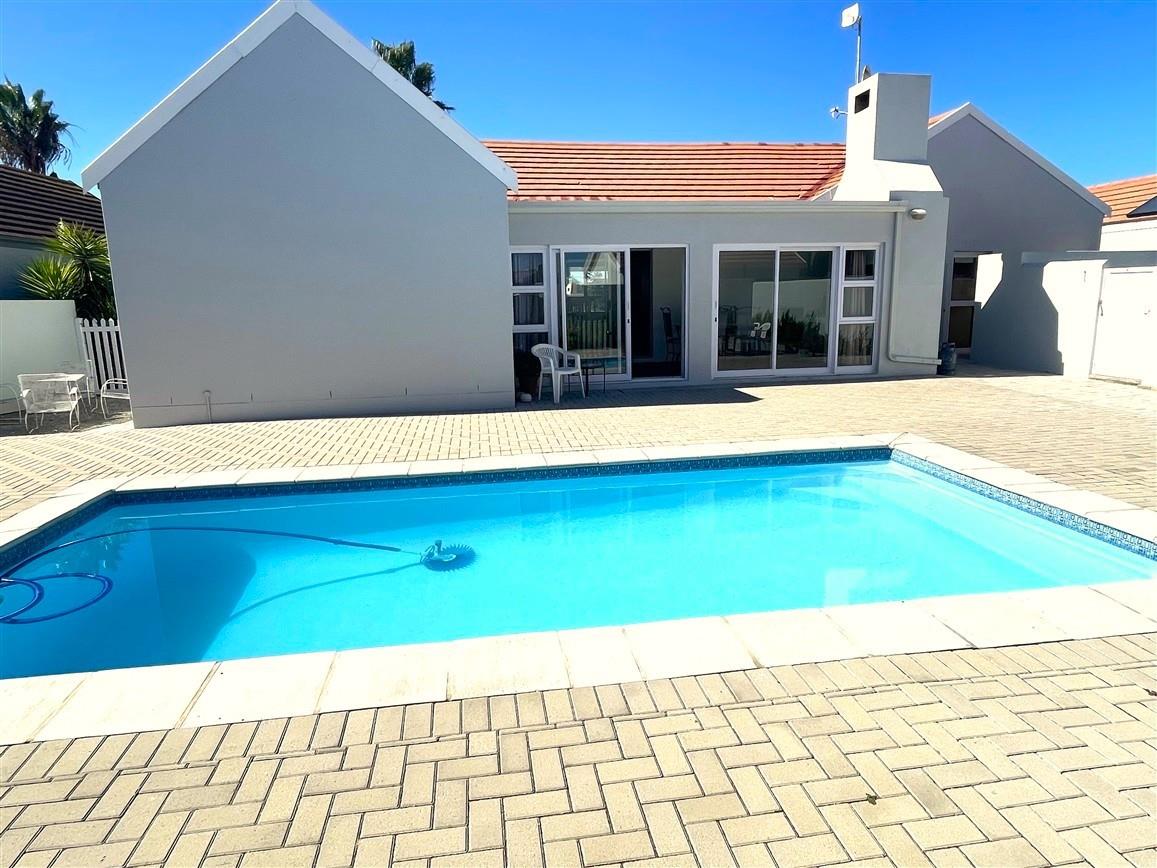
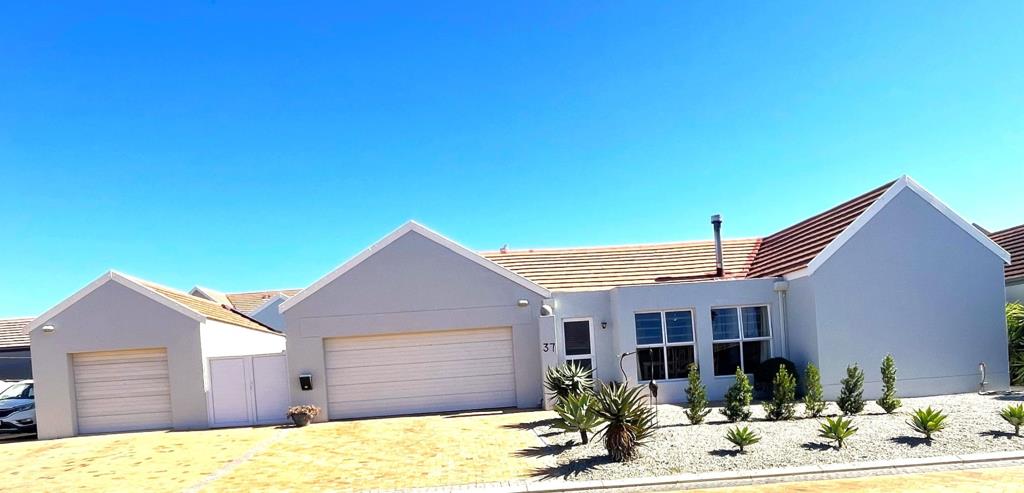
This lovely home offers a 3 bedroomed main house designed for entertaining, as well as a completely separate stunning 2 bedroomed cottage set in own walled garden. Courtyard takes centre stage with sparkling pool in pretty paved garden. Double garage interleads to main home cottage has own single garage loads of extra parking.
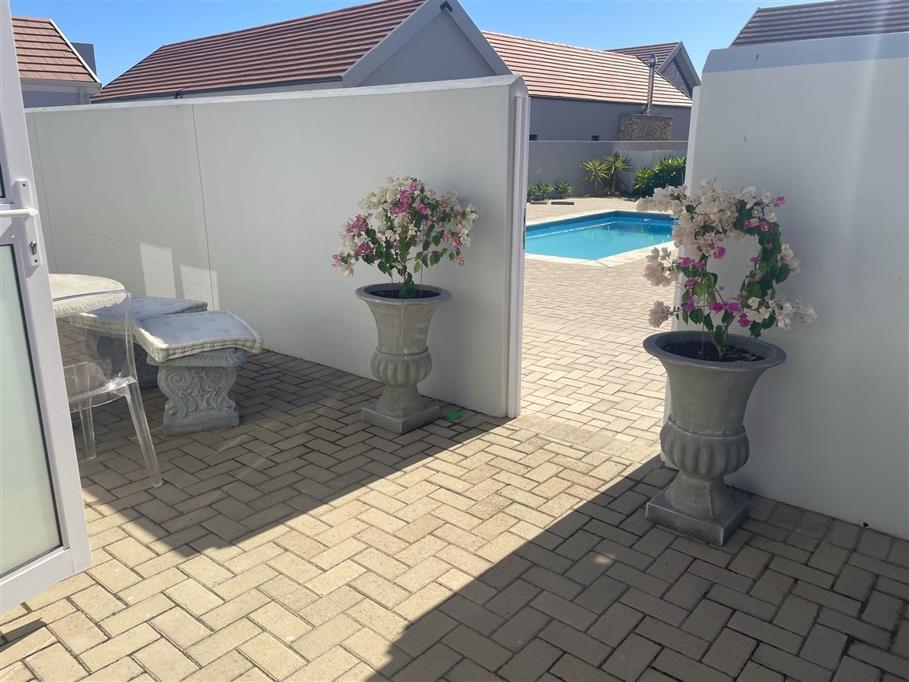
Main house offers open plan stylish living area to fabulous kitchen with eye level oven, gas hob, scullery and pantry. Doors lead to enclosed entertainment area with built in braai and leads out to sparkling pool set in paved garden courtyard. Main bedroom is ulta spacious with loads of cupboards, and barn style door opening to modern en suite bathroom a further two double bedrooms all with built in cupboards and ceiling fans share the modern family bathroom.
The cottage is set alongside with own entrance, enclosed low maintenance garden, single garage and extra parking. The cottage is sunny and bright with granite top kitchen opening to living room. Cottage offers two double bedrooms with good built in cupboards and share a bathroom with huge walk in shower.
Double garage interleads to main house single garage leads through doorway into garden of cottage loads of extra parking.
Full solar to main house and cottage, inverter with battery backup.
Property details
- Listing number T5469761
- Property type House
- Listing date 27 Apr 2026
- Land size 827 m²
- Floor size 290 m²
- Rates and taxes R 2 700
- Levies R 1 000
Property features
- Bedrooms 5
- Bathrooms 3
- Lounges 2
- Garage parking 3
- Storeys 1
- Pet friendly
- Built in cupboards
- Laundry
- Patio
- Pool
- Entrance hall
- Kitchen
- Garden
- Scullery
- Pantry
- Family TV room
- Fireplace
- Built In braai
Photo gallery