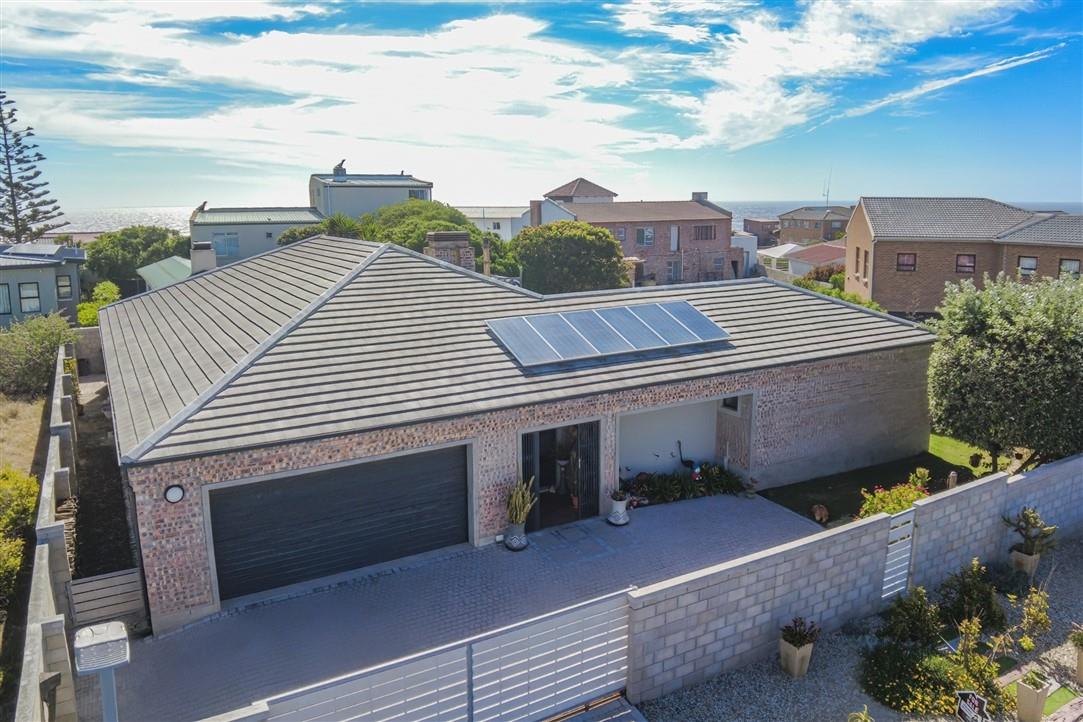
3 Bedroom House in Yzerfontein
Experience effortless West Coast luxury in a home built for sustainable, secure, and stylish living
Combining low-maintenance practicality with contemporary finishes, this residence delivers generous living spaces, wind-sheltered outdoor entertaining, and serious off-grid capabilities. Situated just a short stroll from the harbour and everyday amenities, it captures the true essence of relaxed seaside convenience
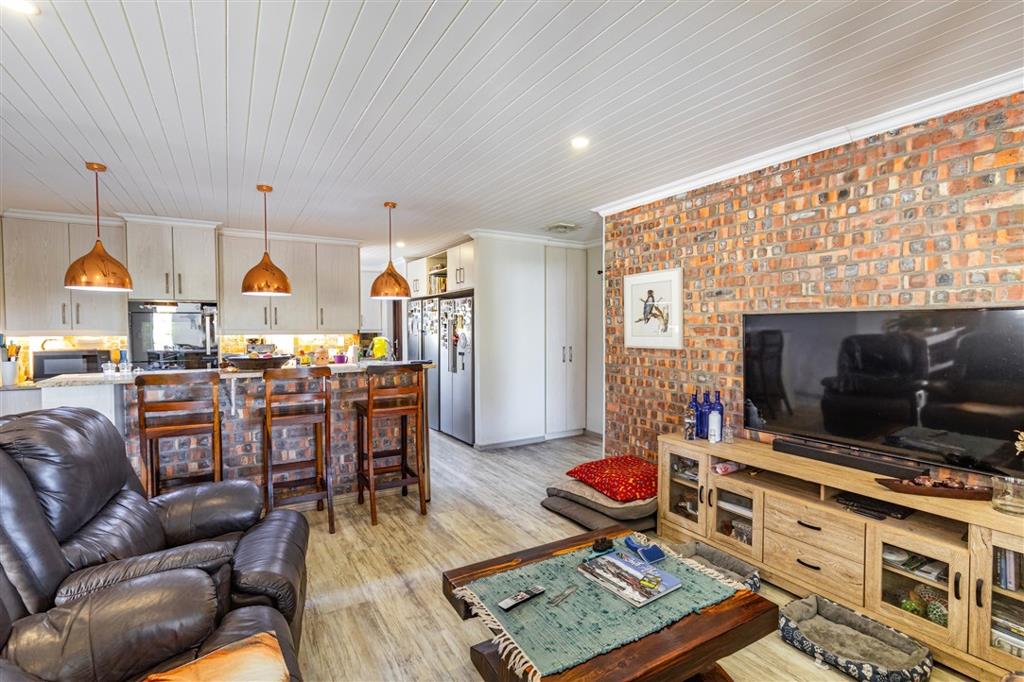
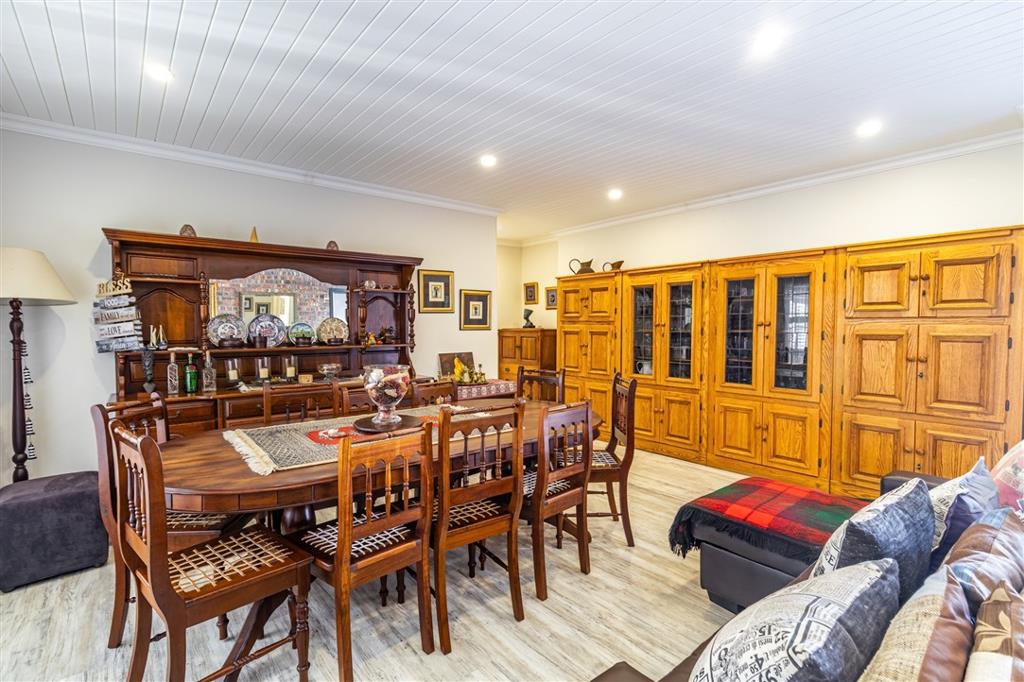
Step into light-filled, open-plan living spaces where sleek laminate flooring connects the lounge, dining area, and kitchen. A cosy fireplace sets the mood for winter evenings, while an integrated indoor braai ensures you can host effortlessly in any weather.
At the heart of the home, the well-equipped kitchen pairs granite countertops with a double electric oven, a combination gas-and-electric hob, a spacious pantry, and a separate scullery to keep prep work out of sight.
Stacking doors draw the living area out onto a covered patio, enclosed with stylish American shutters and overlooking a private, wind-protected swimming pool. It is the ultimate sanctuary for long summer lunches and relaxed family gatherings.
Each of the three spacious bedrooms opens directly onto the garden and pool deck via sliding doors, flooding the sleeping quarters with fresh coastal air and natural light.
Two of the bedrooms boast private en-suite bathrooms. The main suite serves as a true retreat, featuring a full bathroom with a double shower, soaking tub, and heated towel rails. A third full bathroom, plus a separate gueststaff cloakroom, effortlessly accommodates family and visitors.
Beyond its visual appeal, this home is engineered for self-sufficiency and low monthly overheads:
Solar Power: Equipped with 12 solar panels, a dual-battery inverter setup, and a solar geyser for reliable, uninterrupted power.
Water Wise: A 1,750-litre greywater system paired with 10,000 litres of rainwater tank storage ensures year-round water resilience.
Security: Complete peace of mind is provided by exterior perimeter beams, aluminium windows fitted with burglar bars, security gates, and American shutters
Extras: An oversized, tiled double garage with automated access, a dedicated braai room, and a flexible space ideal for a home office or staff nook.
Whether you are looking to relocate permanently, invest in a low-maintenance holiday escape, or secure a dependable lock-up-and-go property, this residence ticks every box.
Homes offering this level of self-sufficiency rarely stay on the market for long. Contact me today to arrange your private viewing
Property details
- Listing number T5691685
- Property type House
- Listing date 16 Nov 2026
- Land size 722 m²
- Floor size 360 m²
- Rates and taxes R 1 700
Property features
- Bedrooms 3
- Bathrooms 3
- En-suite 2
- Lounges 1
- Dining areas 1
- Garage parking 2
- Storeys 1
- Pet friendly
- Alarm
- Built in cupboards
- Fenced
- Laundry
- Patio
- Pool
- Study
- Walk in closet
- Kitchen
- Garden
- Scullery
- Pantry
- Family TV room
- Paving
- Fireplace