3 Bedroom House in Yzerfontein
Where the Fynbos and blue skies meet
Joint Sole Mandate
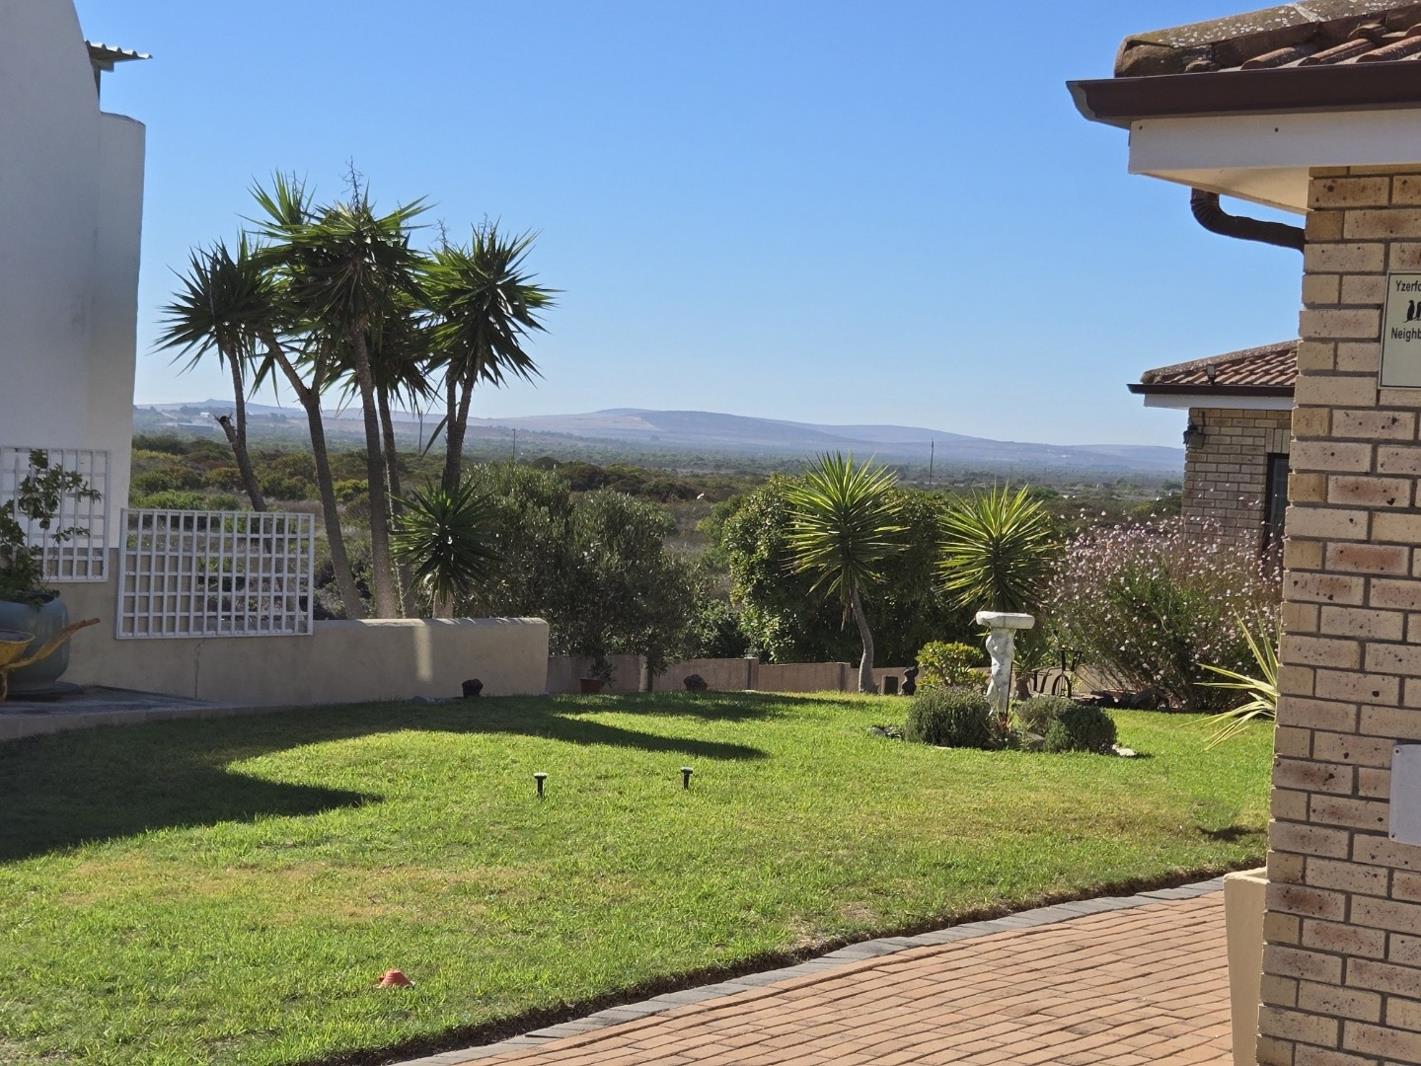
Nestled in the sought after old part of town, this picturesque home offers comfort, relaxation, and sweeping views across the fynbos and rolling hills.
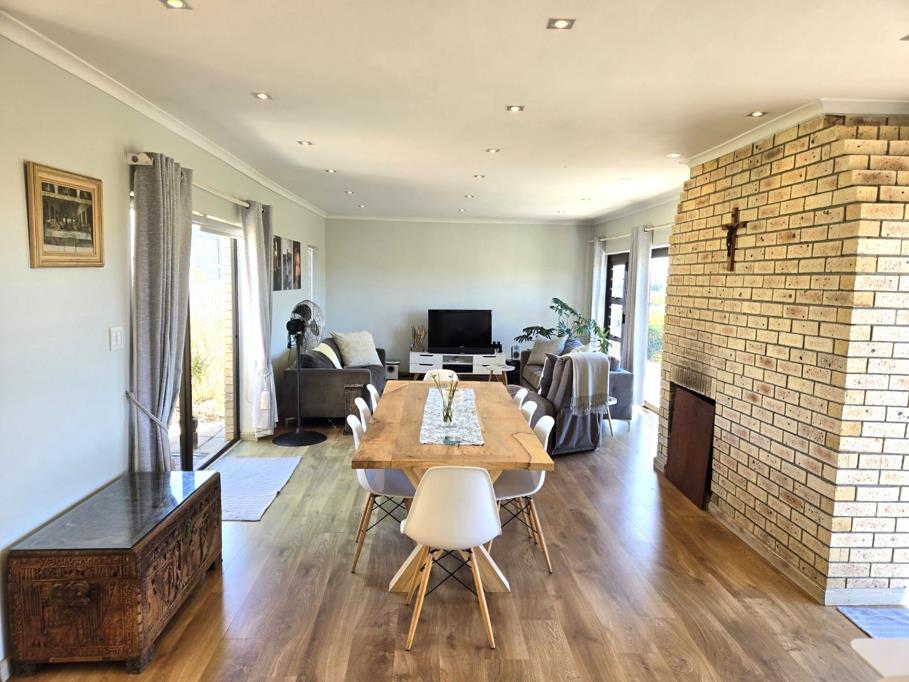
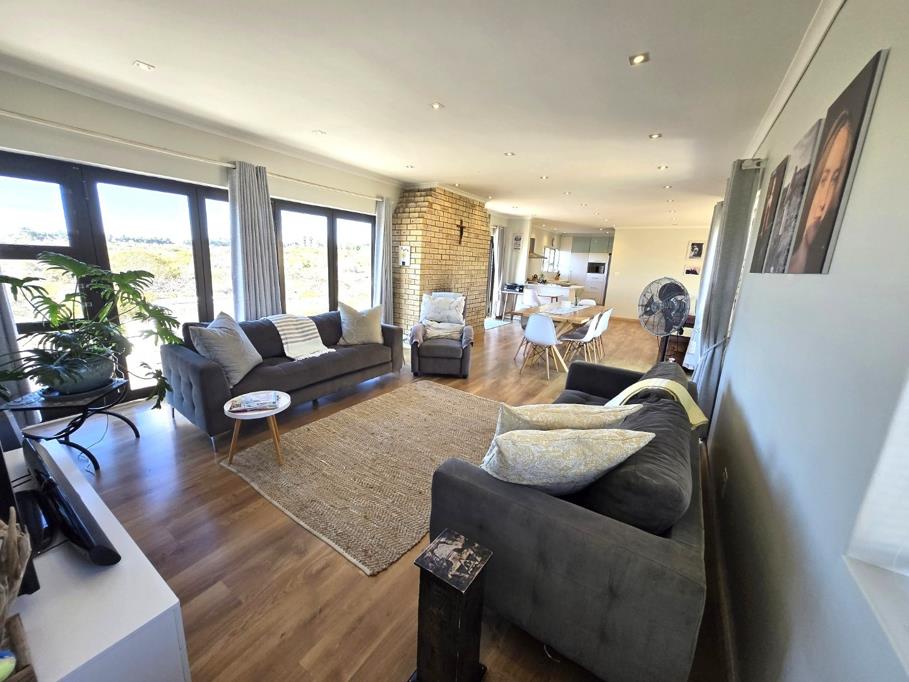
Designed for easy living, the open plan layout is warm and inviting. Both the lounge and dining areas feature stacking doors that open seamlessly onto an expansive entertainment deck-or quiet evenings overlooking nature and enjoying the peace and tranquillity of the location.
From the dining room, sliding doors lead out onto a beautifully landscaped front garden, creating a harmonious indoor outdoor flow. A cozy fireplace adds charm and warmth during the cooler months.
The kitchen is a true highlight, fitted with ample cabinetry, a gas hob, and an electric oven. A separate scullery provides space for three appliances, ensuring practicality and convenience.
Additional features include a spacious storeroom-ideal for extra belongings or a private retreat-and an inverter to keep you productive during loadshedding.
This well presented home, with its prime location and exceptional lifestyle features, is a rare find in an area that remains in high demand.
Accommodation includes three bedrooms, two of which open directly onto the garden through sliding doors. The main suite boasts a walk in dressing area and a luxurious en suite bathroom with a double shower head.
- The foundation of this property allows for you to make the home a double storey
- The store can be a perfect man cave
- Low maintenance home
- Double garage
Contact Allison from REMAX Property Associates for your personal viewing.
PILLAR PROPS 15 PTY LTD trading as REMAX Property Associates Table View operates in terms of a franchise agreement with REMAX of Southern Africa.
Property details
- Listing number T5444484
- Property type House
- Listing date 1 Apr 2026
- Land size 643 m²
- Floor size 220 m²
- Rates and taxes R 950
Property features
- Bedrooms 3
- Bathrooms 2
- En-suite 1
- Lounges 1
- Dining areas 1
- Garage parking 2
- Open parking 2
- Pet friendly
- Storage
- Kitchen
- Garden