3 Bedroom Duplex in Candlewoods Estate
3 BEDROOM FAMILY TOWN HOUSE IN CANDLEWOODS COUNTRY ESTATE.
Available 01 October 2026
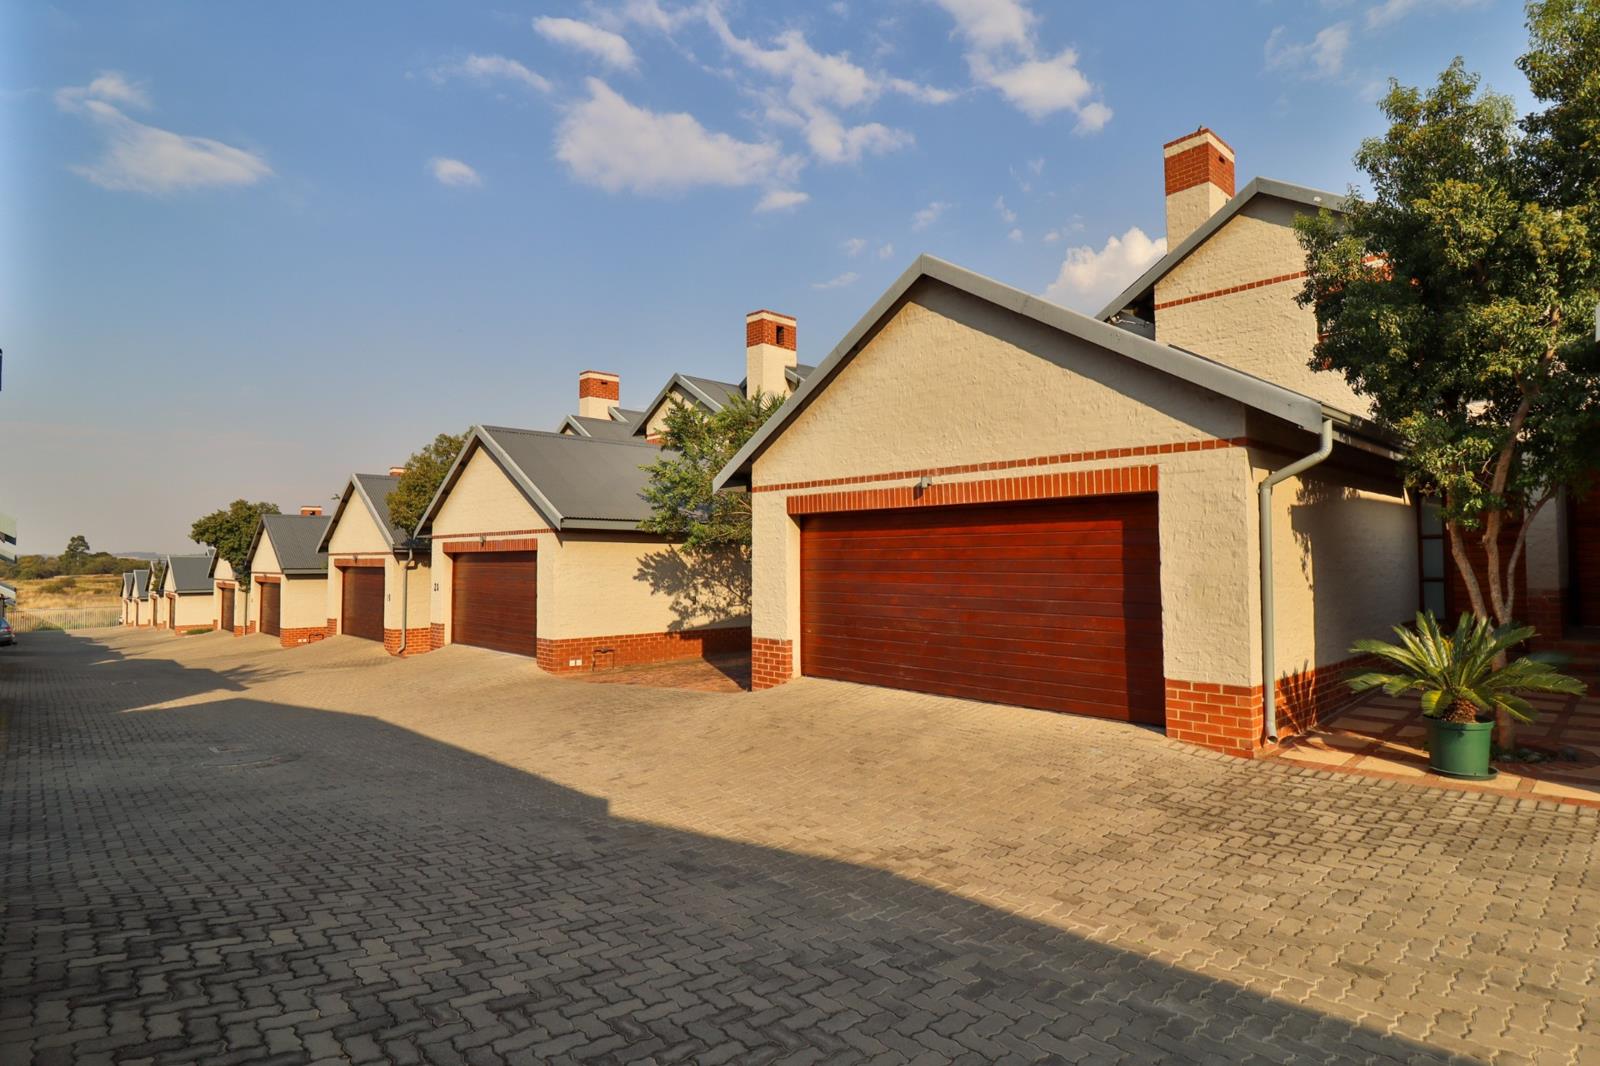
This private and spacious family town house offers you a country living experience within the sought-after Candlewoods Country Estate.
Downstairs:
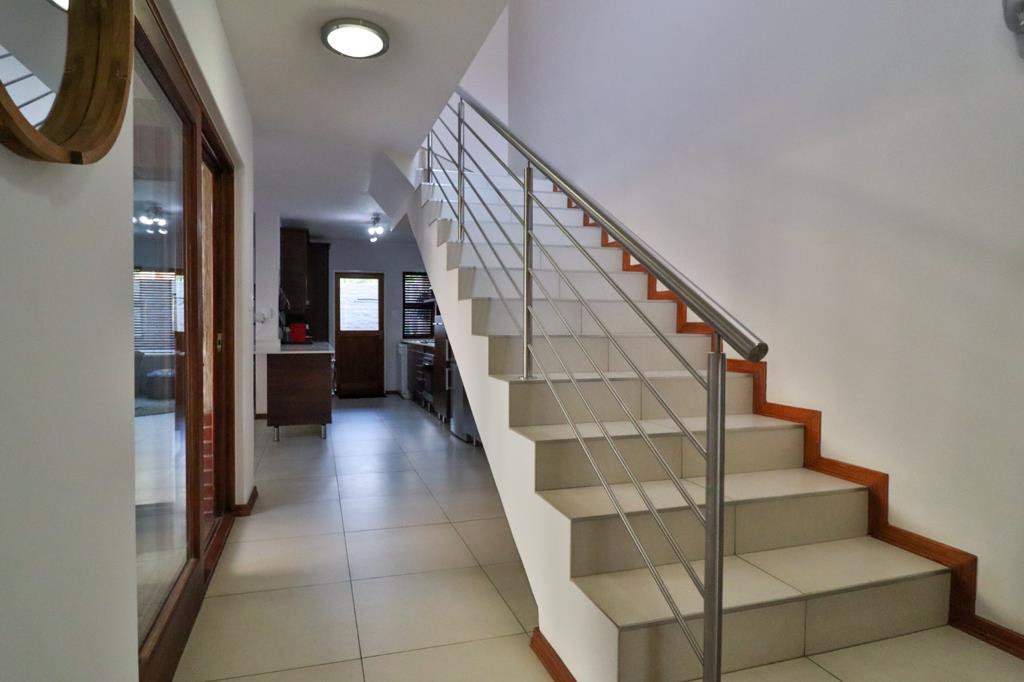
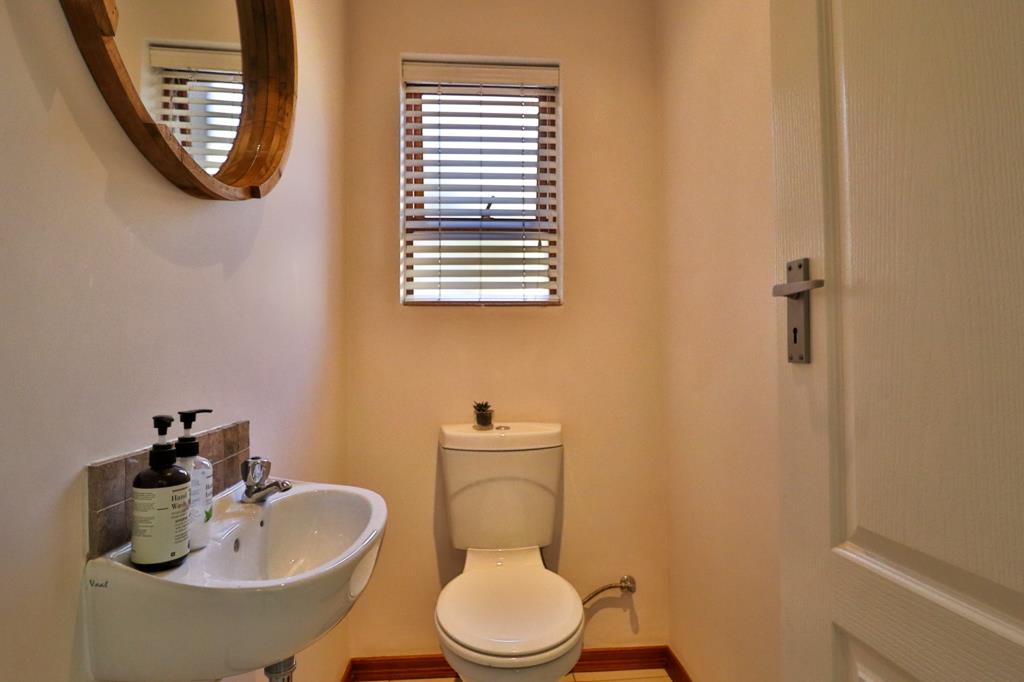
Modern Open plan kitchen and scullery offers a gas stove, electric oven and extractor fan. 2 Spacious open plan living areas seamlessly connected to the covered patio completed with a built-in-braai flows onto the sunny and private garden. Guest bathroom with a toilet and basin. Double Garage provides secure access directly into this home.
Upstairs:
3 tiled spacious bedrooms with ample built in cupboards. The en-suite and family bathrooms offer high quality finishes and fittings.
Additional Features:
Kitchen allows for a Double-Door refrigerator and 3 appliances
Customised Blinds for each window
Wooden Deck extends the patio
Landscaped Garden with artificial grass ensures an all year-round green lawn
Automated Garage Doors
Solar Geyser with 2 Solar Panels
Fibre
Pet friendly max 2 small to medium breed
Candlewoods is a Victorian Style residential estate nestled in the heart of a rich heritage site in Centurion.
Being a small exclusive Estate with only one entrance, security is top class and residents are able to rest assured of their safety within its walls. Conveniently placed in the ever-growing area of Centurion. Candlewoods Estate is centrally placed to access reputable state and independent schools in the region, a well highways, Midstream Mediclinic, Grey Owl Shopping Centre & Midstream Estates.
A Top class restaurant in the Estate, the Stoep, offers pleasurable dining experiences within the boundaries of the Estate, while casual strolls offer delightful scenery including duck ponds, 2 swimming pools, tennis court and parks with an old barn for private gatherings.
Property details
- Listing number RR3199847
- Property type Duplex
- Listing date 24 Aug 2026
- Land size 230 m²
- Floor size 174 m²
Property features
- Bedrooms 3
- Bathrooms 2.5
- En-suite 1
- Lounges 1
- Dining areas 1
- Garage parking 2
- Storeys 2
- Pet friendly
- Access gate
- Built in cupboards
- Fenced
- Patio
- Scenic view
- Security post
- Storage
- Entrance hall
- Kitchen
- Garden
- Scullery
- Electric fencing
- Family TV room
- Paving
- Guest toilet
- Built In braai