5 Bedroom House in Midlands Estate
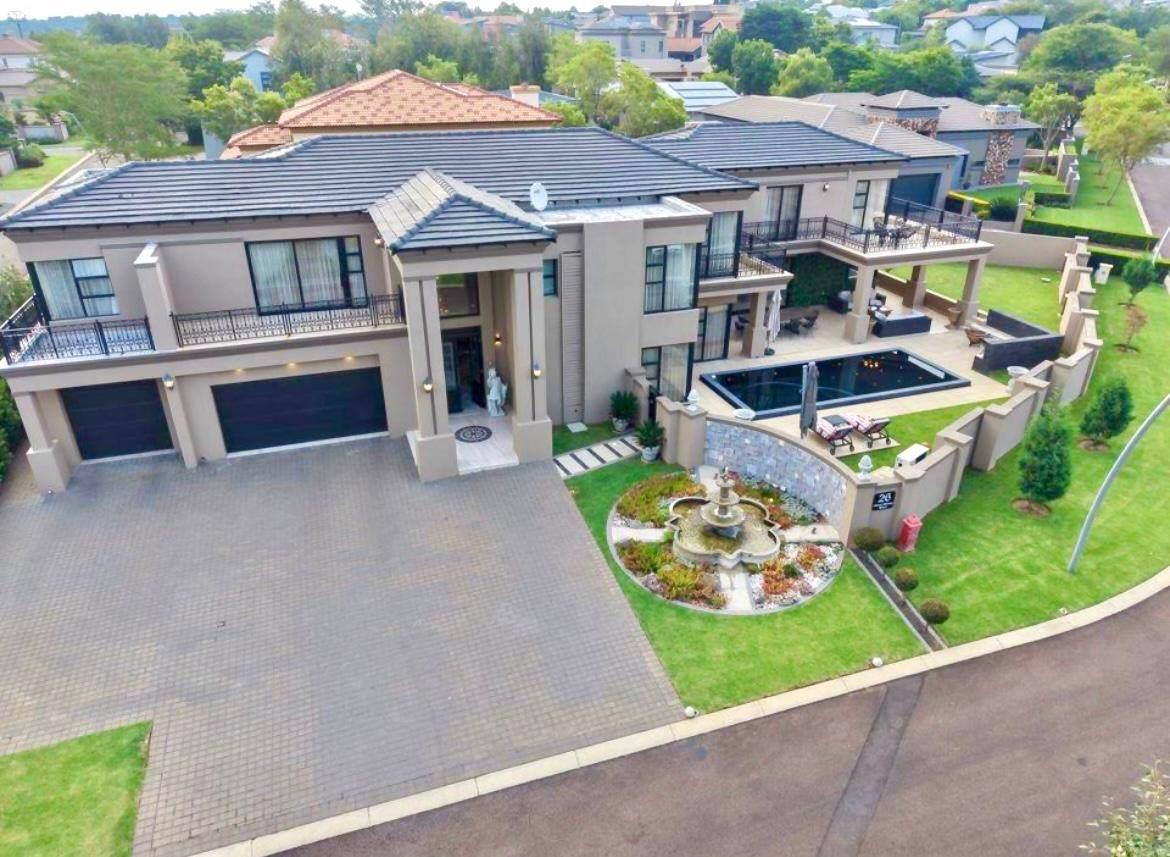
A refined luxury home that blends sophisticated architecture, seamless indoor-outdoor living, and exceptional entertainment spaces designed for an elevated lifestyle. This is far more than a residence it is an expression of luxury, individuality and a sophisticated living. A home designed to entertain, the sophisticated and expansive living spaces create an environment equally suited for intimate evenings and lavish celebrations. Every space has been thoughtfully designed to balance opulence with functionality, creating a lifestyle defined by sophistication, comfort and grandeur.
Architectural Excellence:
Expansive Gourmet kitchen with central island and custom cabinetry
Striking contemporarry design with timeless elegance
Private walk-through dressing suite with extensive fitted storage
High-end finishes throughout the residence, including a Veuve Cliqout champagne lounge
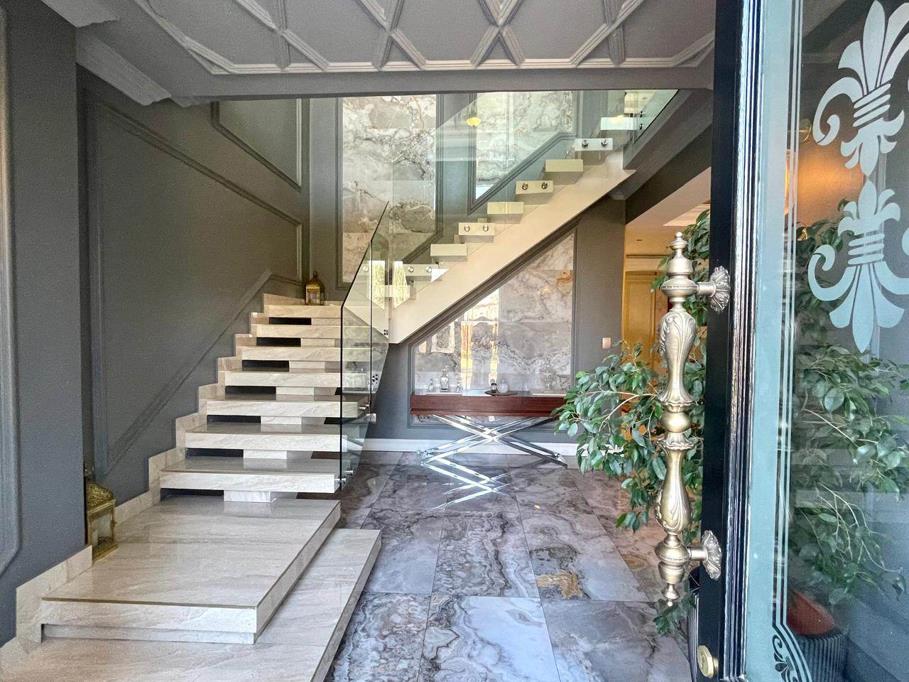
Elegant, marble-style flooring, ornate ceilings and statement chandeliers
Exquisite entertainment bar, complemented by a beautifully crafted ceiling mural
Private resort-style, bespoke entertainment bar, a private jaccuzi and a sauna
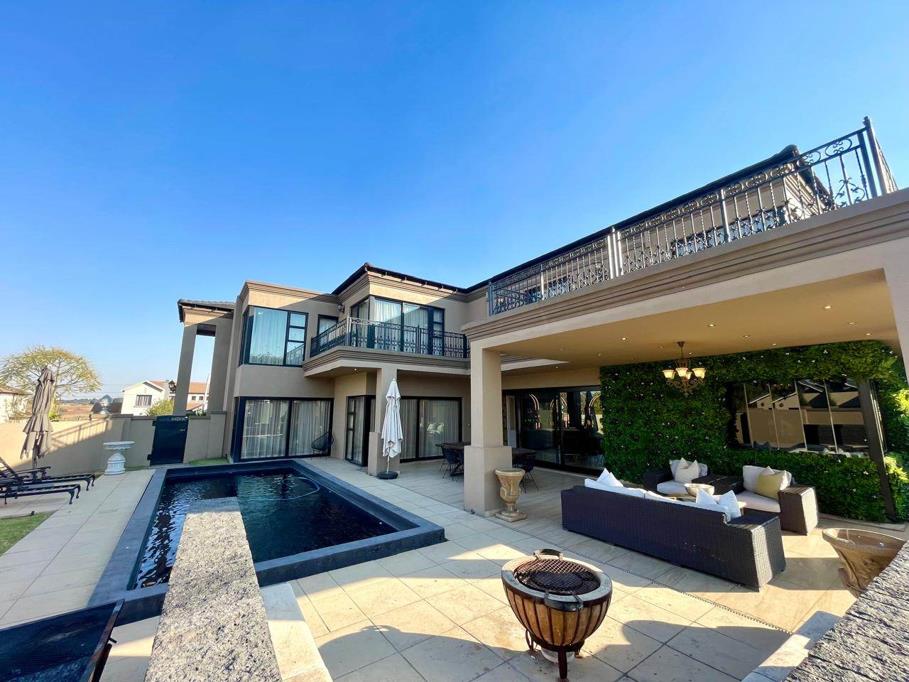
Indoor -Outdoor living, expansive covered patio overlooks a beautiful swimming pool and landscaped garden
Full staff accomodation with bathroom
Nestled in a sought-after Midstream Estate, with a high level security, controlled access, biometric security, 24hrs security, perimeter security and 24hrs operations.
Residents have access to a range of lifestyle amenities:
Baby house and primary school
Heated indoor swimming pool
Outdoor swimming pool
Squash court
Tennis court
Cricket facilities
Walking, running and cycling routes
Parks and play areas
Hospitals and healthcare centers
Shopping centers
Contact me to book a private viewing
Property details
- Listing number RR4754440
- Property type House
- Listing date 24 Aug 2026
- Land size 1 010 m²
Property features
- Bedrooms 5
- Bathrooms 6
- Lounges 2
- Garage parking 4
- Open parking 4
- Storeys 2
- Access gate
- Deck
- Laundry
- Patio
- Pool
- Staff quarters
- Study
- Walk in closet
- Entrance hall
- Kitchen
- Garden
- Scullery
- Pantry
- Family TV room
- Fireplace
- Guest toilet