4 Bedroom House in Amberfield Manor
4 Bedroom Home with study
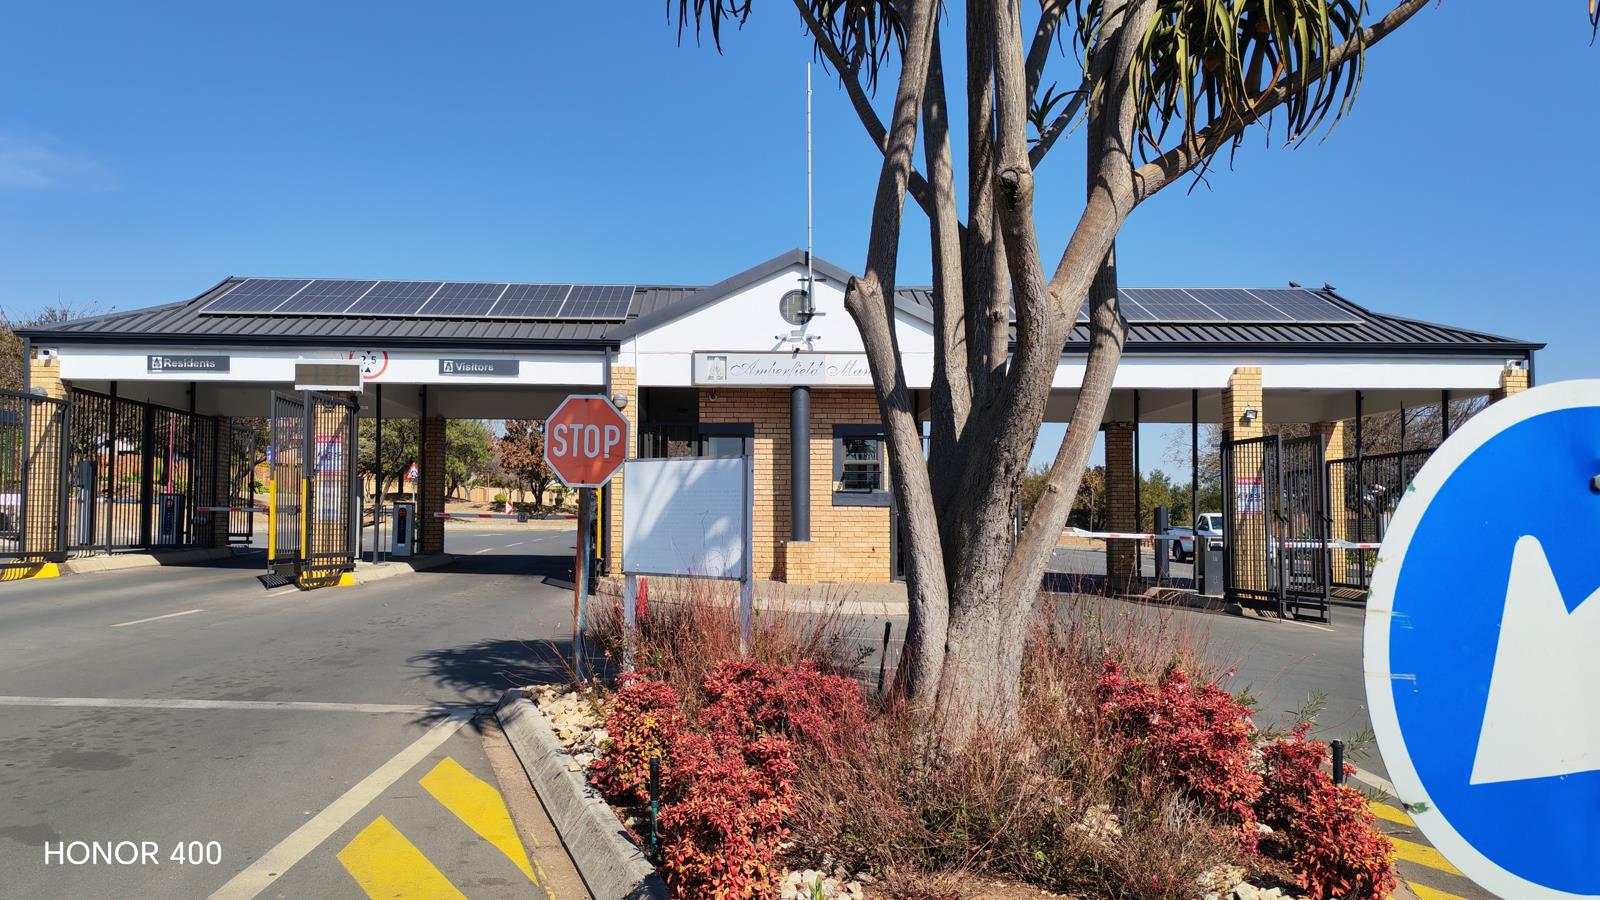
Amberfield Manor Centurion
Available 1 September 2026
R 23 000
House Description
Ground Floor
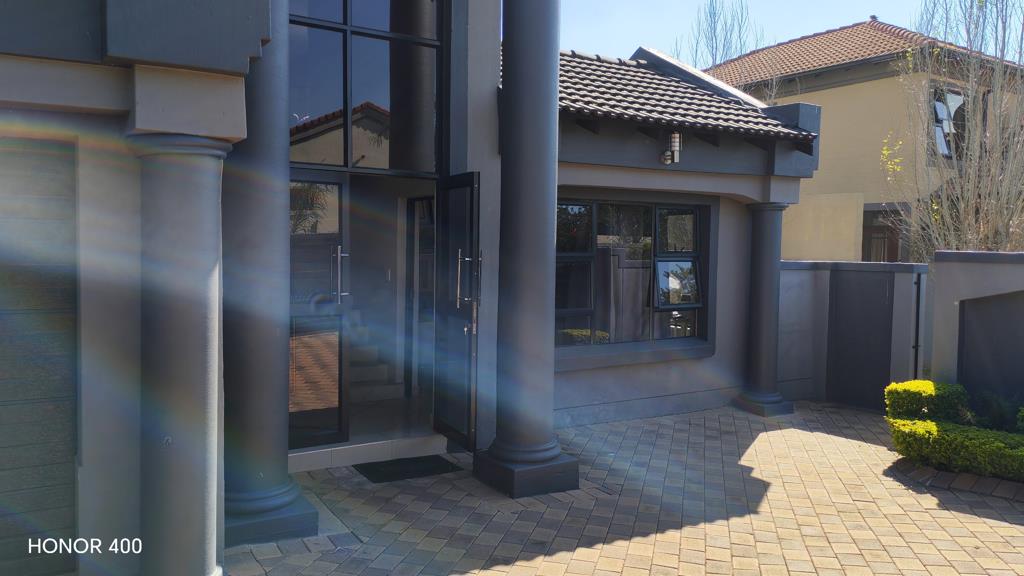
Entrance:
StudyOffice
Living Area: Combined lounge and dining room.
Kitchen: Spacious kitchen with breakfast nook, granite countertops, space for a double-door fridge, electric oven, hob, extractor fan, scullery with space for 2 appliances, and pantry.
Bedroom: bedroom with en-suite bathroom shower, toilet, basin.
Patio: Built-in braai.
Garage: Direct access to the lounge.
First Floor
PJ Lounge: Opens onto a balcony.
Bedrooms: Two bedrooms.
Bedroom: One bedroom opens onto the balcony.
Bathroom: Shower, basin, and toilet.
Overall, the house offers:
A modern layout with open-plan living spaces.
A practical kitchen with ample storage.
Both indoor and outdoor living areas with a patio and balcony.
A downstairs bedroom with en-suite bathroom.
Additional bedrooms and a bathroom on the first floor.
A dedicated staff room.
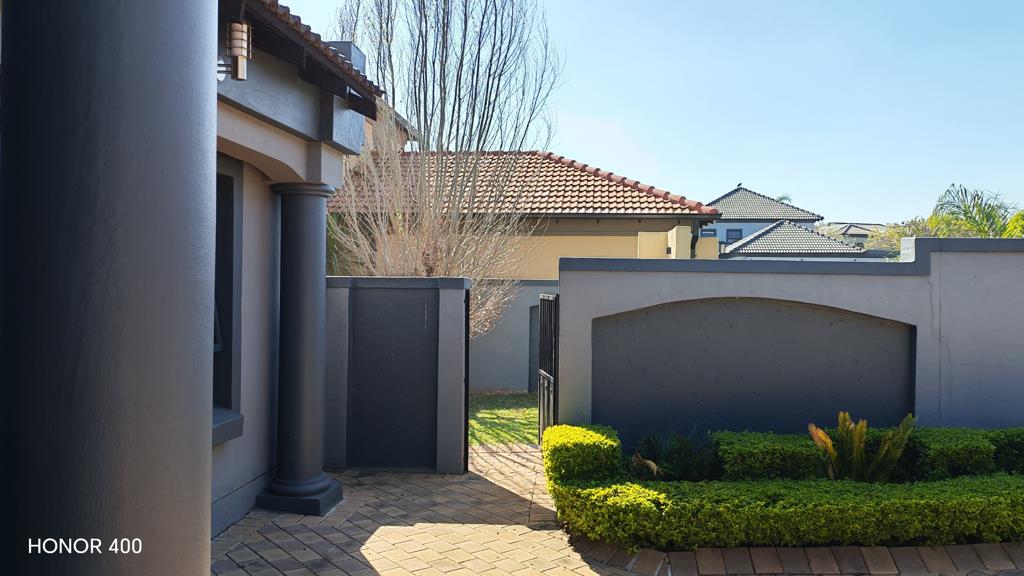
Private garden
Property details
- Listing number RR4729665
- Property type House
- Listing date 23 Jul 2026
- Land size 602 m²
- Floor size 301 m²
Property features
- Bedrooms 4
- Bathrooms 3
- En-suite 1
- Lounges 1
- Dining areas 1
- Garage parking 2
- Storeys 2
- Pet friendly
- Access gate
- Balcony
- Built in cupboards
- Fenced
- Patio
- Security post
- Staff quarters
- Study
- Tv
- Entrance hall
- Kitchen
- Garden
- Scullery
- Pantry
- Electric fencing
- Family TV room
- Paving
- Built In braai