4 Bedroom Duet in Rooihuiskraal North
Property To Let in Centurion, Rooihuiskraal North
Spacious Living Family Home To Let in Rooihuiskraal North, Centurion
Available from 1 August 2026
Situated in the sought-after suburb of Rooihuiskraal North, this well-maintained living family home offers the perfect combination of space, comfort, and practicality. Designed to accommodate modern family living, this property is ideal for extended families or tenants seeking versatile living arrangements with office space.
The home offers four generously sized bedrooms and two well-appointed bathrooms, including a main en-suite.
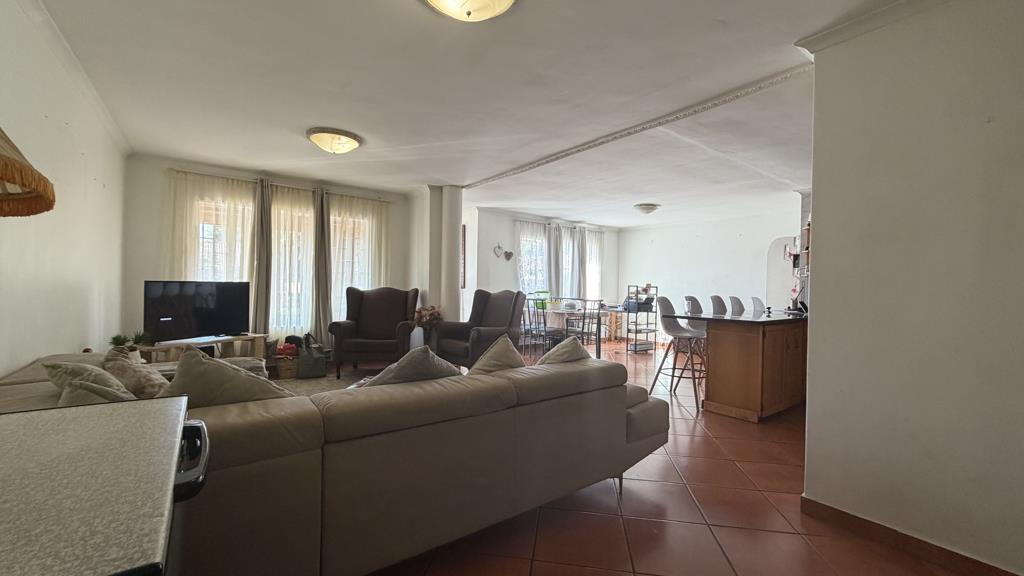
The spacious kitchen features ample cupboard space and a separate scullery , flowing seamlessly into the dining area and comfortable lounge to create an inviting living environment.
The propertys dual-living layout provides added flexibility, while the separate staff quarters offer additional convenience.
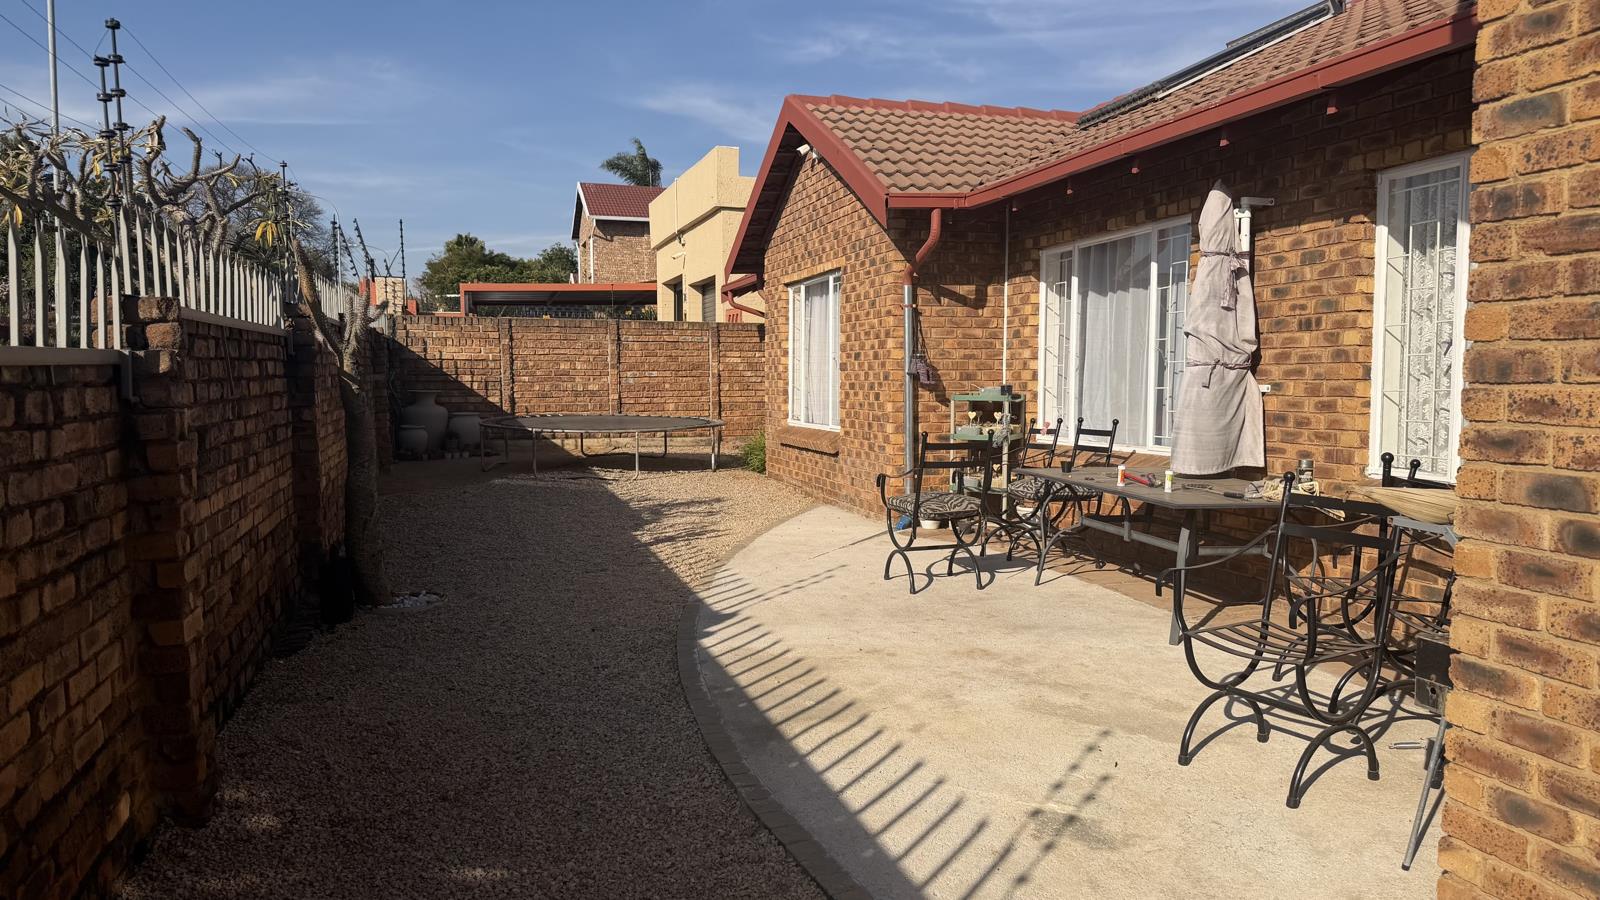
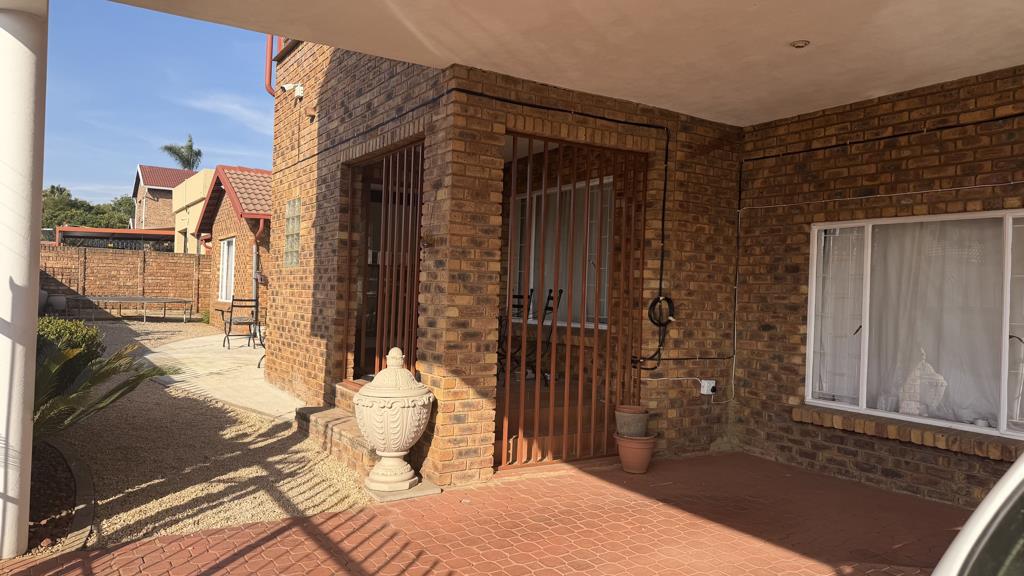
Outside, a private, low-maintenance garden provides the perfect setting to relax or entertain. Two secure parking spaces complete this exceptional rental opportunity.
Conveniently located close to leading schools, shopping centres, medical facilities, and major access routes, this home offers everything you need for comfortable family living in a well-established neighbourhood.
Property Features
4 Spacious Bedrooms
2 Bathrooms Main En-suite
Functional Kitchen with Pantry
Open Dining Area
Comfortable Family Lounge
Spacious study or Home office
Separate Staff Quarters
Private Garden
2 Secure Parking Spaces
269 m² Floor Area
Please keep in mind that there a second apartment. on the premises with a private entrance.
Pre-paid electricity meter and Tshwane billing for the water, Sanitation and waste.
Pet Friendly for maximum of 2 small dogs on approval from the landlord.
Contact me today for a viewing and make this your next home.
Property details
- Listing number RR4727773
- Property type Duet
- Listing date 22 Jul 2026
- Land size 500 m²
- Floor size 369 m²
Property features
- Bedrooms 4
- Bathrooms 2
- Lounges 1
- Dining areas 1
- Open parking 2
- Pet friendly
- Staff quarters
- Study
- Kitchen
- Garden