5 Bedroom House in Terenure
Spacious Terenure Home with Dual Living & Modern Amenities
Spacious Family Home with Dual Living Potential in Terenure Discover this expansive residential property available for rent in the desirable suburban area of Terenure, Kempton Park. Situated on a generous 1039 sqm erf, this home offers ample space and a versatile layout, ideal for a large family or those seeking dual living arrangements. The property boasts five well-proportioned bedrooms and four bathrooms, including one en-suite, providing comfort and privacy for all residents.
The main house consists of 3 bedrooms and 2 bathrooms
Flatlet consist of 1 bedroom, 1 kitchen and 1 bathroom
Batchelor Pad consist of 1 open plan bedroom and kitchen with a bathroom
The interior features a comfortable lounge, a dedicated dining room, and a well-equipped kitchen complete with a pantry as well as a built-in bar for entertainment. An inviting entrance hall and a family TV room enhance the living experience, offering multiple areas for relaxation and entertainment. The open-plan design contributes to a sense of spaciousness throughout the home. Practical amenities include a guest toilet and convenient outside toilets.
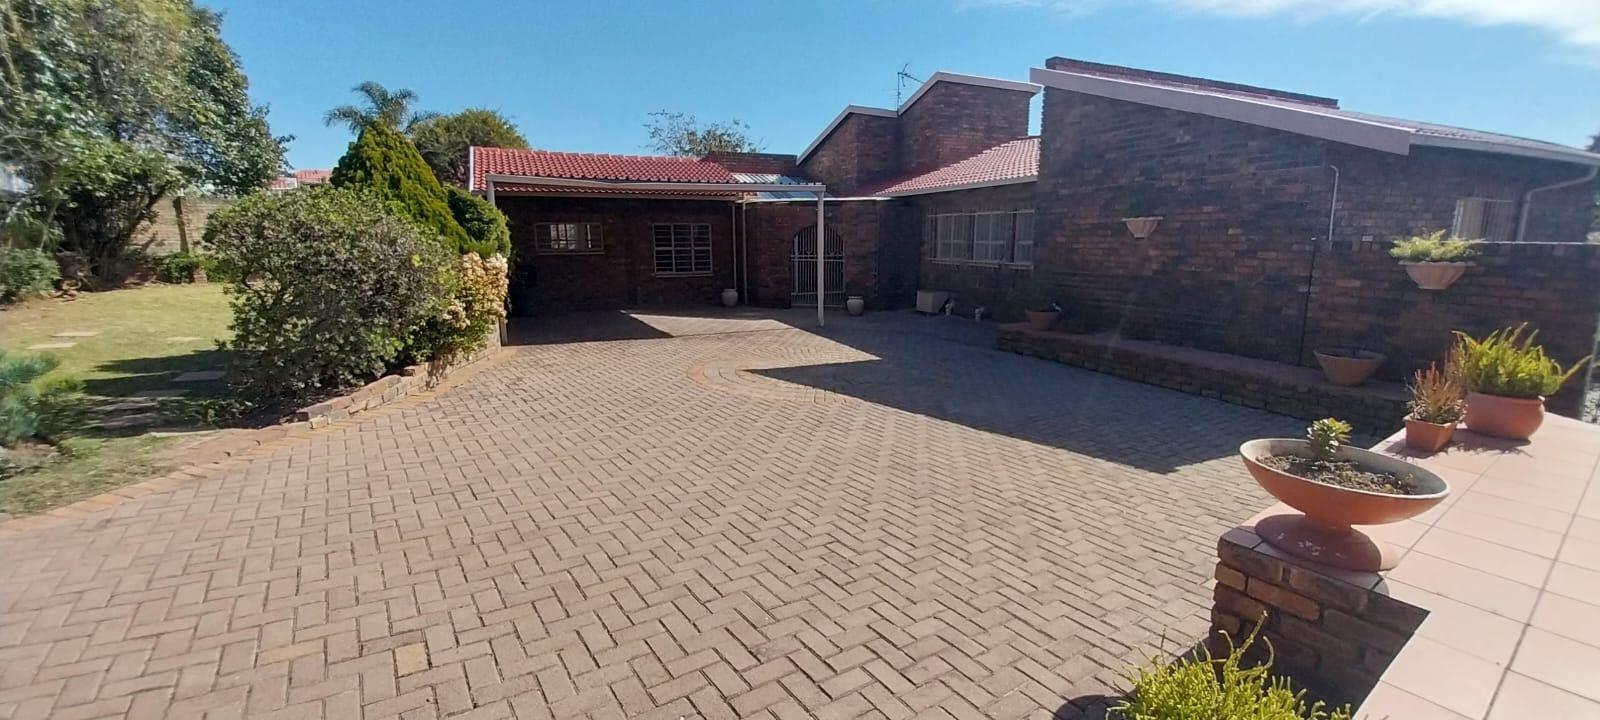
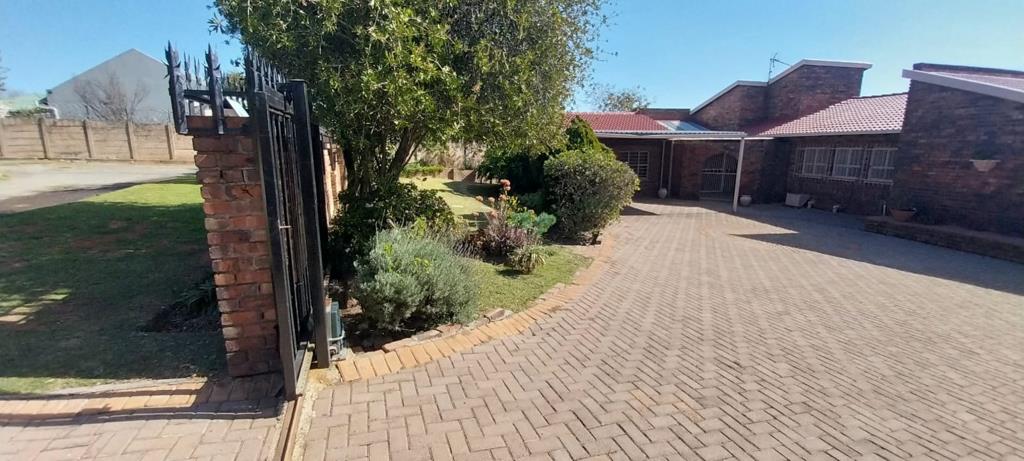
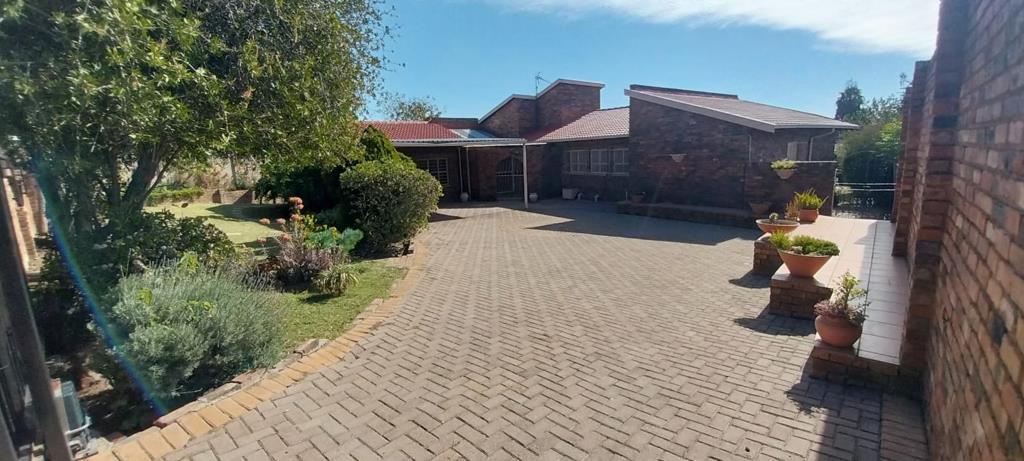
Externally, the property benefits from a private garden, a driveway with paving, and six dedicated parking spaces. Security is well-addressed with an access gate, burglar bars, a security gate, and a totally walled perimeter, ensuring peace of mind. Environmentally conscious features include solar panels and water tanks, contributing to sustainable living. The presence of a flatlet further enhances the property''s appeal, offering additional accommodation options. With fibre connectivity and a scenic view, this home combines modern convenience with a pleasant environment. Pets are permitted, making it a perfect choice for animal lovers.
This property presents a unique opportunity for comfortable and flexible living in a metropolitan yet suburban setting. Arrange a viewing to fully appreciate all that this exceptional home has to offer.
Key Features Five Bedrooms, Four Bathrooms One En-suite- 3 Bedroom House, 1-bedroom detached flatlet and 1-bedroom Batchelor pad
- Dual Living Potential
- Lounge, Dining Room & Family TV Room with a built-in bar
- Generous 1039 sqm Erf Size
- Six Parking Spaces of which 2 is undercover & Private Garden all round
- Solar Panels, Water Tanks & Fibre Connectivity ready
- Enhanced Security: Access Gate, Burglar Bars, Security Gate, Walled Perimeter
- Pets Allowed
DAZZLE REALTORS PTY LTD trading as REMAX Dazzle Benoni operates in terms of a franchise agreement with REMAX of Southern Africa.
Property details
- Listing number RR4695052
- Property type House
- Listing date 9 Jun 2026
- Land size 1 039 m²
Property features
- Bedrooms 5
- Bathrooms 4
- En-suite 1
- Lounges 2
- Dining areas 1
- Open parking 6
- Pet friendly
- Access gate
- Scenic view
- Entrance hall
- Kitchen
- Garden
- Pantry
- Family TV room
- Paving
- Guest toilet