720 m² Industrial space in Booysens Reserve
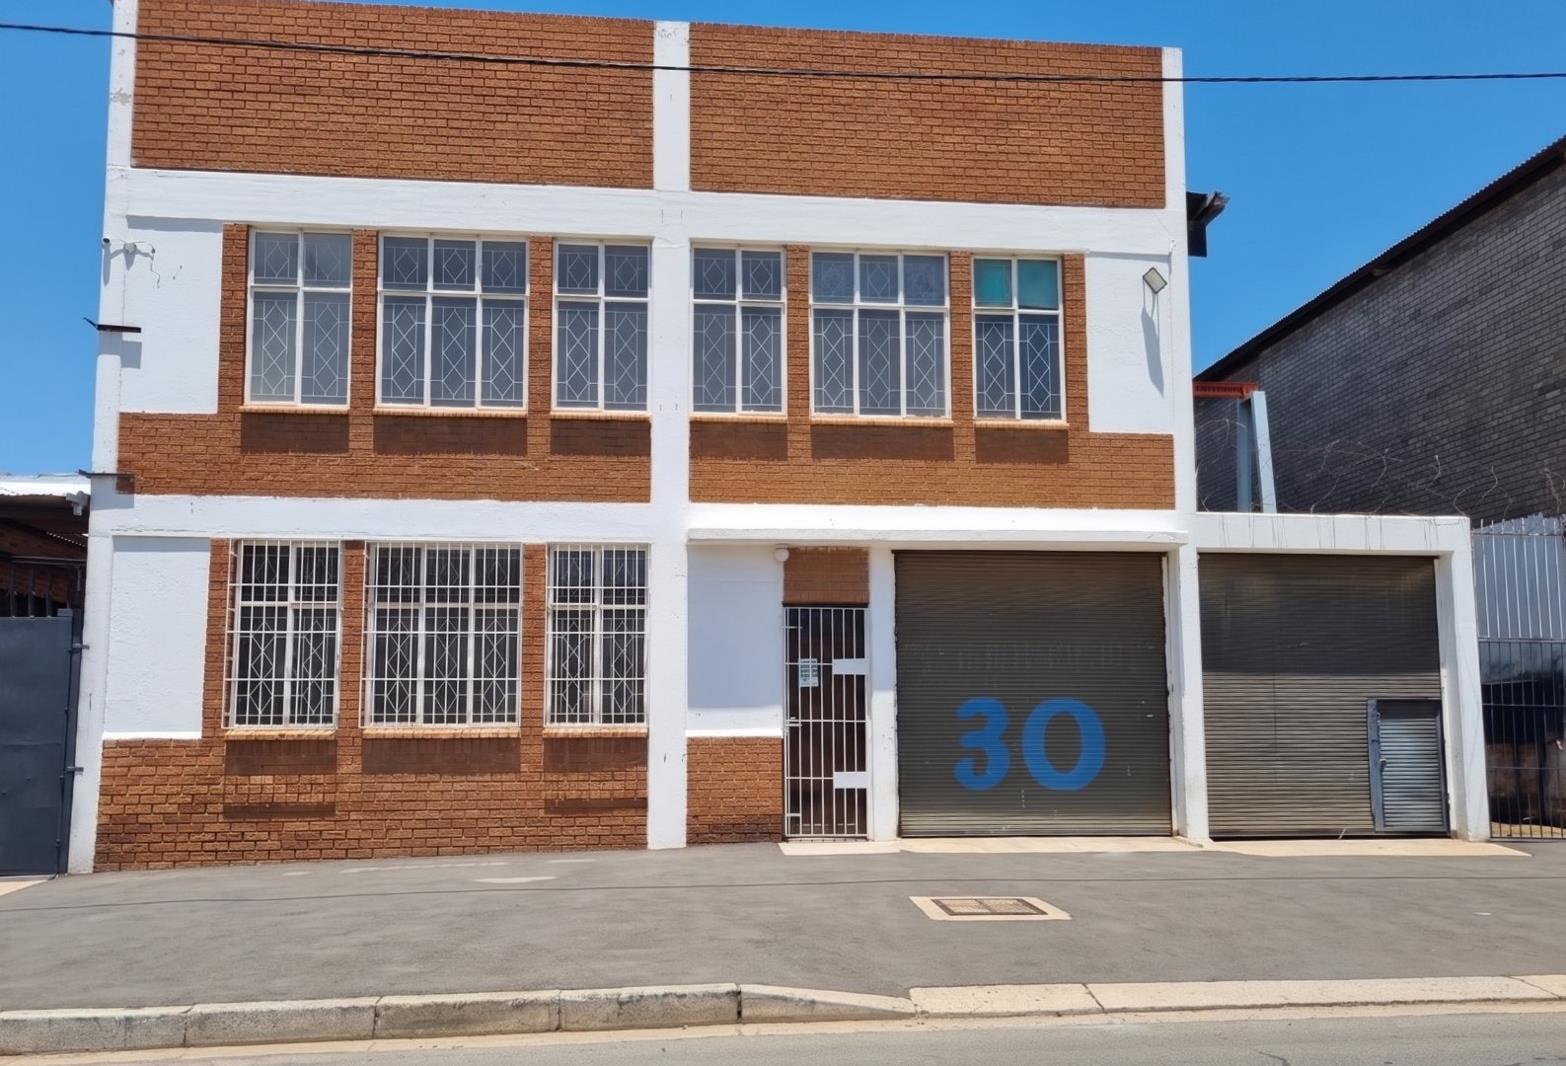
Prime 720m² Standalone Two-Storey Industrial Warehouse in Booysens Reserve
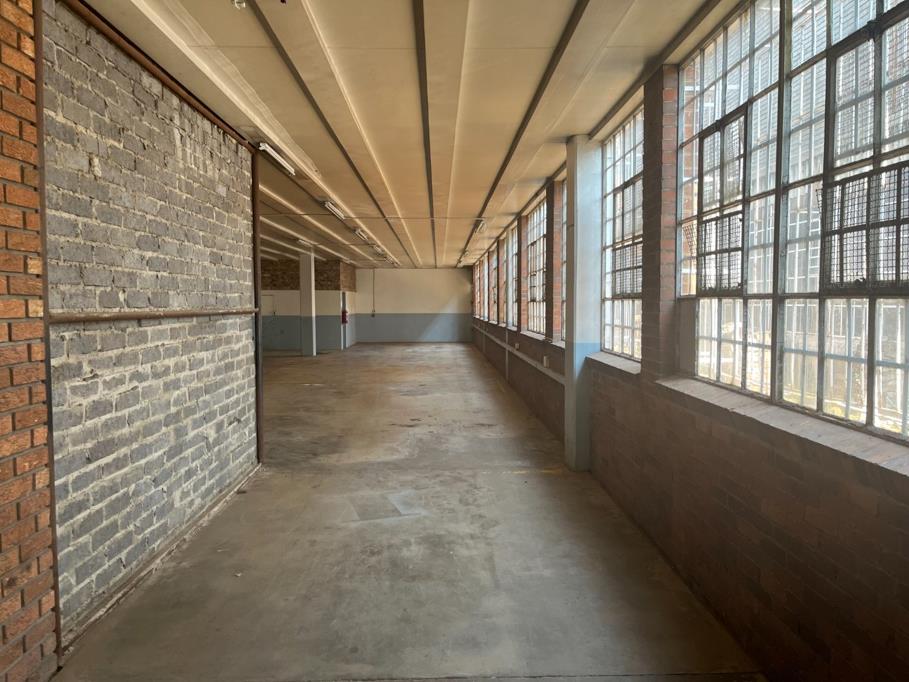
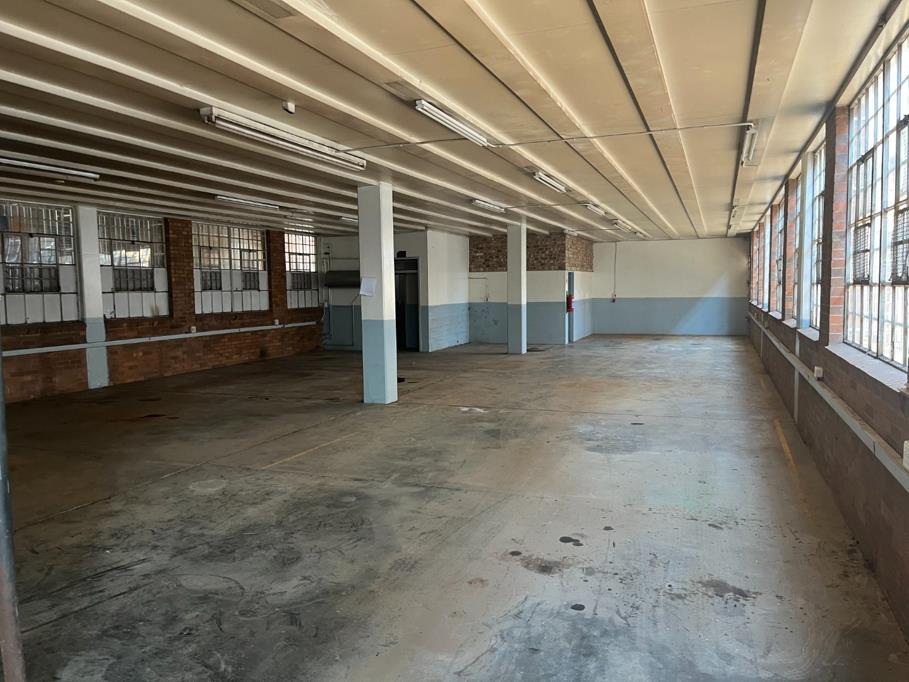
Situated at 30 5th Street, Booysens Reserve, this impressive two-storey freestanding industrial property offers a substantial 720m² under roof, providing the perfect footprint for manufacturing, warehousing, logistics, or a commercial workshop.
The building features a classic brick faade with prominent roadside visibility, high-clearance roller shutter doors for effortless loadingunloading, and secure gated access. Spanning two functional levels, this facility offers an exceptional blend of expansive floor space, operational flexibility, and administrative areas.
Key Features:
Generous Space: A highly functional under-roof area designed to maximize productivity, storage efficiency, and workflow management.
Two-Storey Layout: A spacious ground floor layout optimized for heavy industrial operations, machinery, or dispatch, complemented by a versatile upper level ideal for additional storage, light assembly, or administrative offices.
Excellent Access: Multiple roller shutter doors provide direct, seamless street access for trucks and dispatch vehicles.
Secure Administration: Includes dedicated office sections, secure window bars, a pedestrian entrance cage, and a secure internal courtyard layout with fire-escape staircases.
Staff Amenities: On-site ablution facilities and practical workspaces designed to comfortably handle day-to-day operations.
Lease requirements: Completed application form with all the relevant documents | Deposit: month''s rent x 2 | Municipal deposit | Monthly municipal user charge | Application lease fee: R650.00 non-refundable | Terms and Conditions Apply.
Property details
- Listing number RR4700028
- Property type Industrial
- Listing date 15 Jun 2026
- Floor size 720 m²
Property features
- Bathrooms 2