3 Bedroom Apartment in Erand Gardens
LARGE & SPACIOUS UNIT FOR RENTAL
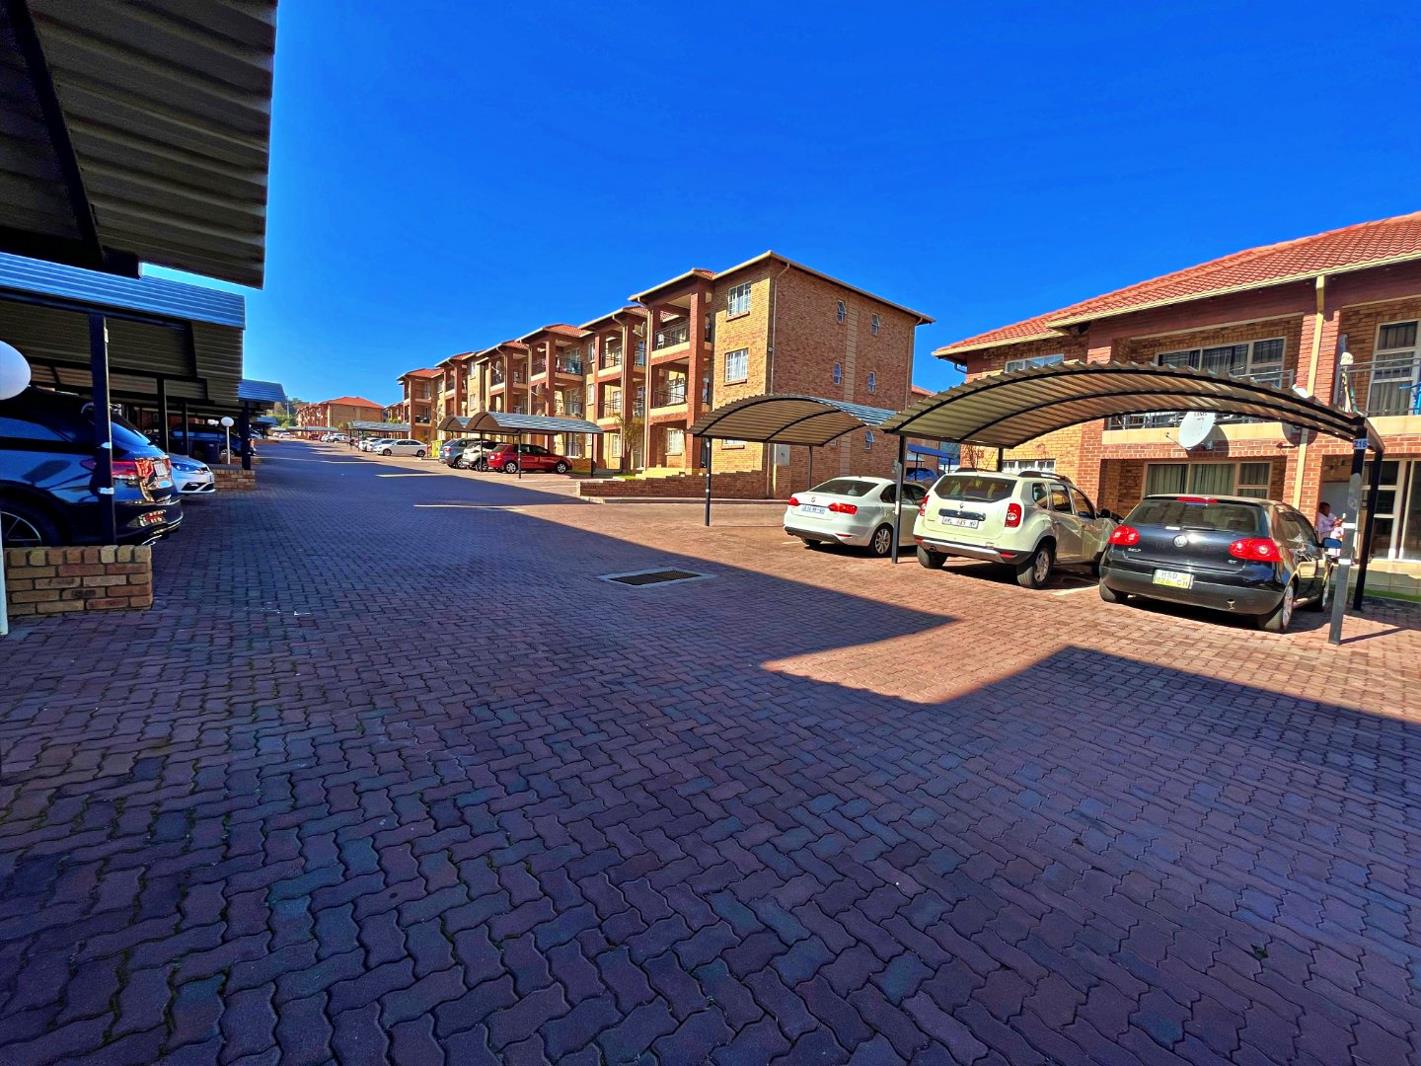
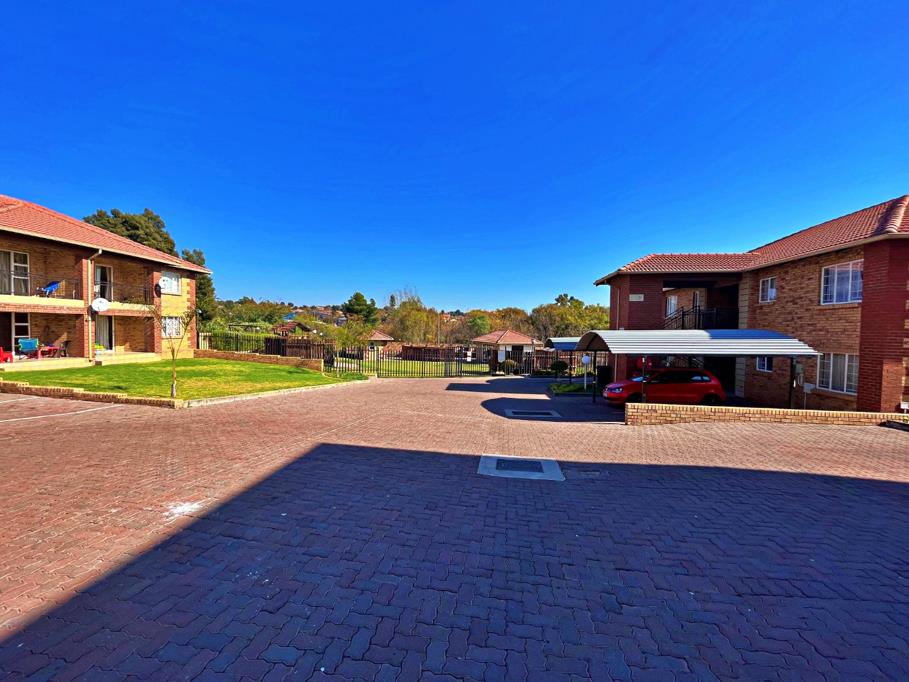
This spacious 3 bedroom apartment is located in this very popular complex FOUNTAIN VIEW!!!
The property is situated on the first floor no neighbours on your sides this ensuring peaceful environment.
This spacious unit consists of:
Lounge Open Plan with direct access and view to a secured and large balcony,
Dining room Open Plan leading to the kitchen and open plan lounge,
A stunning kitchen with brand new additional cupboards, including under counter space for a dishwasherwashing machine and fridge space,
3 Roomy bedrooms which have been newly tiled, all have built-in-cupboards,
Family bathroom - Bath, basin, toilet & space for washing machine
Main en-suite bathroom - Basin, shower & toilet,
Double carports
EXTRA''S:
Prepaid Meter for electricity....
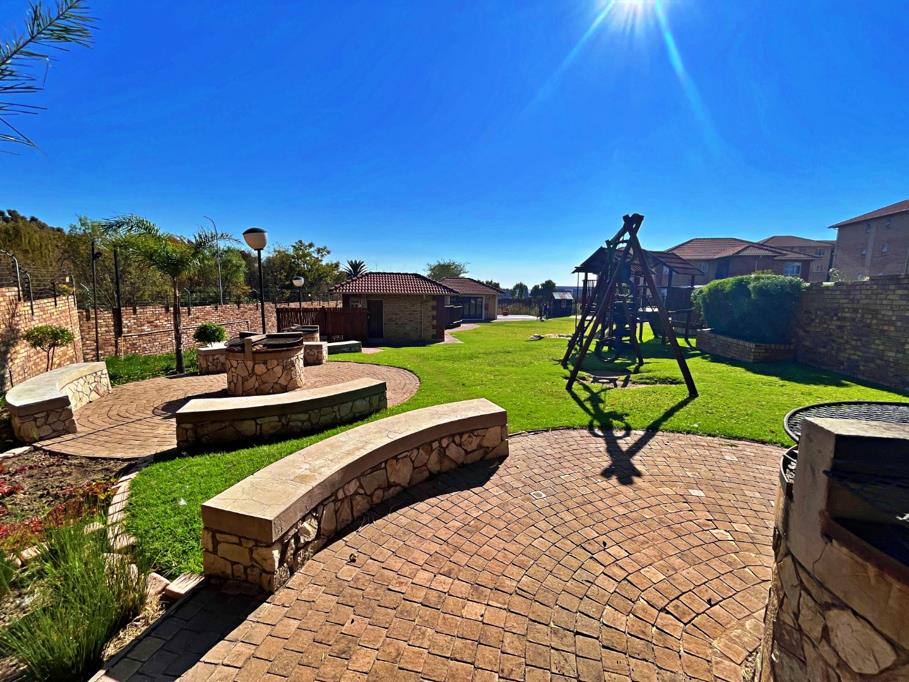
The well-maintained communal garden with more than normal grass areas that includes a play areas for all size children.
The area also offers a clubhouse and wide-open space for leisure.
Ample braai areas with additional braai boma areas
24-Hour security with guards patrolling and security cameras installed.
The complex is next to the secure areas of Vodacom, making security, not even a consideration for any inconvenience to safety.
The Gautrain Bus Stop and Public Transport is close to Fountain Views Entrance & will take you 10 minutes to get to the Midrand Gautrain Station.
The close proximity of Fountain View in Noordwyk Erand Gardens, Midrand area to the N1 Highway and completed Gautrain Rapid Rail Link between Johannesburg, Pretoria and OR Tambo International Airport, makes this one of the most sought-after locations in Midrand.
Amenities close-by:
Halfway House Primary School
Midrand High School
Sagewood Private School
A number of nursery schools
VodaWorld
San Ridge & Carlswald Lifestyle Shopping Centres
Mall of Africa
This property is a real GEM & a stunning home.
CALL now to avoid disappointment!!!!
Property details
- Listing number RR4780749
- Property type Apartment
- Listing date 22 Sep 2026
- Floor size 113 m²
Property features
- Bedrooms 3
- Bathrooms 2
- En-suite 1
- Lounges 1
- Dining areas 1
- Open parking 2
- Covered parking 2
- Access gate
- Balcony
- Built in cupboards
- Fenced
- Security post
- Kitchen