11 443 m² Industrial space in Halfway House
Flagship 11,443m² Logistics Warehouse To Let in Midrand | Midpoint
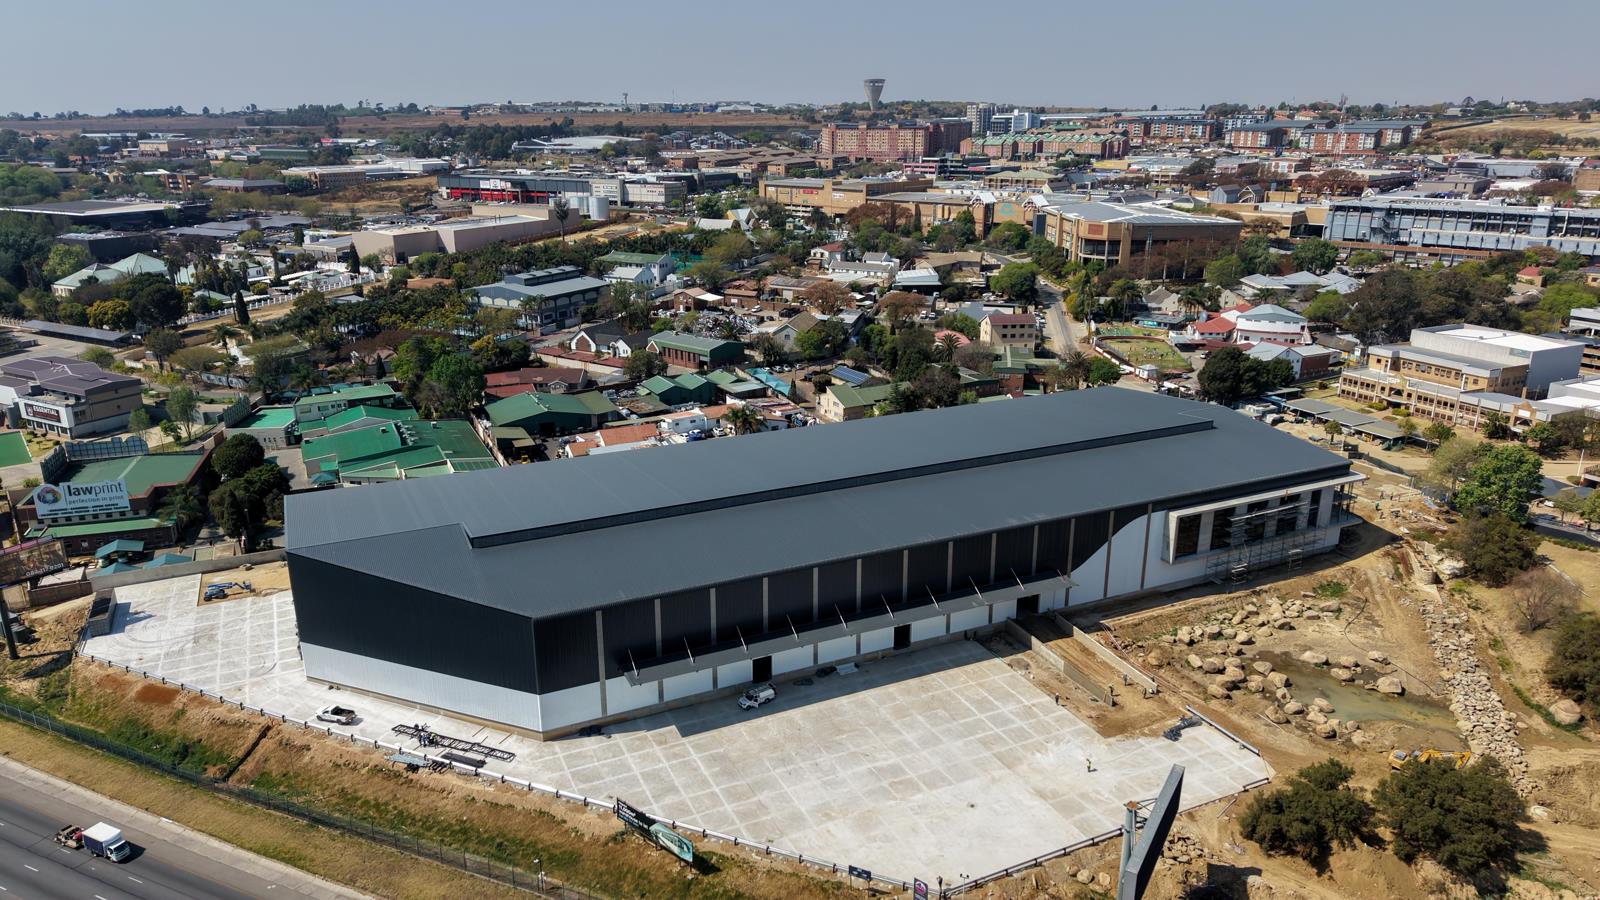
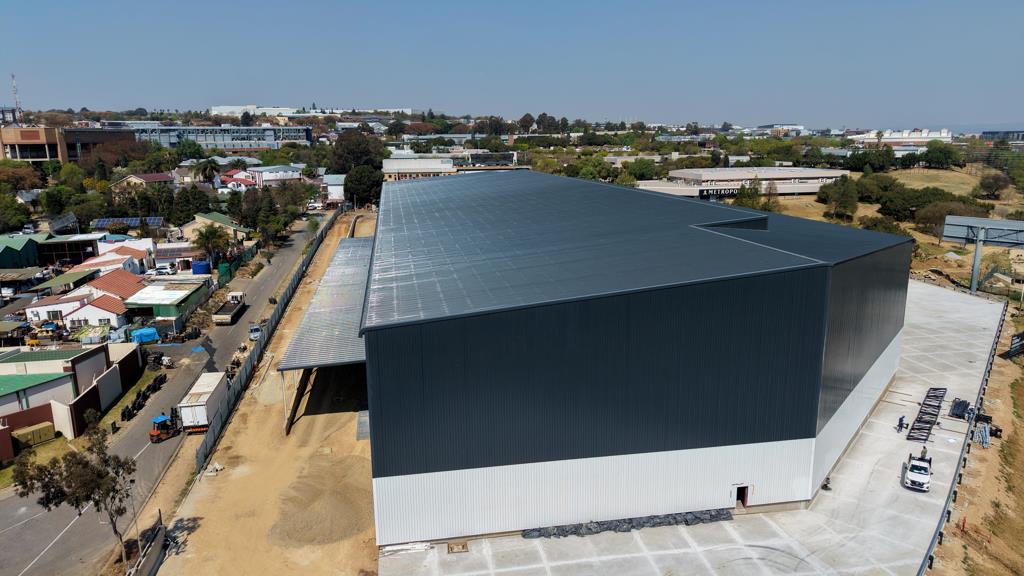
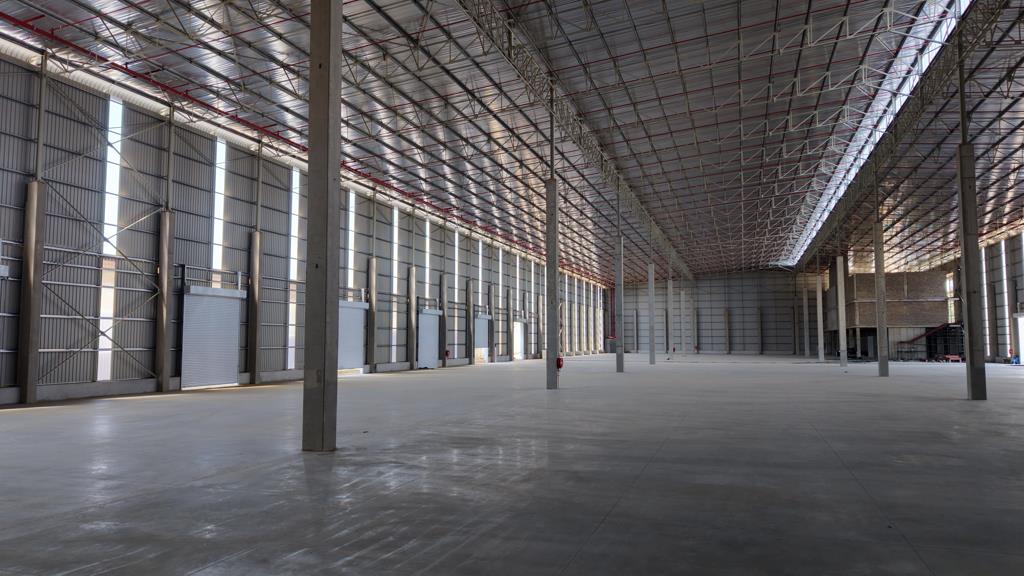
This flagship 11,443m2 industrial facility to let at Midpoint, 6 Kingfisher Avenue, Halfway House, Midrand has been designed for large-scale logistics, distribution, warehousing and corporate headquarters operations requiring exceptional space, visibility and business infrastructure.
The landlord''s development plan provides approximately 10,150m2 of warehouse space together with 1,293m2 of offices arranged across two levels. The first-floor office component measures approximately 670m2, with a further 623m2 on the second floor, creating a substantial administrative and management component alongside the warehouse.
A dedicated yard of approximately 5,795m2 provides extensive operational space for loading, deliveries and vehicle circulation, while the site plan also provides approximately 1,647m2 of parking area with 47 general parking bays and one disabled bay.
Midpoint benefits from approximately 1.47km of uninterrupted N1 highway frontage, giving the estate exceptional corporate exposure and direct access to Gauteng''s primary logistics corridor. Its central Midrand position provides efficient connectivity to Johannesburg, Pretoria, Sandton, OR Tambo International Airport and surrounding industrial and commercial nodes.
Security and business continuity infrastructure have been incorporated into the wider Midpoint precinct. Features include full-height electrified perimeter fencing, a 24-hour main guard house, additional internal security infrastructure, separate tenant and visitor access strategies, facial-recognition and licence-plate-recognition access control.
The estate is also being developed with solar and battery backup infrastructure, together with a dedicated backup water plant designed with N1 redundancy to reduce the impact of municipal service interruptions.
Property features include:
11,443m2 total GLA
Approximately 10,150m2 warehouse
Approximately 1,293m2 offices
Approximately 670m2 first-floor offices
Approximately 623m2 second-floor offices
Approximately 5,795m2 dedicated yard area
Approximately 1,647m2 parking area
47 general parking bays plus 1 disabled bay
Modern flagship industrial development
Exceptional N1 highway exposure
Prominent corporate signage opportunity
Full-height electrified perimeter security
24-hour main guard house
Internal security infrastructure
Separate tenant and visitor access strategy
Facial-recognition access control
Licence-plate-recognition access control
Solar and battery backup infrastructure
N1 backup water infrastructure
Landscaped business environment
Suitable for logistics, distribution, warehousing and headquarters operations
Midpoint also offers an amenity-driven working environment with planned access to a restaurant, grab-and-go deli, rooftop padel courts, a high-performance gym and an approximately 1.8km landscaped running trail. Corporate accommodation within the wider precinct provides an additional convenience for visiting executives and project teams.
Current market rental: approximately R105.00m2 excluding VAT and utilities.
Indicative monthly rental: approximately R1,201,515 excluding VAT, utilities and applicable recoveries.
Current market availability is indicated from 1 November 2026 and should be reconfirmed before final commitment.
For a national or regional occupier looking for a large logistics warehouse to rent in Midrand, this facility offers a rare combination of scale, substantial offices, dedicated yard space, exceptional N1 exposure and next-generation estate infrastructure.
Contact me to discuss the development or arrange a viewing.
The advertised prices and information are subject to change without prior notice. While we strive for accuracy, we cannot guarantee that all details, including pricing and availability, are current or free from error due to market fluctuations and other factors. Harcourts Jacaranda disclaims any liability for discrepancies or inaccuracies between advertised and actual prices. We encourage potential clients to confirm the latest pricing, availability, and property details directly with our office before making any decisions or commitments. All listed amounts exclude VAT unless otherwise specified.
Property details
- Listing number RR4765582
- Property type Industrial
- Listing date 4 Sep 2026
- Land size 24.4 ha
- Floor size 11 443 m²
Property features
- Open parking 47