450 m² Industrial space in Halfway House
450m² Warehouse To Let in Halfway House | 60A 3-Phase, 8m Eaves & Offices
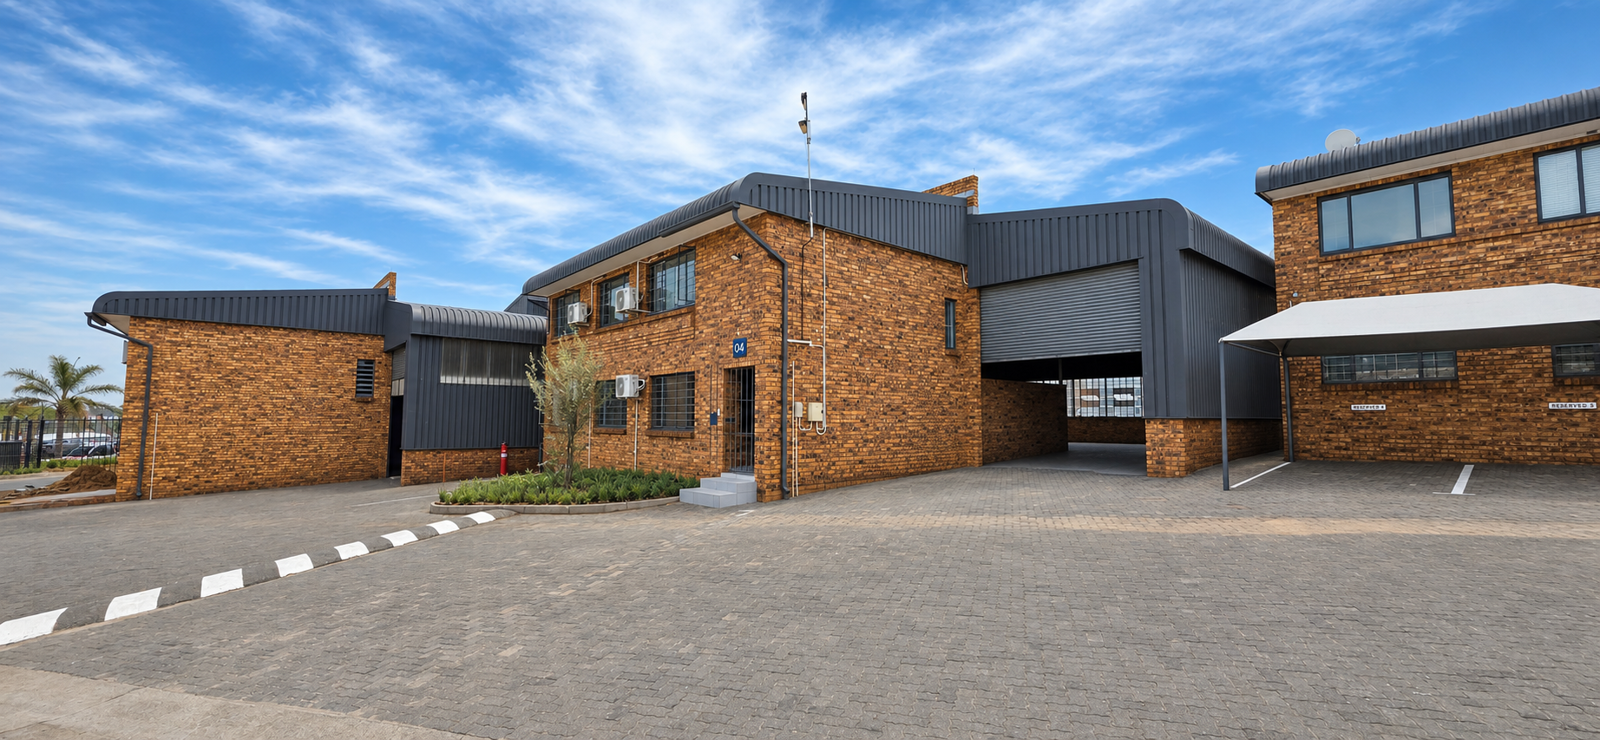
This refurbished 450m2 warehouse to let in Halfway House, Midrand offers an excellent balance of clear-span industrial space, professional two-level offices and strong loading functionality within Midline Business Park.
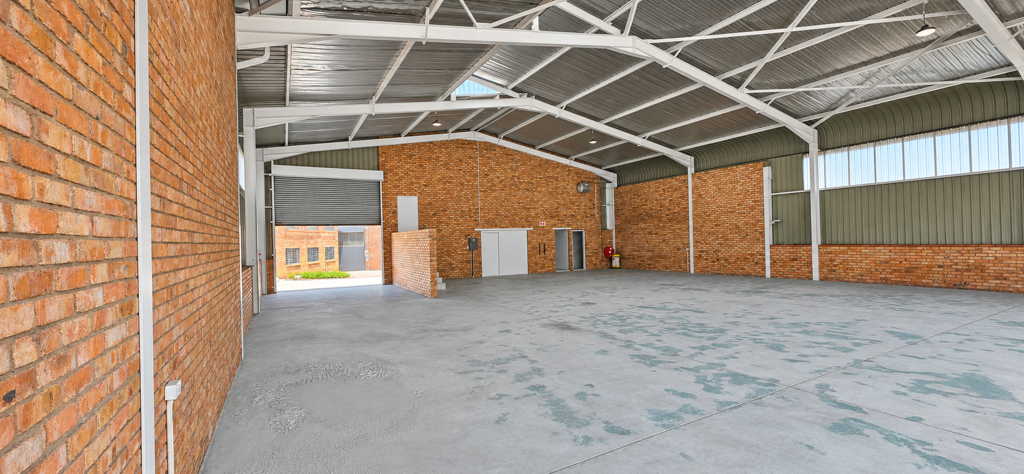
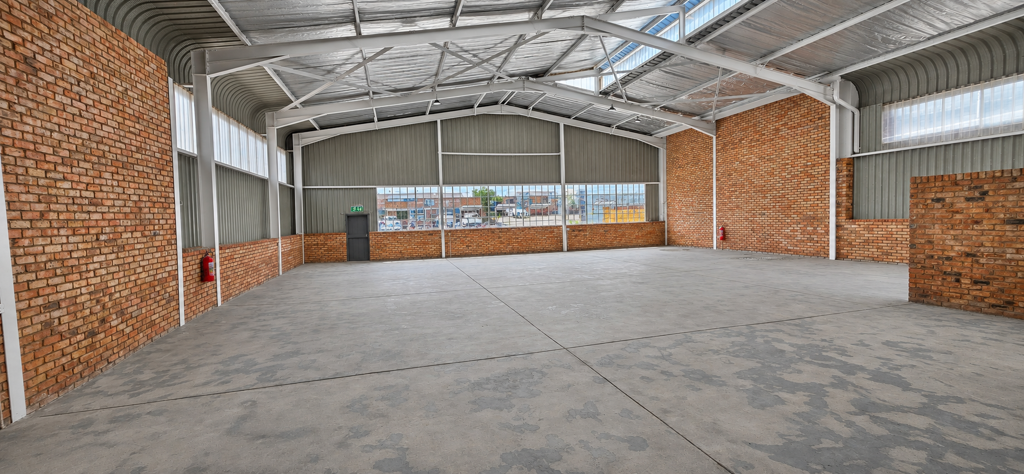
Unit 4 provides a substantial open warehouse floor with approximately 8m eaves height and approximately 9m roof height, creating useful vertical capacity for warehousing, distribution, storage and light manufacturing operations. The warehouse is exceptionally bright for an industrial unit, with extensive windows, translucent panels and roof-level natural lighting reducing reliance on artificial lighting during the day.
Loading access is provided through a large on-grade roller shutter door measuring approximately 5m high. The park accommodates Superlink trucks, while paved internal roads and loading areas provide straightforward access for receiving and dispatch operations.
The premises are equipped with a 60 amp 3-phase electrical supply, offering useful power capacity for machinery, technical equipment and general industrial operations.
A major advantage of Unit 4 is its sizeable office component. The ground floor provides a bright open-plan reception or office area directly connected to the warehouse. Upstairs, the unit offers multiple private offices with tiled floors, excellent natural light and air conditioning in selected rooms. The configuration also includes a boardroom or executive office option and a separate fitted storeroom with shelving.
Staff facilities are well catered for with a fitted kitchenette and separate ablution facilities. The combination of a large warehouse and professional offices makes the unit suitable for businesses requiring both operational and administrative accommodation under one roof.
Property features include:
450m2 total floor area
R48,000 gross monthly rental
60 amp 3-phase power
Approximately 8m eaves height
Approximately 9m roof height
1 large on-grade roller shutter door
Approximately 5m roller shutter height
Superlink truck access
Large open-plan warehouse floor
Excellent natural warehouse light
Ground-floor reception office area
Multiple first-floor offices
Air-conditioned office accommodation
Boardroom executive office
Dedicated storeroom with shelving
Kitchenette
2 bathrooms
Fibre connectivity
4 parking bays advertised
Secure parking
Paved truck and vehicle circulation
24-hour access
Controlled access and security
Guard house and on-site guard
Electric fencing
Security gate
Alarm system
A-grade industrial park
Available immediately
Midline Business Park is strategically positioned in Halfway House, Midrand, close to Richards Drive and Le Roux Avenue. The location offers convenient access to Old Pretoria Road, Allandale Road, the K101 and the N1 highway, providing excellent connectivity between Johannesburg, Midrand, Waterfall and Pretoria.
The park is also conveniently positioned close to public transport routes and the Midrand Gautrain Station, making it accessible for staff and clients.
Gross monthly rental: R48,000 excluding VAT, electricity, water and tenant consumption charges.
For businesses searching for a warehouse to rent in Halfway House or Midrand, Unit 4 offers a compelling combination of 60 amp 3-phase power, high-volume warehouse space, Superlink access, professional offices, fibre connectivity and excellent central Midrand accessibility.
The advertised prices and information are subject to change without prior notice. While we strive for accuracy, we cannot guarantee that all details, including pricing and availability, are current or free from error due to market fluctuations and other factors. Harcourts Jacaranda disclaims any liability for discrepancies or inaccuracies between advertised and actual prices. We encourage potential clients to confirm the latest pricing, availability, and property details directly with our office before making any decisions or commitments. All listed amounts exclude VAT unless otherwise specified.
Property details
- Listing number RR4820034
- Property type Industrial
- Listing date 7 Nov 2026
- Land size 5 000 m²
- Floor size 450 m²
Property features
- Open parking 4