5 Bedroom House in Helderfontein Estate
Luxury Living in Helderfontein Estate
Regrettably subletting is not allowed
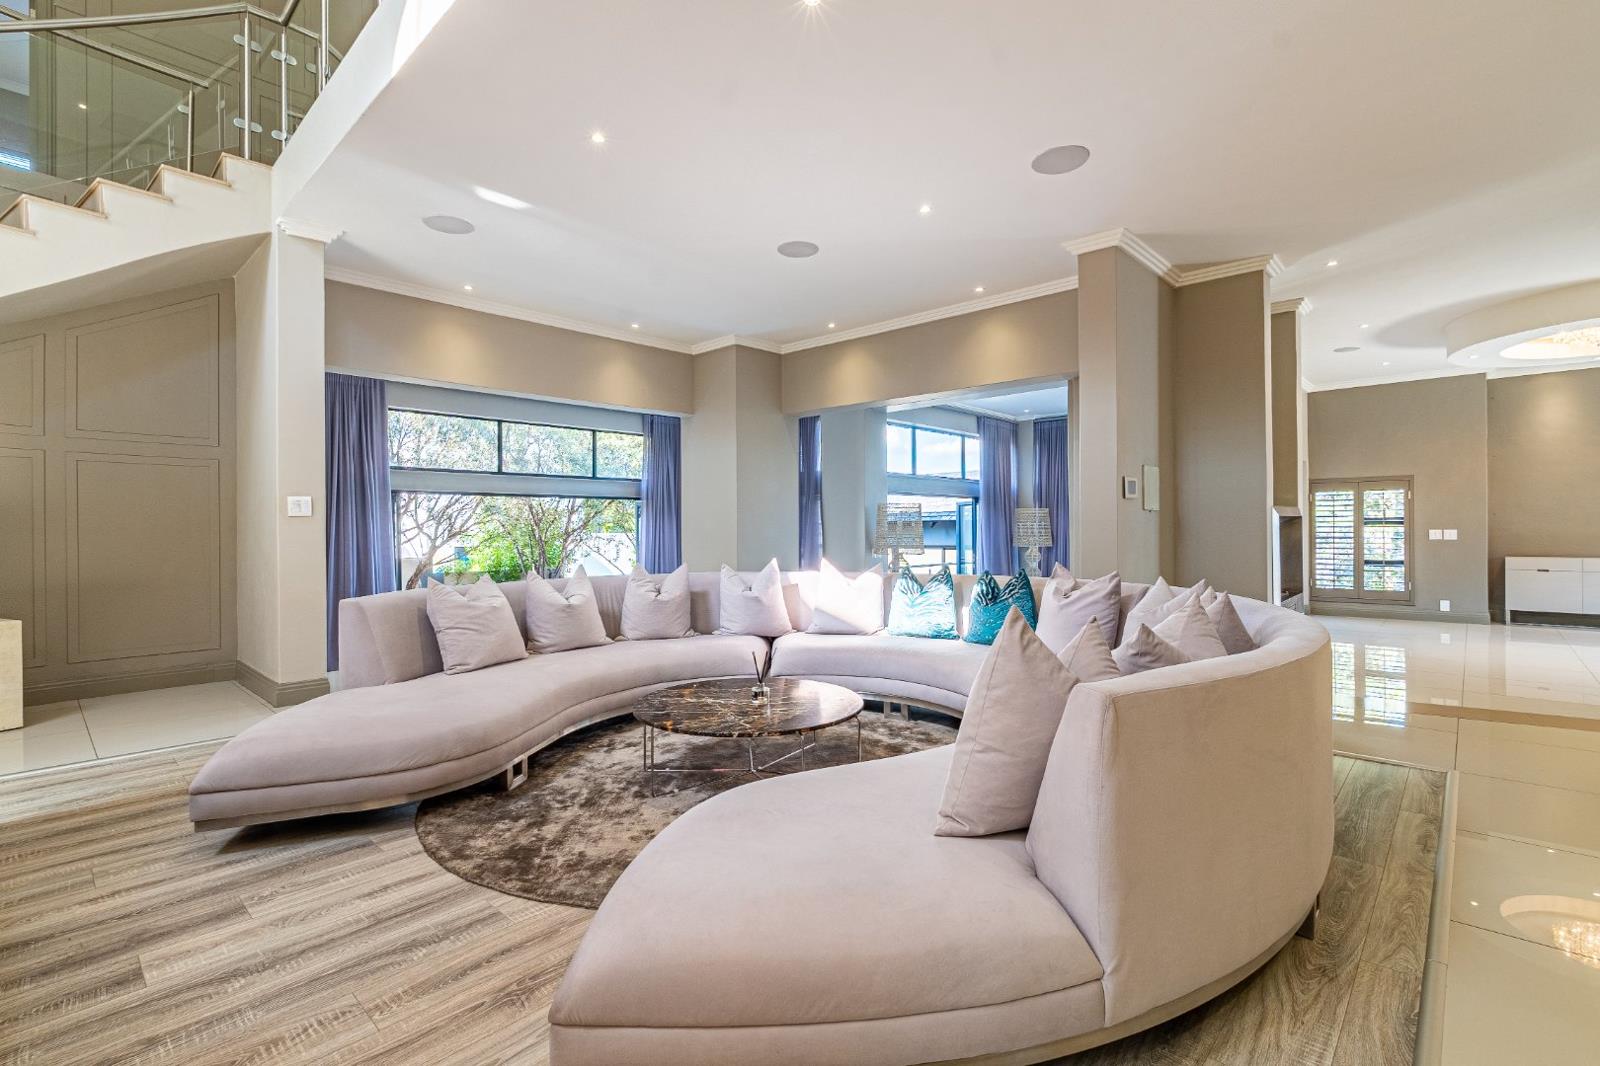
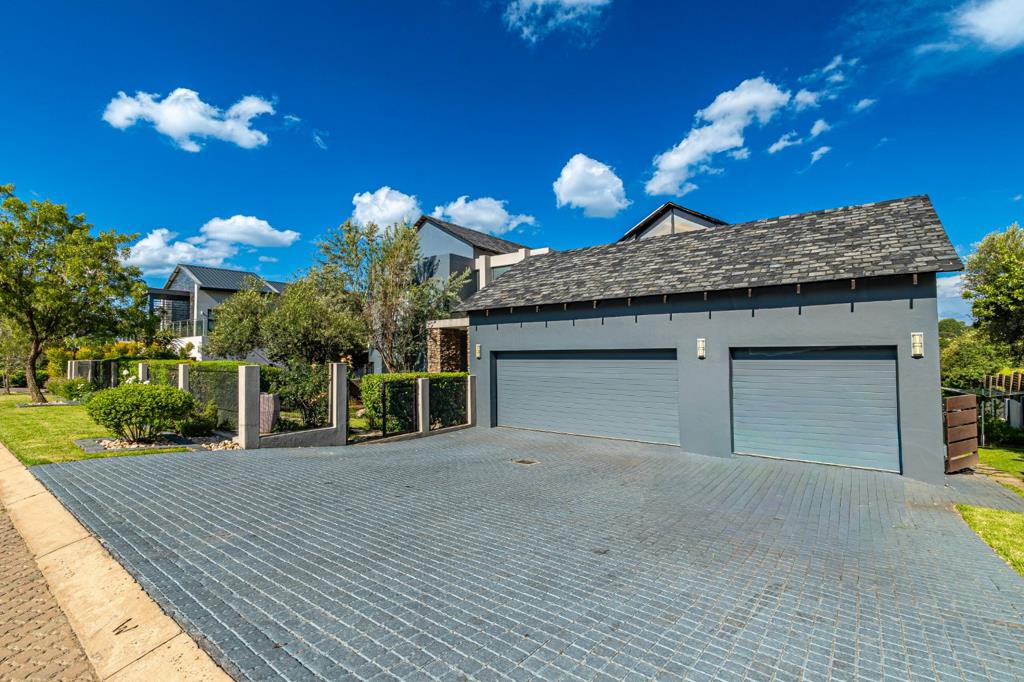
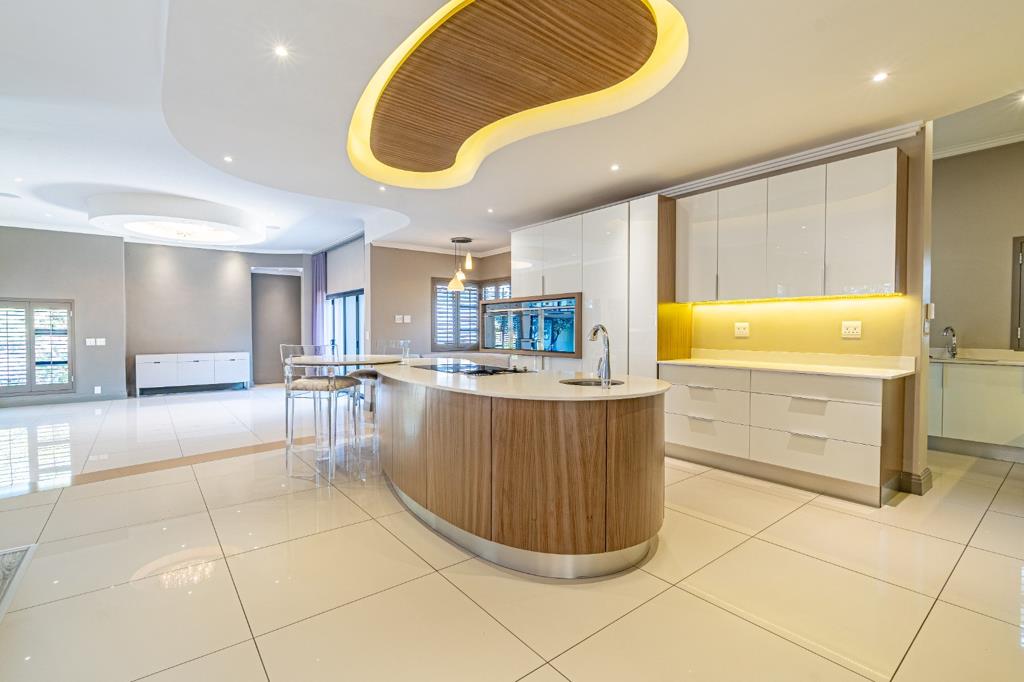
Situated within the prestigious Helderfontein Estate and moments from Steyn City and Dainfern, this exceptional residence is available for corporate rental with a fully furnished option at R120 000 per month. Both furnished and unfurnished rental options are available and exclude utilities. Positioned on a generous 1 260 m² stand with approximately 920 m² under roof, the home offers expansive living spaces including a formal lounge, TV lounge, cinema room and elegant dining area. The bespoke kitchen features Caesarstone countertops, integrated appliances, a walk-in pantry, scullery and full laundry. Stacking doors extend the interiors to an enclosed sunroom patio with built-in braai, flowing onto a pool deck and entertainment area. Additional features include a guest suite, private home office, triple garage one bay currently configured as a gym, smart-home automation, integrated surround sound, air-conditioning, central vacuum system and a solar installation enabling the home to operate approximately 60 off-grid.
Upstairs, four spacious en-suite bedrooms are complemented by a sophisticated pyjama lounge with bar fridge. The principal suite offers a gas fireplace, private lounge or prayer area, walk-in dressing room, luxurious full bathroom and balcony with peaceful estate views. Staff accommodation, JoJo tanks, a borehole servicing the home and irrigation, and a fully integrated entertainment system further enhance the offering. Residents enjoy the lifestyle amenities of Helderfontein Estate including 24-hour access-controlled security, scenic greenbelts, walking and cycling trails, a clubhouse and the convenience of Curro Helderfontein within the estate.
Property details
- Listing number RR4631195
- Property type House
- Listing date 16 Mar 2026
- Land size 1 260 m²
- Floor size 920 m²
Property features
- Bedrooms 5
- Bathrooms 5.5
- En-suite 5
- Lounges 2
- Dining areas 1
- Garage parking 3
- Open parking 2
- Access gate
- Balcony
- Built in cupboards
- Club house
- Patio
- Pool
- Security post
- Staff quarters
- Study
- Walk in closet
- Entrance hall
- Kitchen
- Garden
- Scullery
- Intercom
- Pantry
- Family TV room
- Paving
- Fireplace
- Guest toilet
- Built In braai
- Irrigation system
- Aircon