4 Bedroom House in Helderfontein Estate
Space, Sunlight & Family Living Beside the Green Belt
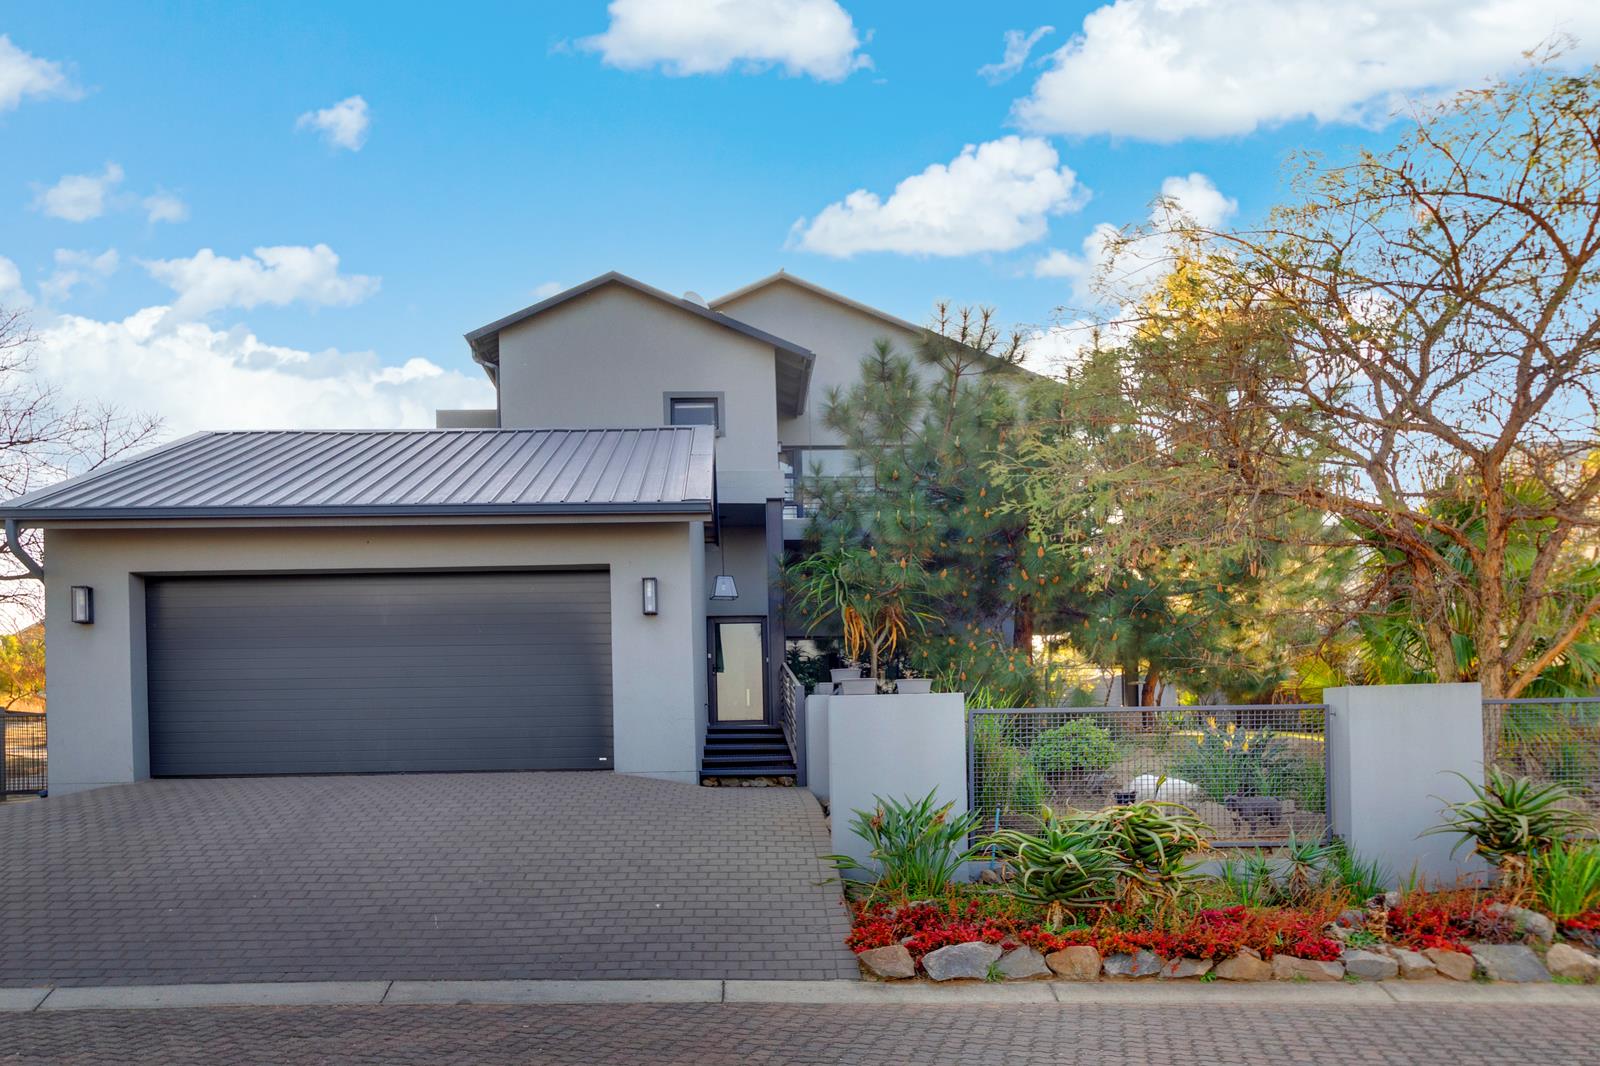
Set against a green belt with its own neighbouring park, this brand-new double-storey home offers four bedrooms, three full en-suite bathrooms, and a layout designed for effortless family life.
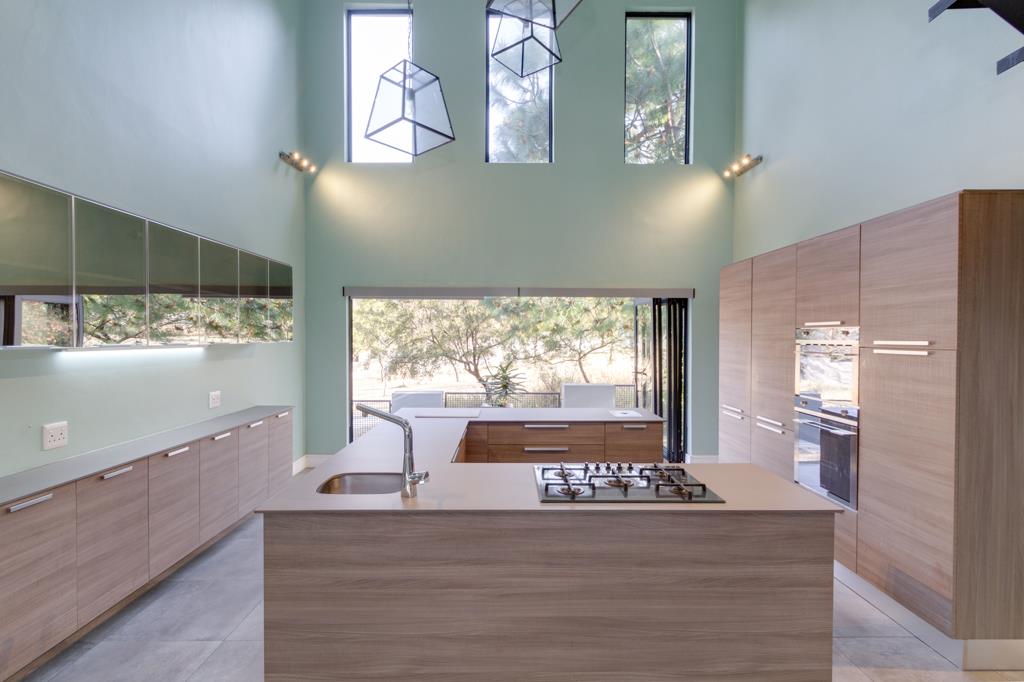
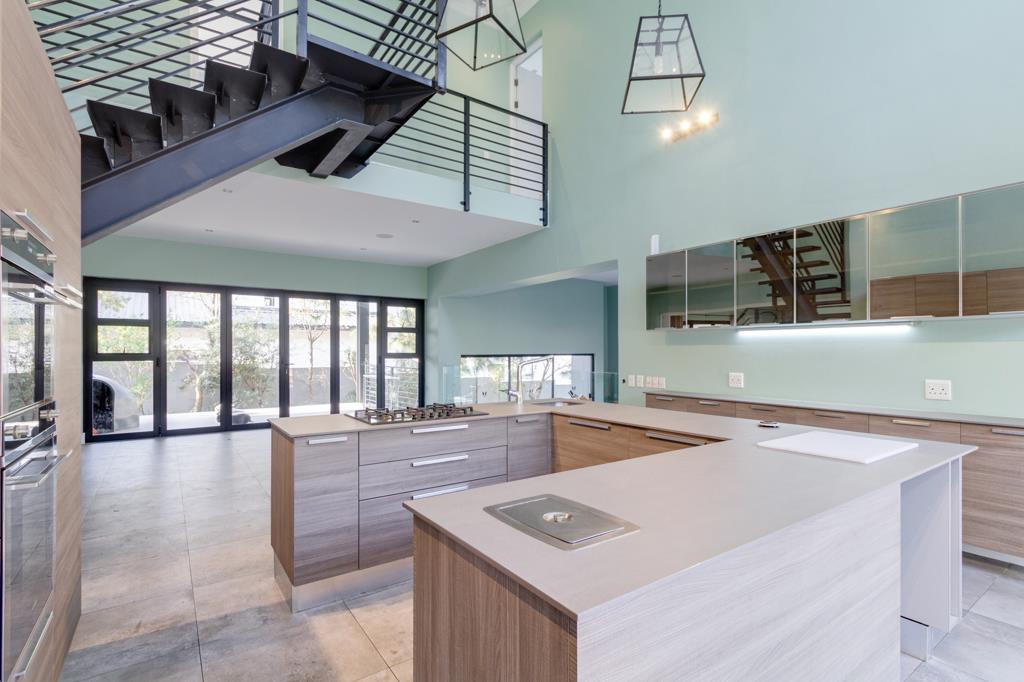
A light-filled entrance draws you into a raised, open-plan lounge and kitchen the heart of the home where stacking doors open onto a covered patio and kitchen garden beyond, blurring the line between indoors and out.
Downstairs, a generous TVliving room, a peaceful prayer room, a fourth bedroom, and a guest powder room complete the ground floor. Upstairs, the main bedroom is a true retreat: spacious, with an open-plan en-suite bathroom, a separate outdoor shower, and a private balcony overlooking the garden. Two further bedrooms share a stylish third bathroom.
Practical comforts are built in throughout, from an inverter backup system and solar geysers to a surround sound system and full alarm system, giving peace of mind alongside everyday convenience. The kitchen comes fully equipped with an integrated fridgefreezer, microwave, oven, and gas hob, while two feature fireplaces bring warmth and character to the living spaces, complemented by curtains and blinds throughout.
Outside, a double garage, staff accommodation, and a beautifully established, irrigated garden complete this exceptional offering a rare combination of modern comfort, space, and setting.
Want a shorter version for property portals that truncate listings, or one tailored for social sharing
Property details
- Listing number RR4739533
- Property type House
- Listing date 5 Aug 2026
- Land size 883 m²
- Floor size 402 m²
Property features
- Bedrooms 4
- Bathrooms 3
- Lounges 1
- Dining areas 1
- Garage parking 2
- Open parking 2
- Pet friendly
- Balcony
- Patio
- Security post
- Staff quarters