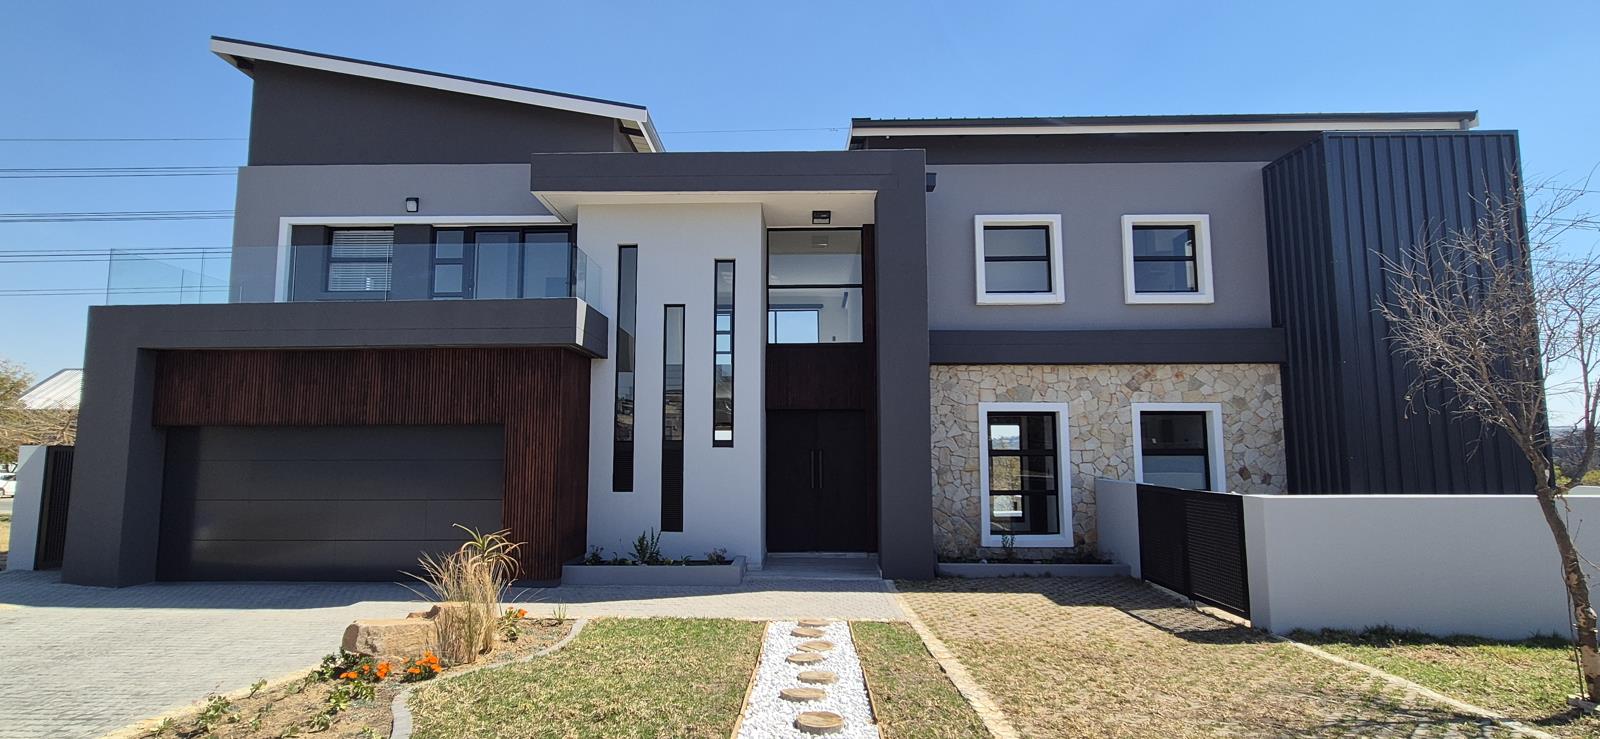
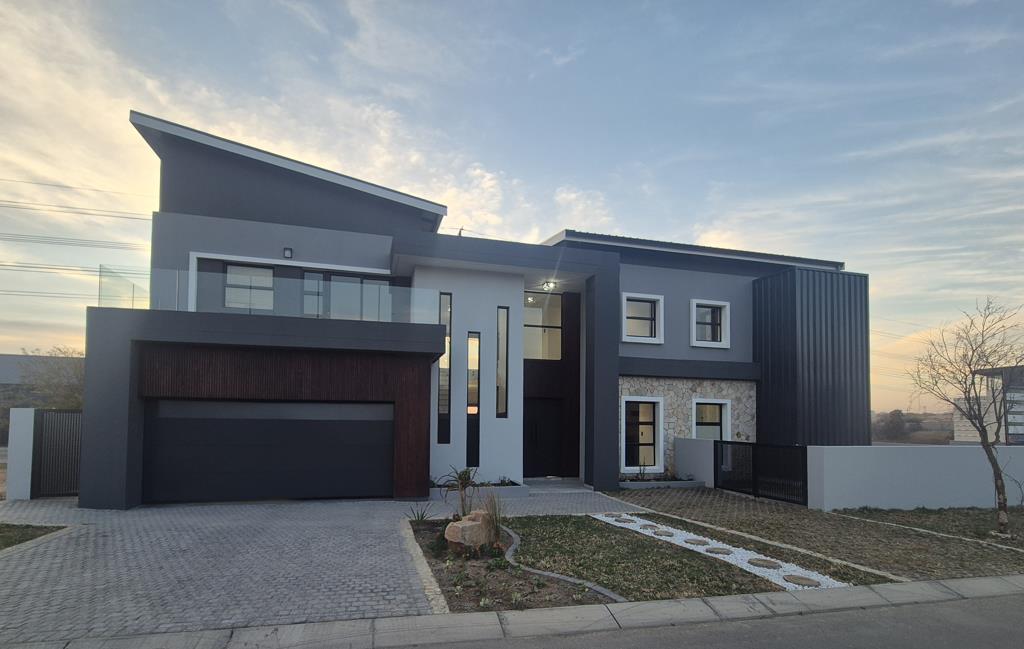
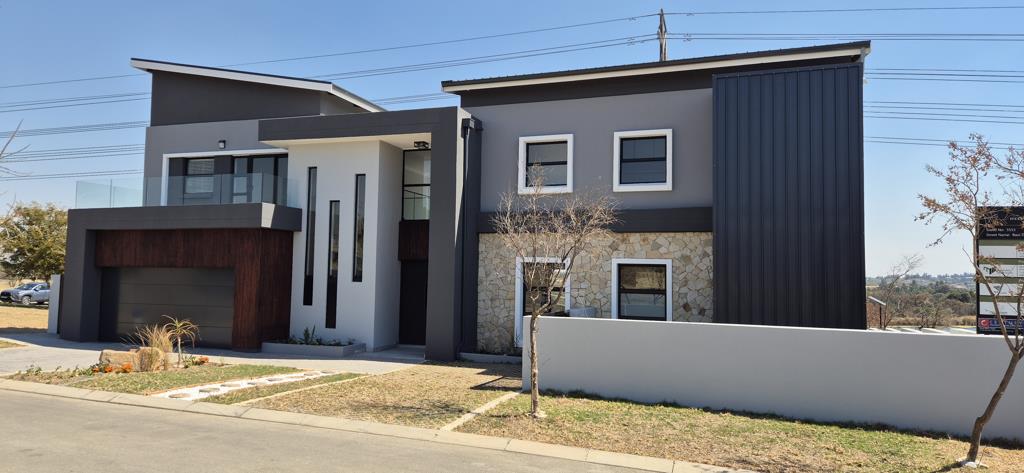
4 Bedroom House in Helderfontein Estate
Brand New Front Row Lake Facing Luxury in the Exclusive Helderfontein Estate.
Discover the pinnacle of secure, luxury lifestyle living in the Midrand, Fourways most prestigious eco-estate. This masterfully MUN3 Architects designed, freestanding 4-bedroom architectural masterpiece sits directly next to the estate clubhouse and offers a panoramic, unobstructed view over the lake and greenbelts. Designed for high-profile executives and multi-national families, this modern residence seamlessly blends elite corporate utility with an uncompromised family environment.
The crowning jewel is its unparalleled location offering easy access to the Waterfall area via its main gate behind the renowned Prison Break Market, while also maintaining easy access to the Fourways Steyn City precinct and a safe, secure 10-minute walk entirely within the estate perimeter to the internationally acclaimed Reddam House Helderfontein school.
Luxury Living & Entertaining Spaces:
4 Bedrooms & 4 Bathrooms: Spacious, light-filled sanctuaries with high-end, contemporary finishes.
Living Zones: Expansive open-plan lounge, formal dining room and kitchen all seamlessly flowing onto the outdoor entertainment areas. A versatile entertainment room offers the additional flexibility of to meet individual needs or could easily be used as an additional bedroom.
Outdoor Spaces: Rimless swimming pool blending into the horizon, a large landscaped garden overlooking the lake, and a premium built-in braai area designed for the ultimate in hosting and entertaining.
Parking Infrastructure: Automated double garage with secure on-site parking for an additional 3 visitor vehicles and the added benefit of being a few steps from the clubhouse parking area.
The Executive Detached Cottage: A fully self-contained garden cottage staff suite featuring its own private entrance, independent kitchen, and bathroom. Perfect as a high-end, quiet home office for remote corporate work, a private guest wing, or luxury live-in staff quarters.
Fittings and Fixtures: Equipped with premium fittings such as Siemens kitchen appliances, gas hobs, Hansgrohe taps, a gas fireplace and bespoke LED fittings all meticulously planned. The home is also fully solar back up ready, which the landlord is prepared to install upon the signature of a long-term lease.
Convenience and Security: Step out of your garden gate into the estates clubhouse premier gym, restaurant, swimming pools, and corporate meeting facilities. Elite 247 multi-layered estate security offering biometric access control, continuous perimeter patrols, and state-of-the-art security protocols offering total peace of mind...
Property details
- Listing number RR4755078
- Property type House
- Listing date 24 Aug 2026
- Land size 540 m²
- Floor size 432 m²
Property features
- Bedrooms 4
- Bathrooms 4
- En-suite 3
- Lounges 2
- Dining areas 1
- Garage parking 2
- Open parking 3
- Storeys 2
- Pet friendly
- Access gate
- Balcony
- Built in cupboards
- Club house
- Fenced
- Gym
- Laundry
- Patio
- Pool
- Scenic view
- Security post
- Spa bath
- Staff quarters
- Study
- Tennis court
- Walk in closet
- Entrance hall
- Kitchen
- Garden
- Scullery
- Garden cottage
- Intercom
- Pantry
- Family TV room
- Fireplace
- Guest toilet
- Built In braai