6 940 m² Industrial space in Boundary Park
6,940m² A-Grade Warehouse & Offices | Building B, Boundary Park Stand 221
6,940m2 A-Grade Warehouse & Offices | Building B, Boundary Park Stand 221
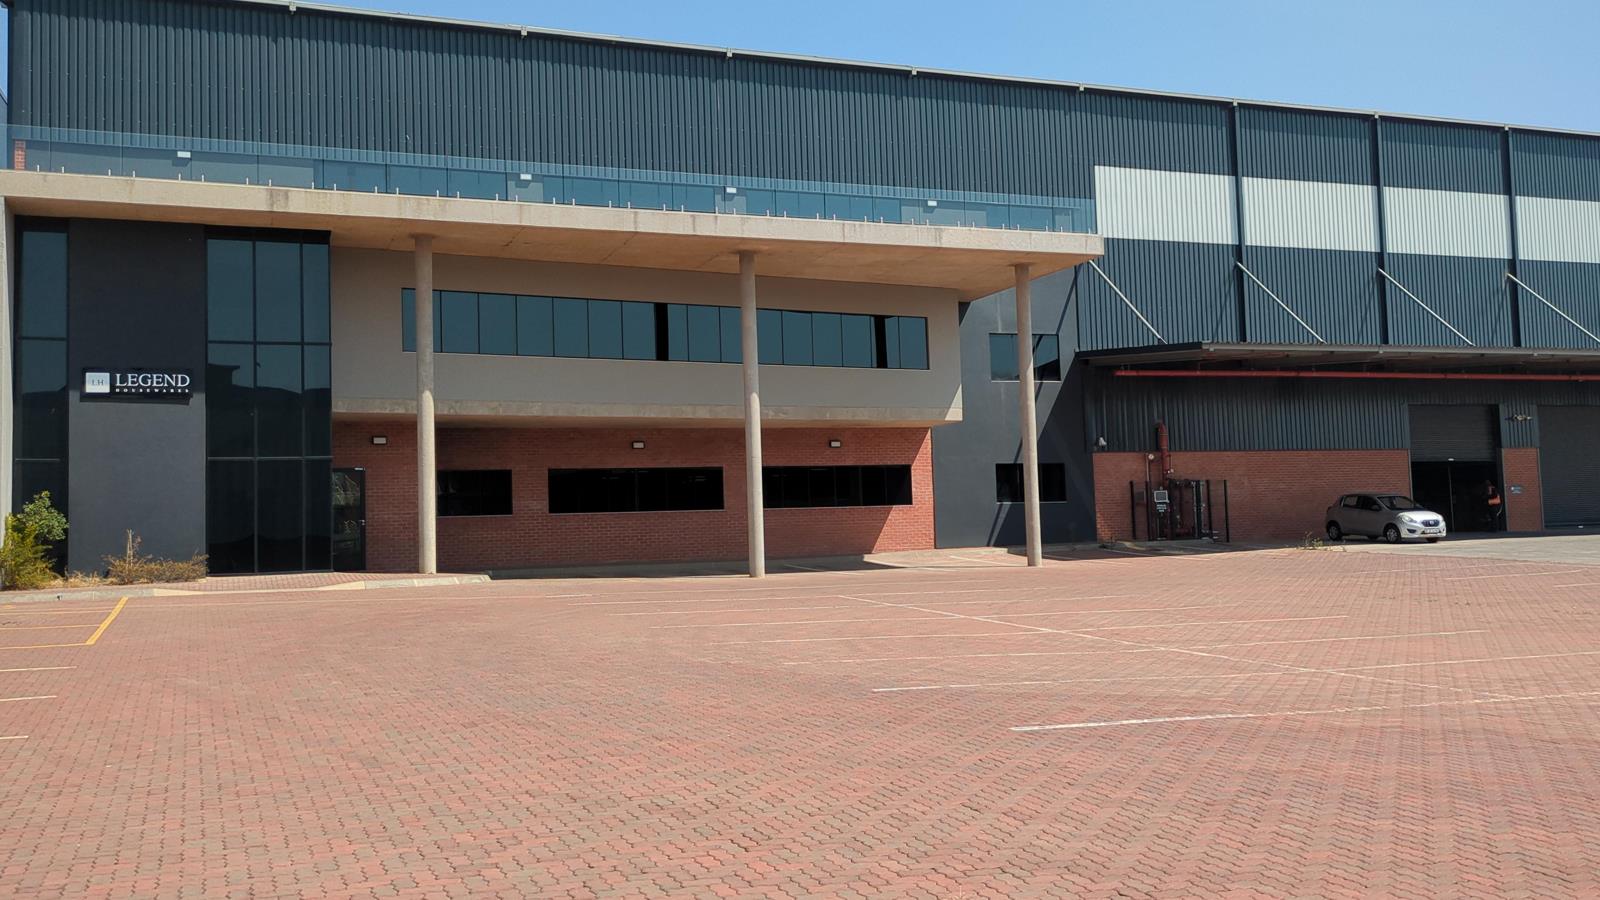
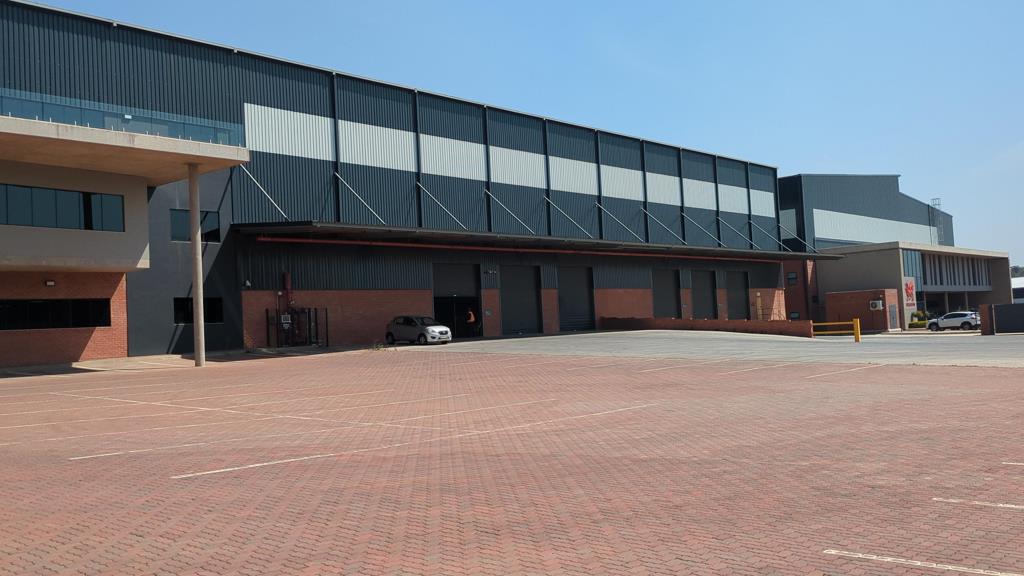
A newly built freestanding A-grade facility in Boundary Park, North Riding 4,673m2 warehouse, 1,697m2 premium offices over three floors, plus a 228m2 pilotstaff block and 342m2 canopy on an approx. 12,000m2 stand. Built for serious logistics, distribution and manufacturing users who still want a proper corporate front end.
Warehouse Approx. 1213m eaves with FM2 laser-levelled jointless flooring for high racking Six large roller shutter doors three on-grade and three with dock levellers Full sprinkler system warehouse, offices and under canopies with supply tanks and pumps Excellent natural light plus energy-efficient LED lighting Malefemale ablutions, canteen, and mezzanine storage Large paved yard with superlink articulation
Offices Three levels with passenger lift, kitchens and ablutions on each floor Ground & first: boardrooms, open-plan workspace and private offices serverfiling on first Top floor: training room, boardroom, kitchen opening onto a large balcony with views Showroom director''s office potential
Power & resilience 160250 Amps three-phase Backup power and water optional grid-tied solar Fibre-ready
Location & security Boundary Park, Epsom Avenue Malibongwe Drive, North Riding Quick access to the N1 and N14 Lanseria 14 km 24-hour access-controlled park with facial recognition at the boom, manned entrance and roaming security Dedicated warehouse guardhouses
Ideal for warehousing, distribution, FMCG, pharma, manufacturing or tech-driven operations. Available for occupation arrange a viewing.
Property details
- Listing number RR4771251
- Property type Industrial
- Listing date 10 Sep 2026
- Land size 1.2 ha
- Floor size 6 940 m²