5 Bedroom House in Dainfern
magnificent 5 bedroom 4.5 Bathroom in the Heart of Dainfern Golf estate
Situated in the sought-after Sherwood Village, this spacious and light-filled home offers exceptional living and entertaining spaces, ideal for family living.
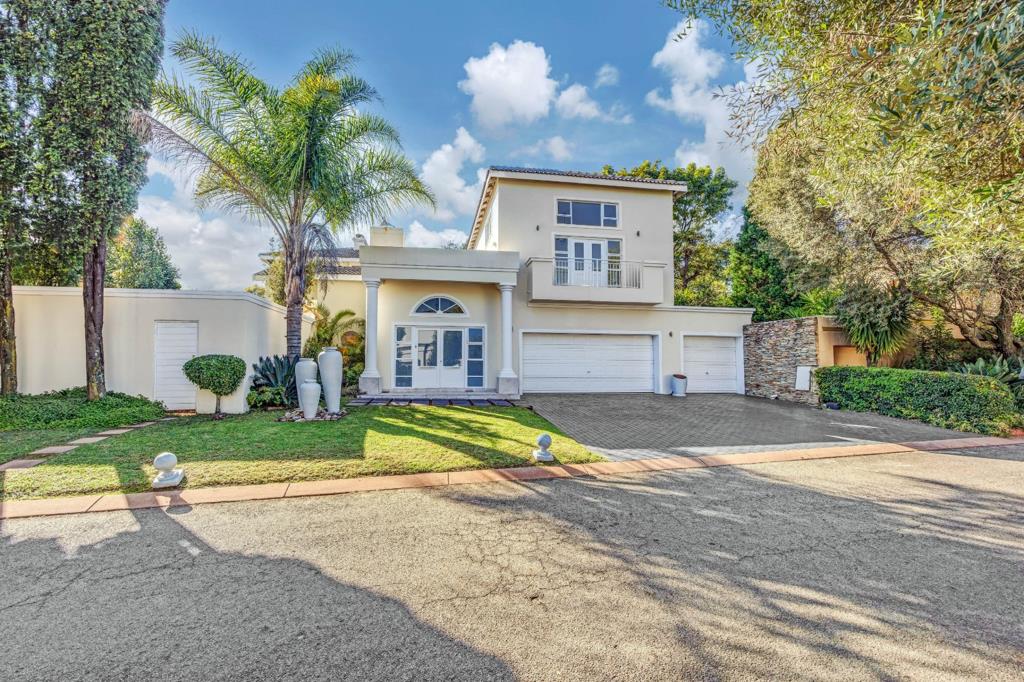
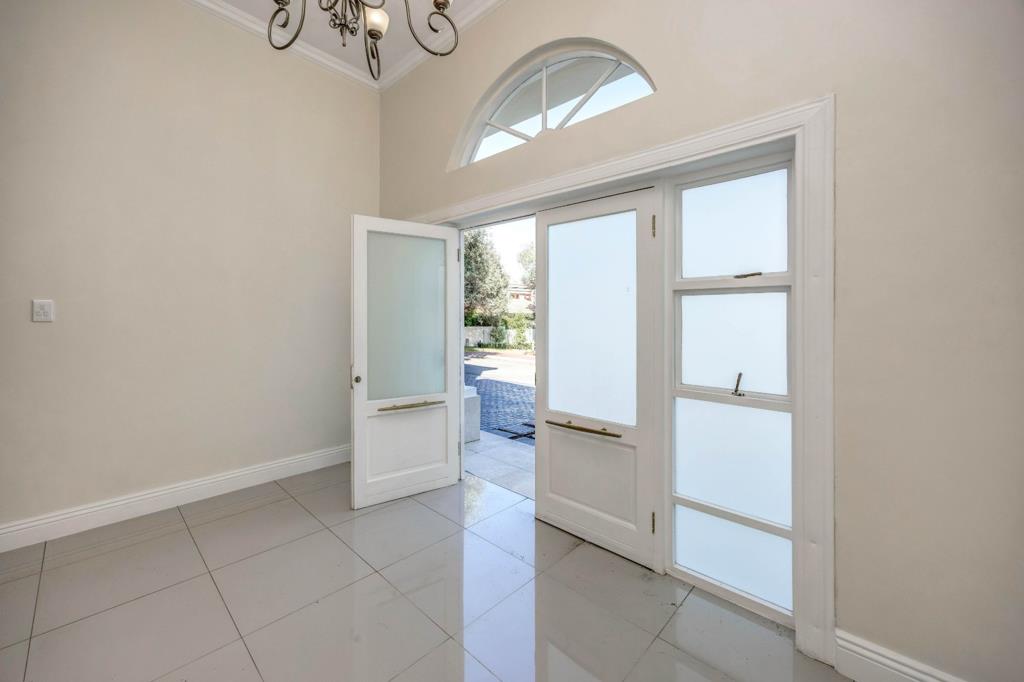
You are welcomed through a charming entrance hall, where a long passage forms the spine of the home. From here there is direct access to the double garage. A few steps up lead to the formal lounge, complete with a wood-burning fireplace and double doors that open onto the garden. Adjacent to the lounge is a versatile room that can serve as a study or gym. Across the passage is the dining room, which also opens out onto the patio.
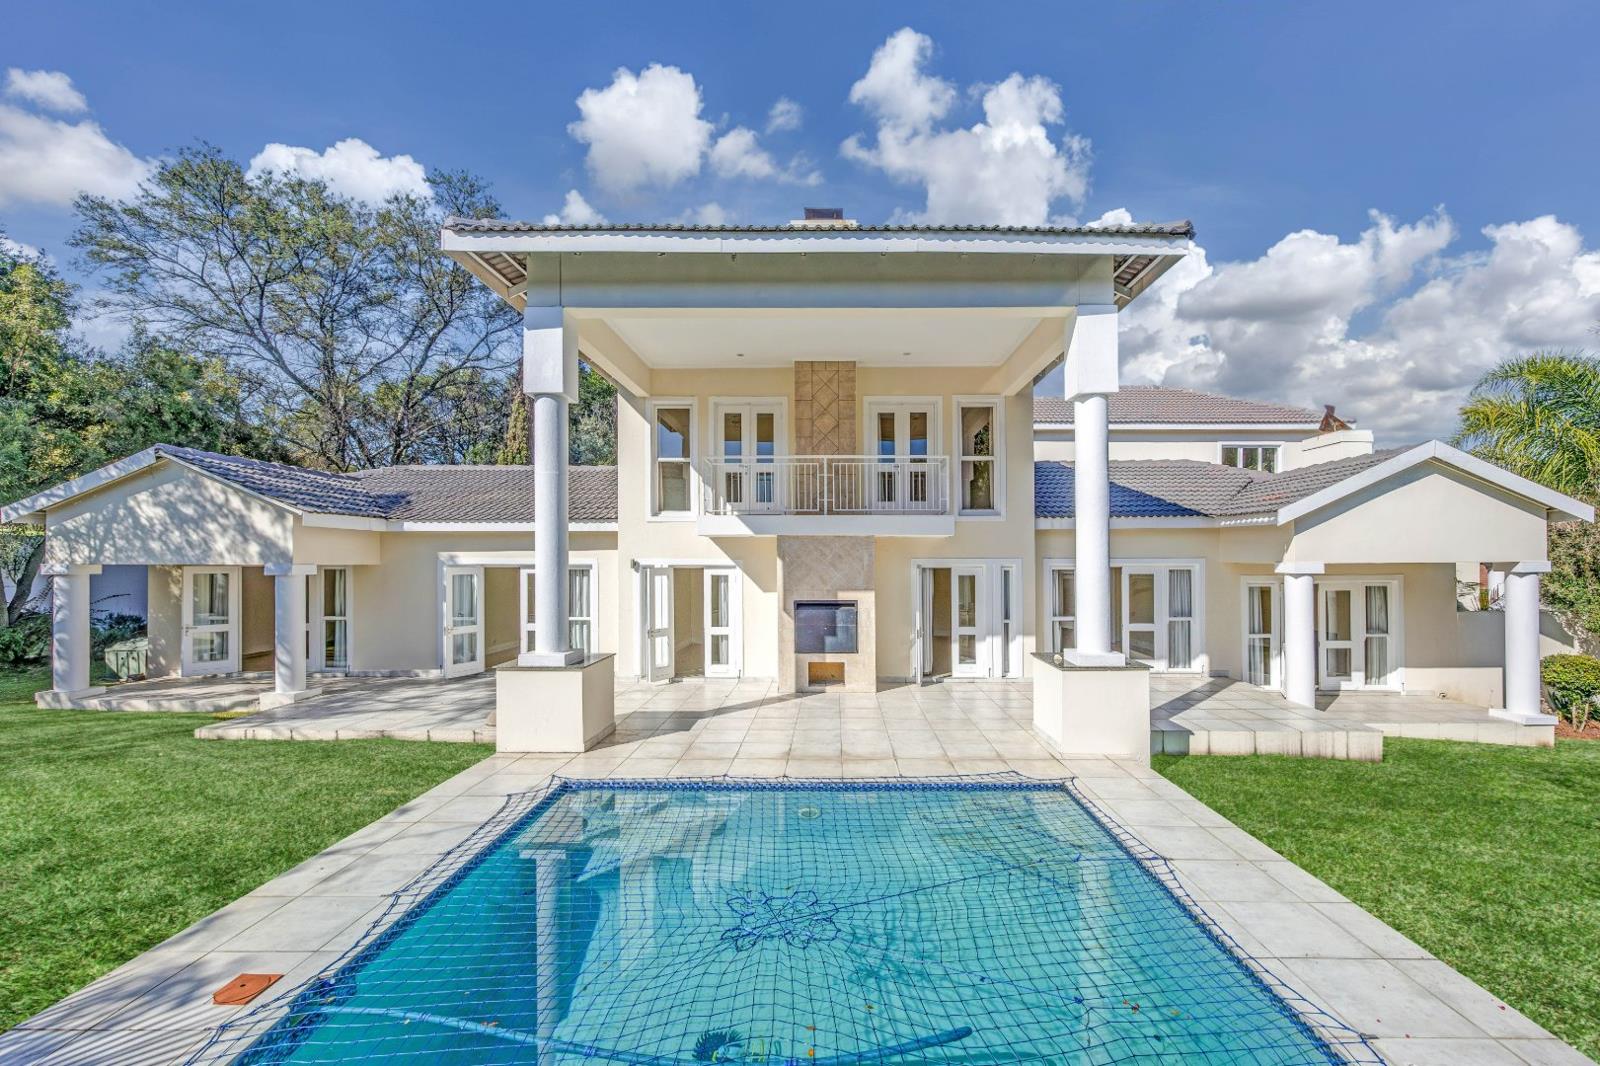
The home offers a guest toilet and a very large family room featuring a substantial wood-burning fireplace. Double doors lead from the family room onto an expansive covered patio with a built-in braai, overlooking the swimming pool and a generous garden perfect for entertaining.
Across from the family room is a bright kitchen enhanced by several skylights that flood the space with natural light. The kitchen features charcoal granite countertops, a double Defy oven, and a Defy stovetop. It flows into a very large pantry and includes access to the back garden as well as a separate scullery area.
A door further down the passage leads to the private bedroom wing. Downstairs is a spacious bedroom with ample built-in cabinetry that opens onto the front patio. Opposite this bedroom is a bathroom with a large shower. The guest suite also opens onto the front patio and features a walk-in closet with a skylight and an ensuite bathroom with a corner bath, shower, and additional skylight.
Upstairs, the landing offers a linen cupboard and a shared bathroom with a corner bath and shower servicing two bedrooms. Both bedrooms include built-in cabinetry and private balconies overlooking the pool area. The master suite provides a luxurious private retreat. An entrance foyer, ideal as a private study area, leads into generous walk-in cupboards with ample cabinetry. The ensuite bathroom features a beautiful bath, shower, and double vanity. The suite then opens into a large sunken bedroom filled with natural light, with double doors leading onto a private balcony.
Additional features include excellent staff accommodation. There are two separate staff quarters: one with a bedroom and ensuite bathroom with a shower, and a second larger staff or utility room that includes a kitchenette with built-in sink and its own ensuite bathroom. This space can also function as a storeroom or additional accommodation. There is also a third garage designed for a golf cart, which opens into the backyard.
With spacious interiors, excellent entertaining areas, and flexible accommodation, this home offers a wonderful lifestyle within the secure and highly sought after Dainfern Golf Estate
Property details
- Listing number RR4677387
- Property type House
- Listing date 18 May 2026
- Land size 1 000 m²
- Floor size 550 m²
Property features
- Bedrooms 5
- Bathrooms 4
- Garage parking 2
- Open parking 2
- Golf course
- Pool
- Staff quarters
- Study
- Kitchen
- Garden