5 Bedroom House in Dainfern Valley
Stylish Family Home in Dainfern Valley Estate
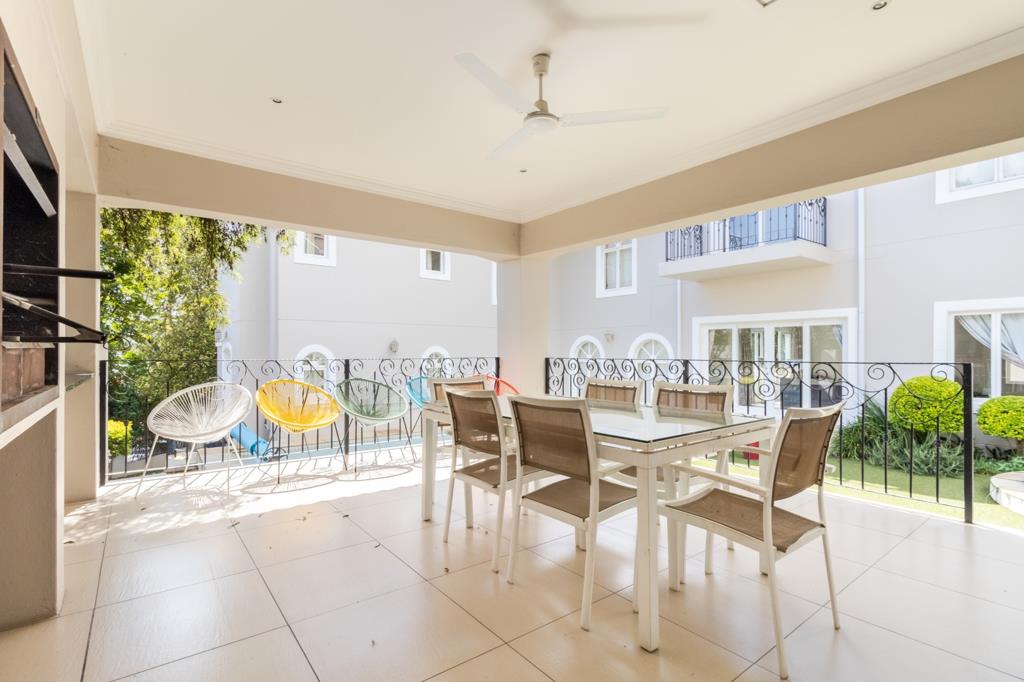
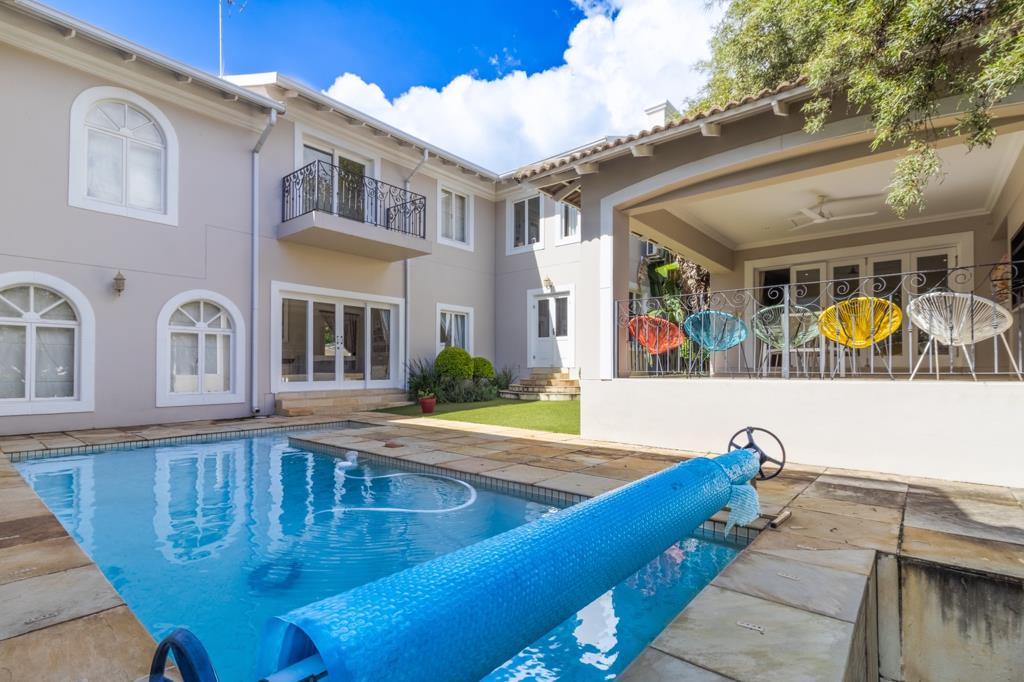
This light-filled home offers versatile living with three open-plan reception areas, including a lounge with a fireplace for cosy evenings and a family room that opens directly to the pool and garden. A private patio extends the entertainment space, perfect for relaxed gatherings.
The modern kitchen is well-equipped with a central island, Caesarstone countertops, a gas hob, an Elba oven, and extensive cabinetry, complemented by a separate scullery and laundry. Downstairs also features a spacious en-suite guest bedroom and a study or games room.
Upstairs, four generous en-suite bedrooms provide comfort and privacy. The main suite includes a walk-in dressing room, fireplace, and balcony.
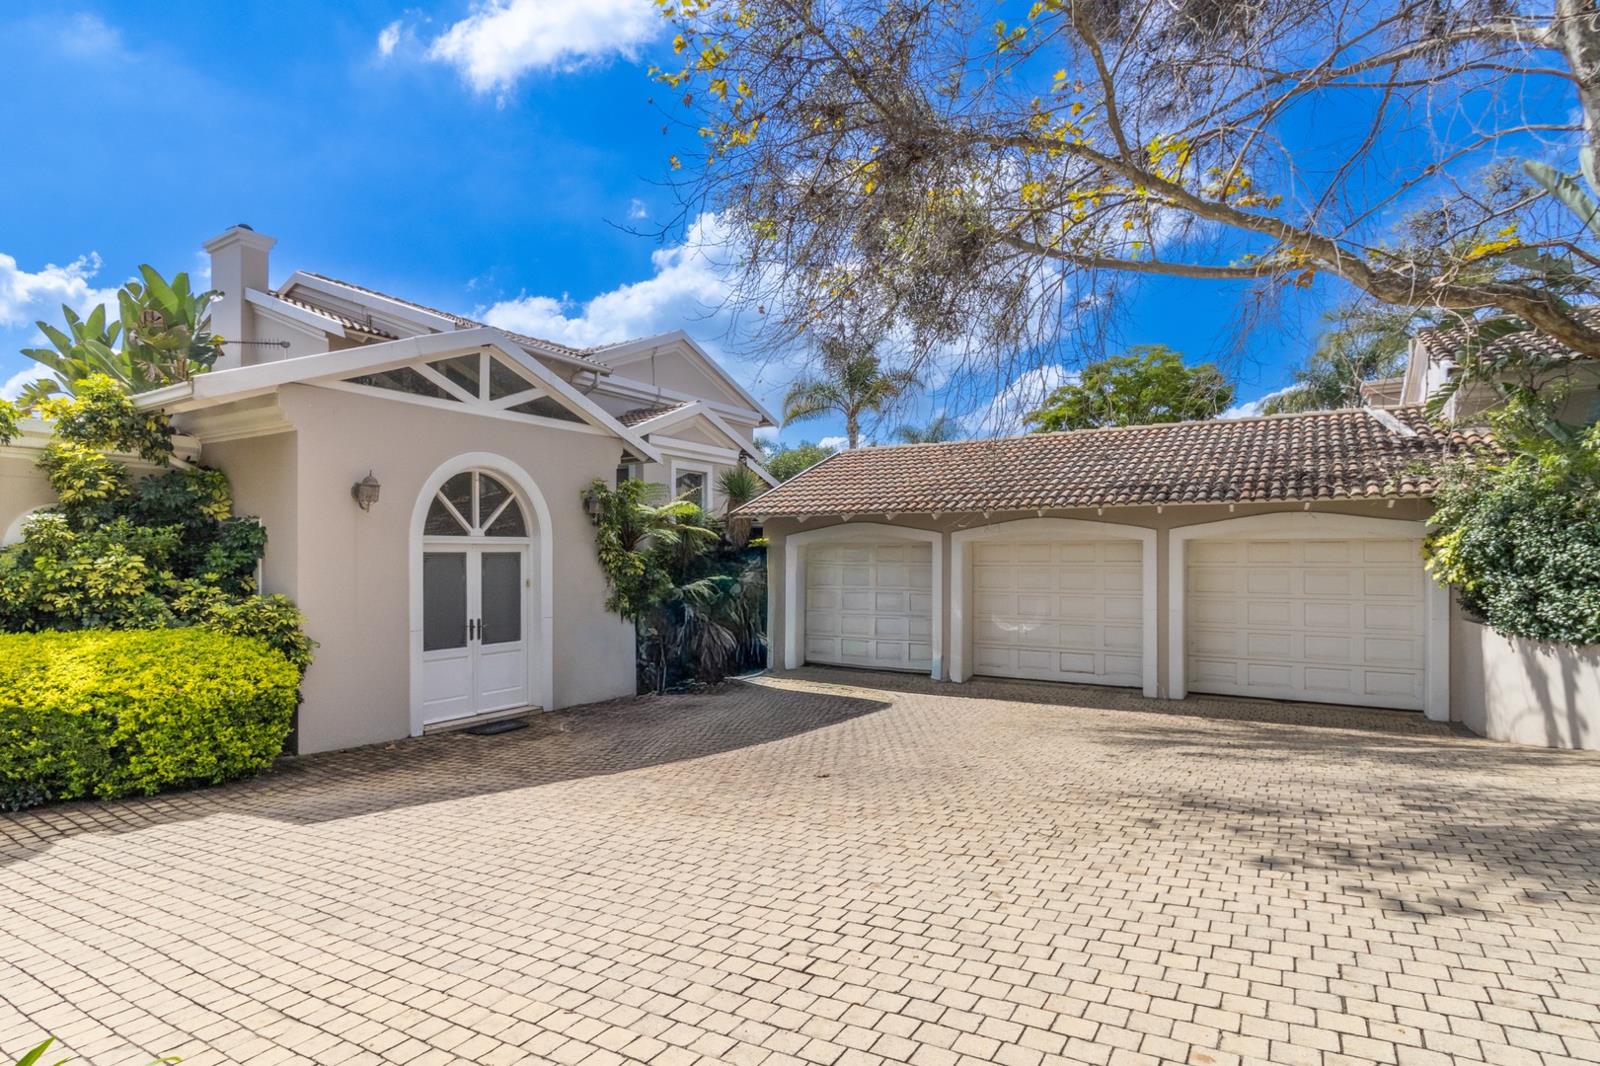
Additional highlights include garaging for three cars, ample visitor parking, staff accommodation, air-conditioning, ceiling fans, an alarm system, and underfloor heating. An 8 kVA inverter with solar panels ensures reliable backup power and reduced electricity costs.
Rent excludes the estate levy, pool and garden services, and utilities.
Disclaimer: Century 21 Fourways assumes no responsibility or liability for any errors or omissions in the content of this siteadvert. The information contained in this siteadvert is provided on an as is basis with no guarantees of completeness, accuracy, usefulness or timeliness. Onus is on the client to confirm any and all information contained herein is accurate.
Property details
- Listing number RR4658094
- Property type House
- Listing date 21 Apr 2026
- Land size 1 171 m²
- Floor size 565 m²
Property features
- Bedrooms 5
- Bathrooms 5.5
- Lounges 2
- Dining areas 1
- Garage parking 2
- Pet friendly
- Balcony
- Patio
- Pool
- Staff quarters
- Study
- Tv
- Entrance hall
- Garden
- Pantry
- Fireplace
- Guest toilet
- Built In braai